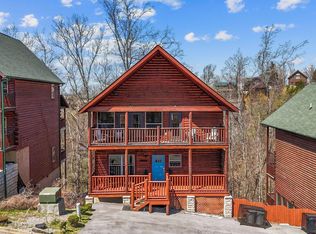
Welcome to Smoky Top Lodge, a luxury three-story retreat in Sevierville, Tennessee. This stunning 4-bedroom property offers a perfect blend of comfort and entertainment, featuring a private indoor gunite pool, a dedicated game room, and mountain views.
The main level showcases a spacious primary king suite, complete with a walk-in tiled shower and a jetted soaking tub. The upper level has three additional bedrooms, including a second king suite with its own private bath, a queen suite, and a cozy bunk room. The heart of the home is an open-concept living and dining area centered around a warm fireplace, accompanied by a fully equipped kitchen featuring granite countertops and premium stainless steel appliances.
The lower level is designed for pure enjoyment, a pool table, arcade games, and your own private indoor pool for year-round fun. Step outside to two expansive covered decks, where you can unwind in the hot tub or take in the serene surroundings. As a guest or owner, you also gain full access to the community's large outdoor pool and additional amenities.
The location is unbeatable: you are situated just 5 miles from the Parkway, placing you within easy reach of the world-class attractions in Pigeon Forge and Gatlinburg. Dollywood, Soaky Mountain Water Park, and The Island are all less than 20 minutes away. Whether you are searching for a high-performing investment property or a private sanctuary in the Smokies, Smoky Top Lodge delivers the space, premium amenities, and prime location you desire.
Active
$1,075,000
678 Stockton Dr, Sevierville, TN 37876
4beds
3,330sqft
Single Family Residence, Residential
Built in 2022
435 Square Feet Lot
$-- Zestimate®
$323/sqft
$180/mo HOA
What's special
Mountain viewsWarm fireplacePool tablePrivate indoor gunite poolWalk-in tiled showerArcade gamesFully equipped kitchen
- 1 day
- 48
- 5
Zillow last checked:
Listing updated:
Listed by:
Austen Trotter 865-680-6728,
eXp Realty 888-519-5113
Source: RealTracs MLS as distributed by MLS GRID,MLS#: 3624002
Facts & features
Interior
Bedrooms & bathrooms
- Bedrooms: 4
- Bathrooms: 6
- Full bathrooms: 4
- 1/2 bathrooms: 2
Other
- Features: Utility Room
- Level: Utility Room
Heating
- Central, Electric
Cooling
- Central Air
Appliances
- Included: Dishwasher, Dryer, Microwave, Range, Refrigerator, Washer
- Laundry: Washer Hookup, Electric Dryer Hookup
Features
- Walk-In Closet(s), Kitchen Island
- Flooring: Other, Tile, Vinyl
- Basement: Finished
- Number of fireplaces: 1
- Fireplace features: Electric
Interior area
- Total structure area: 3,330
- Total interior livable area: 3,330 sqft
- Finished area above ground: 2,210
- Finished area below ground: 1,120
Property
Features
- Levels: Three Or More
- Stories: 3
- Has private pool: Yes
- Pool features: In Ground, Association
- Has view: Yes
- View description: Mountain(s)
Lot
- Size: 435 Square Feet
- Features: Wooded, Rolling Slope
- Topography: Wooded,Rolling Slope
Details
- Parcel number: 060 13400 066
- Special conditions: Standard
Construction
Type & style
- Home type: SingleFamily
- Architectural style: Contemporary
- Property subtype: Single Family Residence, Residential
Materials
- Frame, Log, Other
Condition
- New construction: No
- Year built: 2022
Utilities & green energy
- Sewer: Public Sewer
- Water: Public
- Utilities for property: Electricity Available, Water Available
Community & HOA
Community
- Security: Smoke Detector(s)
- Subdivision: Grand View Resort
HOA
- Has HOA: Yes
- Amenities included: Pool
- Services included: Insurance, Maintenance Grounds, Water
- HOA fee: $180 monthly
Location
- Region: Sevierville
Financial & listing details
- Price per square foot: $323/sqft
- Tax assessed value: $709,400
- Annual tax amount: $4,200
- Date on market: 10/22/2026
- Electric utility on property: Yes
Estimated market value
Not available
Estimated sales range
Not available
Not available
Price history
| Date | Event | Price |
|---|---|---|
| 10/22/2026 | Listed for sale | $1,075,000-17.2%$323/sqft |
Source:  East Tennessee Realtors #1359679 Report a problem | ||
| 2/23/2024 | Listing removed | -- |
Source:  GSMAR, GSMMLS #263552 Report a problem | ||
| 9/23/2023 | Listed for sale | $1,299,000-12.2%$390/sqft |
Source: East Tennessee Realtors #1240654 Report a problem | ||
| 9/19/2023 | Listing removed | -- |
Source: GSMAR, GSMMLS #256758 Report a problem | ||
| 6/21/2023 | Price change | $1,479,000-0.7%$444/sqft |
Source: East Tennessee Realtors #1223752 Report a problem | ||
| 4/14/2023 | Listed for sale | $1,489,000-4.2%$447/sqft |
Source: East Tennessee Realtors #1223752 Report a problem | ||
| 12/18/2022 | Listing removed | -- |
Source: Owner Report a problem | ||
| 12/12/2022 | Listed for sale | $1,555,000+15.2%$467/sqft |
Source: Owner Report a problem | ||
| 10/3/2022 | Sold | $1,350,000$405/sqft |
Source: Public Record Report a problem | ||
| 7/30/2022 | Pending sale | $1,350,000+1400%$405/sqft |
Source: GSMAR, GSMMLS #253188 Report a problem | ||
| 10/19/2020 | Sold | $90,000-85%$27/sqft |
Source: Public Record Report a problem | ||
| 6/27/2020 | Pending sale | $599,900$180/sqft |
Source: Century 21 MVP #227830 Report a problem | ||
| 4/20/2020 | Listed for sale | $599,900+1295.1%$180/sqft |
Source: CENTURY 21 MVP #227830 Report a problem | ||
| 4/14/2020 | Sold | $43,000$13/sqft |
Source: Public Record Report a problem | ||
Public tax history
| Year | Property taxes | Tax assessment |
|---|---|---|
| 2025 | $4,200 | $283,760 |
| 2024 | $4,200 | $283,760 |
| 2023 | $4,200 +2737.6% | $283,760 +2737.6% |
| 2022 | $148 | $10,000 |
| 2021 | -- | $10,000 +344.4% |
| 2020 | $42 | $2,250 |
| 2019 | $42 | $2,250 |
| 2018 | $42 -0.4% | $2,250 |
| 2017 | $42 | $2,250 |
| 2016 | $42 | $2,250 |
| 2015 | -- | $2,250 |
| 2014 | $37 | $2,250 |
| 2013 | $37 | $2,250 |
| 2012 | $37 -57.1% | $2,250 -57.1% |
| 2011 | $86 | $5,250 -67.7% |
| 2010 | -- | $16,250 |
| 2009 | $250 | $16,250 |
| 2008 | $250 | $16,250 |
| 2007 | $250 | $16,250 |
Find assessor info on the county website
Monthly payment
Est. payment
Payment breakdown
Explore the cost of this home by adjusting the details. Changes won't be saved.Climate risks
Neighborhood: 37876



Similar homes
- $--4 bd5 ba2.2k sqft665 Stockton Dr, Sevierville, TN 37876Auction
 Auction.com 1
- $1,250,0003 bd3 ba2.8k sqft1504 Bear Valley Rd, Sevierville, TN 37876For Sale
 MLS ID #3623390, Candice N Booth. RealTracs MLS as distributed by MLS GRID
- $--3 bd2 ba2.8k sqft1608 Jobey Green Hollow Rd, Sevierville, TN 37876Auction
 Auction.com 2
- $824,9003 bd3 ba2.2k sqft668 Stockton Dr, Sevierville, TN 37876Active
 MLS ID #1358914, Kevin W. Charkosky, Prime Mountain Properties. East Tennessee Realtors
- $984,9003 bd2 ba2.2k sqft1436 Nicoha Blvd, Sevierville, TN 37876For SaleMLS ID #3620880, Madeline Blom. RealTracs MLS as distributed by MLS GRID
- $999,9995 bd7 ba3.9k sqft1559 Rainbow Ridge Way, Sevierville, TN 37862For SaleMLS ID #3623856, Jeana Maddux. RealTracs MLS as distributed by MLS GRID
- $1,047,5004 bd4 ba2.5k sqft1908 Eagle Ct, Sevierville, TN 37876For SaleMLS ID #3545672, Oscar Valle. RealTracs MLS as distributed by MLS GRID
- $825,0003 bd3 ba2.5k sqft669 Stockton Dr, Sevierville, TN 37876ActiveMLS ID #1333468, Bedros Bozdogan, Keller Williams Realty. East Tennessee Realtors
- $874,9993 bd4 ba3.1k sqft1707 Ridgecrest Dr, Sevierville, TN 37876For SaleMLS ID #3612884, Jon Dempersmier. RealTracs MLS as distributed by MLS GRID
- $1,099,0003 bd4 ba2.1k sqft1518 Bear Valley Rd, Sevierville, TN 37876For SaleMLS ID #3591794, Jeana Maddux. RealTracs MLS as distributed by MLS GRID
- $949,9994 bd5 ba2.7k sqft2178 Bear Haven Way, Sevierville, TN 37876For SaleMLS ID #3298246, Michelle Arwood. RealTracs MLS as distributed by MLS GRID
- $859,0003 bd3 ba3.9k sqft747 Gists Creek Rd, Sevierville, TN 37876For SaleMLS ID #3288567, Jitka Pratt. RealTracs MLS as distributed by MLS GRID
- $995,0006 bd7 ba3.6k sqft1352 Timberwolf Way, Sevierville, TN 37876For SaleMLS ID #3298251, Michelle Arwood. RealTracs MLS as distributed by MLS GRID
- $1,200,0005 bd5 ba3.1k sqft1234 Reedmont Way Lot 17, Sevierville, TN 37876New ConstructionMLS ID #3298298, Irena McCoy. RealTracs MLS as distributed by MLS GRID
- $675,0003 bd3 ba1.8k sqft634 Stockton Dr, Pigeon Forge, TN 37876For SaleMLS ID #3591860, Jeana Maddux. RealTracs MLS as distributed by MLS GRID
- $1,188,0004 bd5 ba3.1k sqft1268 Reedmont Way, Sevierville, TN 37876ActiveMLS ID #1356978, Derek Maples, Compass Ventures, LLC. East Tennessee Realtors
- $1,126,0205 bd5 ba3.5k sqft1301 Reedmont Way, Sevierville, TN 37876ActiveMLS ID #1357616, Derek Maples, Compass Ventures, LLC. East Tennessee Realtors
- $1,119,0004 bd5 ba2.5k sqft409 Compass Point Way, Sevierville, TN 37876For SaleMLS ID #3547934, Laura Wolfenbarger. RealTracs MLS as distributed by MLS GRID
- $825,0003 bd3 ba2.4k sqft1665 Scenic Woods Way, Sevierville, TN 37876For SaleMLS ID #3288363, Patrick Malone. RealTracs MLS as distributed by MLS GRID
- $880,0004 bd5 ba2.6k sqft410 Compass Point Way, Sevierville, TN 37876For SaleMLS ID #3302068, Jennie Ooten. RealTracs MLS as distributed by MLS GRID
