On a private corner homesite with breathtaking long lake views, this like-new contemporary residence built in 2022 offers an exceptional blend of style, comfort and modern functionality within the sought-after community of Winding Cypress. Designed with a great room and split-bedroom floor plan, this three-bedroom plus den, two-bath home with a two-car garage showcases light-filled interiors, neutral paint tones, recessed lighting, crown molding and elegant marble-look tile flooring throughout the main living areas. Move-in ready and thoughtfully upgraded, the home captures the essence of effortless Florida living with a refined, modern aesthetic. Crown molding, expansive lake views and zero-corner sliding glass doors enhance the open and airy living room, seamlessly inviting the outdoors in to create an indoor-outdoor experience. Just beyond, the spacious screened lanai offers multiple seating areas, a ceiling fan, and a full outdoor kitchen, all overlooking a large heated pool, perfect for entertaining or relaxing in complete privacy. The adjacent dining area features marble tile flooring, crown molding, an updated hanging light fixture and tranquil water views, ideally positioned off the kitchen for everyday living and hosting. The well-appointed kitchen is a standout, featuring white cabinetry, a tile backsplash, a large island with pendant lighting and a three-seater bar. Premium KitchenAid stainless steel appliances include a gas cooktop with a hood, a wall oven, a microwave, a dishwasher and a French door refrigerator, complemented by upgraded cabinetry and finishes. The den offers a functional workspace with recessed lighting and French double doors, ideal for working from home. The primary suite is a serene retreat with a tray ceiling, recessed lighting, a designer accent wall and a spacious walk-in closet with custom built-ins. The en-suite bath is thoughtfully designed with a double vanity, an expanded walk-in shower with additional sprayer, linen closet and private water closet. Guest bedrooms are equally inviting, each filled with natural light, including one with plantation shutters and custom moldings. Additional highlights include a widened and recently sealed driveway, impact windows and doors, a whole-house generator, custom wood backing for mounted televisions, upgraded molding throughout and a garage with overhead storage and a mini-split air conditioning system. The laundry room is equipped with a Whirlpool front-load washer and dryer, utility sink and overhead cabinetry. Offering privacy as the last home on the street and showcasing extensive designer upgrades throughout, this residence presents a rare opportunity to enjoy luxurious lakefront living in one of Naples desirable communities. Resort-style perks include the on-site Shady Palm Café for casual dining and drinks, a state-of-the-art fitness center, a resort pool and spa, tennis, pickleball and bocce courts.
Pending
$935,000
6787 Pennyroyal Dr, Naples, FL 34114
3beds
2,076sqft
:
Get pre-qualified$6,268/mo
Single Family Residence, Residential
Built in 2022
6,969 Square Feet Lot
$-- Zestimate®
$450/sqft
$514/mo HOA
What's special
Garage with overhead storageExpansive lake viewsFull outdoor kitchenLarge heated poolCeiling fanPrivate corner homesiteNeutral paint tones
- 91 days |
- 204 |
- 3 |
Zillow last checked:
Listing updated:
Listed by:
Michelle Thomas 239-860-7176,
Premier Sotheby's International Realty
Source: Marco Multi List,MLS#: 2260900
Facts & features
Interior
Bedrooms & bathrooms
- Bedrooms: 3
- Bathrooms: 2
- Full bathrooms: 2
Primary bedroom
- Level: Main
- Area: 224 Square Feet
- Dimensions: 14 x 16
Bedroom 2
- Level: Main
- Area: 150 Square Feet
- Dimensions: 10 x 15
Bedroom 3
- Level: Main
- Area: 168 Square Feet
- Dimensions: 12 x 14
Den
- Level: Main
- Area: 120 Square Feet
- Dimensions: 12 x 10
Dining room
- Level: Main
- Area: 168 Square Feet
- Dimensions: 12 x 14
Garage
- Level: Main
- Area: 400 Square Feet
- Dimensions: 20 x 20
Kitchen
- Level: Main
- Area: 165 Square Feet
- Dimensions: 11 x 15
Living room
- Level: Main
- Area: 340 Square Feet
- Dimensions: 17 x 20
Utility room
- Level: Main
- Area: 33 Square Feet
- Dimensions: 11 x 3
Heating
- Electric, Central
Cooling
- Ceiling Fan(s), Central Air
Appliances
- Included: Oven, Cooktop, Dishwasher, Disposal, Dryer, Microwave, Refrigerator, Washer
- Laundry: Sink, Inside
Features
- Built-in Features, Custom Cabinets, Custom Closets, Entrance Foyer, French Doors, Pantry, Walk-In Closet(s), Breakfast Bar, Double Vanity
- Flooring: Tile
- Doors: Impact Doors
- Windows: Impact Windows, Window Coverings
- Has fireplace: No
Interior area
- Total structure area: 2,496
- Total interior livable area: 2,076 sqft
Property
Parking
- Total spaces: 2
- Parking features: Attached
- Attached garage spaces: 2
Features
- Levels: One
- Stories: 1
- Patio & porch: Lanai
- Exterior features: Outdoor Kitchen
- Has private pool: Yes
- Pool features: Gas Heat, In Ground, Screen Enclosure, Association
- Has view: Yes
- View description: Lake
- Has water view: Yes
- Water view: Lake
- Waterfront features: None
Lot
- Size: 6,969 Square Feet
- Dimensions: 50 x 140 x 50 x 140
- Features: Mid Street Location
Details
- Parcel number: 82679022327
Construction
Type & style
- Home type: SingleFamily
- Architectural style: Contemporary
- Property subtype: Single Family Residence, Residential
Materials
- Block, Stucco
- Roof: Tile
Condition
- Resale
- Year built: 2022
Utilities & green energy
- Sewer: Sewer Central
- Water: Public
Community & HOA
Community
- Security: Security Guard, Security Gate
- Subdivision: Winding Cypress
HOA
- Has HOA: Yes
- Amenities included: Bike Path, Bocce, Clubhouse, Dining, Exercise Room, Jogging Path, Pickleball, Pool, Tennis Court(s)
- HOA fee: $514 monthly
Location
- Region: Naples
Financial & listing details
- Price per square foot: $450/sqft
- Tax assessed value: $741,244
- Annual tax amount: $7,879
- Date on market: 5/1/2026
- Cumulative days on market: 92 days
- Listing terms: At Close,Buyer Obtain Mortgage,Cash
Estimated market value
Not available
Estimated sales range
Not available
Not available
Price history
| Date | Event | Price |
|---|---|---|
| 7/10/2026 | Pending sale | $935,000$450/sqft |
Source:  SWFLMLS #226017662 Report a problem SWFLMLS #226017662 Report a problem | ||
| 5/1/2026 | Listed for sale | $935,000+1.7%$450/sqft |
Source: SWFLMLS #226017662 Report a problem | ||
| 4/15/2026 | Listing removed | $919,000$443/sqft |
Source: SWFLMLS #225050485 Report a problem | ||
| 2/19/2026 | Price change | $919,000-3.3%$443/sqft |
Source: SWFLMLS #225050485 Report a problem | ||
| 1/7/2026 | Price change | $949,900-1%$458/sqft |
Source: SWFLMLS #225050485 Report a problem | ||
| 10/9/2025 | Price change | $959,900-2%$462/sqft |
Source: SWFLMLS #225050485 Report a problem | ||
| 7/29/2025 | Price change | $979,900-1.9%$472/sqft |
Source: SWFLMLS #225050485 Report a problem | ||
| 5/30/2025 | Listed for sale | $999,000+22.5%$481/sqft |
Source: SWFLMLS #225050485 Report a problem | ||
| 4/27/2022 | Sold | $815,375$393/sqft |
Source: Public Record Report a problem | ||
Public tax history
| Year | Property taxes | Tax assessment |
|---|---|---|
| 2025 | $7,879 +5% | $553,688 +2.9% |
| 2024 | $7,502 +50.7% | $538,084 +3% |
| 2023 | $4,979 +445.8% | $522,412 +1620.8% |
| 2022 | $912 +26.5% | $30,359 +10% |
| 2021 | $721 +154.2% | $27,599 +10% |
| 2020 | $284 +26.6% | $25,090 +27.5% |
| 2019 | $224 | $19,678 |
Find assessor info on the county website
Monthly payment
Est. payment
Payment breakdown
Explore the cost of this home by adjusting the details. Changes won't be saved.Climate risks
Neighborhood: Winding Cypress
Nearby schools
GreatSchools rating
- 7/10Lely Elementary SchoolGrades: PK-5Distance: 3.3 mi
- 7/10Manatee Middle SchoolGrades: 6-8Distance: 1.1 mi
- 5/10Lely High SchoolGrades: 9-12Distance: 2.8 mi
- $898,2006,969 Square Feet6783 Pennyroyal Dr, Naples, FL 34114Off Market
- $920,4003 bd3 ba2.1k sqft6779 Pennyroyal Dr, Naples, FL 34114Off Market

- $808,4006,969 Square Feet6814 Greenbriar Ct, Naples, FL 34114Off Market
- $1,145,0003 bd3 ba2.1k sqft6818 Greenbriar Ct, Naples, FL 34114Sold

- $901,4007,405 Square Feet6822 Greenbriar Ct, Naples, FL 34114Off Market
- $1,253,5009,583 Square Feet6775 Pennyroyal Dr, Naples, FL 34114Off Market
- $911,2003 bd2 ba2.5k sqft6786 Pennyroyal Dr, Naples, FL 34114Off Market
- $841,8006,969 Square Feet6790 Pennyroyal Dr, Naples, FL 34114Off Market
A local agent can set up tours, give advice and negotiate with sellers.
A local lender can help you make sure your offer is ready when you are.
Similar homes
- $1,025,5003 bd3 ba2.1k sqft2764 Amaranda Ct, Naples, FL 34114For Sale
 MLS ID #2261040, Michelle Thomas, Premier Sotheby's International Realty. Marco Multi List
 - $924,9003 bd4 ba2.2k sqft18772 Royal Hammock Blvd, Naples, FL 34114For Sale
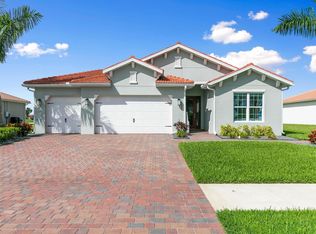 MLS ID #2261177, Joseph Bartos, Premiere Plus Realty Company. Marco Multi List
 - $948,9003 bd4 ba2.5k sqft14714 Leeward Dr, Naples, FL 34114For Sale
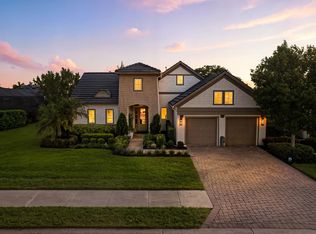 MLS ID #2260566, Michelle Trawick, John R. Wood Properties. Marco Multi List
 - $912,0003 bd2 ba2.2k sqft2906 Aviamar CIR, NAPLES, FL 34114For Sale
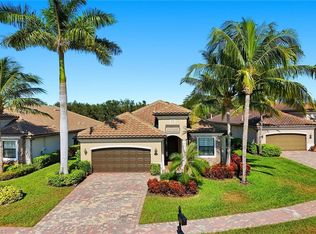
 MLS ID #225073141, Lura Jones, PA, Premier Sotheby's Int'l Realty. SWFLMLS
 - $1,045,0003 bd3 ba2.1k sqft2730 Aviamar Cir, Naples, FL 34114For SaleMLS ID #2260401, Michelle Thomas, Premier Sotheby's International Realty. Marco Multi List
- $1,150,0003 bd2 ba2.1k sqft8960 Cherry Oaks Trl, Naples, FL 34114For SaleMLS ID #2260948, Brent Nevar, John R. Wood Properties. Marco Multi List
- $1,089,0004 bd3 ba2.2k sqft3001 Aviamar Cir, Naples, FL 34114For SaleMLS ID #2260546, Michelle Thomas, Premier Sotheby's International Realty. Marco Multi List
- $875,0003 bd2 ba2.1k sqft6589 Roma Way, Naples, FL 34113For SaleMLS ID #2261109, Michelle Thomas, Premier Sotheby's International Realty. Marco Multi List
- $869,0004 bd3 ba2.4k sqft18763 Lake Hammock Dr, Naples, FL 34114For SaleMLS ID #2252398, Michelle Thomas, Premier Sotheby's International Realty. Marco Multi List
- $750,0003 bd2 ba1.9k sqft3878 Cotton Green Path Dr, Naples, FL 34114For SaleMLS ID #2261144, Michelle Thomas, Premier Sotheby's International Realty. Marco Multi List
- $1,360,0003 bd3 ba2.3k sqft9630 Campanile Cir, Naples, FL 34114For SaleMLS ID #2261237, Michelle Thomas, Premier Sotheby's International Realty. Marco Multi List
- $695,0003 bd3 ba2.3k sqftMarengo, Naples, FL 34114For SaleMLS ID #2261329, Michelle Thomas, Premier Sotheby's International Realty. Marco Multi List
- $910,0003 bd3 ba3k sqftCherry Oaks @ Fiddlers, Naples, FL 34114For SaleMLS ID #2260540, Michelle Thomas, Premier Sotheby's International Realty. Marco Multi List
- $1,399,0003 bd5 ba2.5k sqft14685 Kelson Cir, Naples, FL 34114For SaleMLS ID #2260014, Michelle Thomas, Premier Sotheby's International Realty. Marco Multi List
- $965,0003 bd3 ba2.3k sqft111 Newport Cay, Naples, FL 34114For SaleMLS ID #2260398, Michael Ludwig, Keller Williams Marco Realty. Marco Multi List
- $929,0003 bd3 ba2.5k sqft2529 Kings Lake Blvd, Naples, FL 34112For SaleMLS ID #2260329, Lura Jones, Premier Sotheby's International Realty. Marco Multi List
- $634,9002 bd2 ba1.5k sqft14815 Edgewater Cir, Naples, FL 34114For SaleMLS ID #2260981, Michelle Thomas, Premier Sotheby's International Realty. Marco Multi List
- $889,0004 bd2 ba2.1k sqft121 Newport Dr, Naples, FL 34114For SaleMLS ID #2252407, Anthony Bernosky, BERKSHIRE HATHAWAY HOMESERVICES FLORIDA REALTY. Marco Multi List
- $649,0003 bd2 ba1.7k sqft3842 Cotton Green Path Dr, Naples, FL 34114For SaleMLS ID #2260251, Michelle Thomas, Premier Sotheby's International Realty. Marco Multi List
- $825,0003 bd3 ba3k sqftSerena, Naples, FL 34114For SaleMLS ID #2260943, Michelle Thomas, Premier Sotheby's International Realty. Marco Multi List
