Seller is offering $10,000 in closing costs AND Washer/Dryer/Fridge until May 29th at 5pm! Come out and see them before they are gone. The home has 3 bedrooms upstairs with laundry and walk in closet for Master. Stainless steel appliances and Quartz countertops with cabinets to the ceiling in the kitchen for added storage. Large windows to take in the views of the north end of Cache Valley! Internet is included in the HOA fee. Estimated completion October 2026! *Pictures are of previous completed unit, please be aware this unit will be the same but may be various stages of construction. Colors are subject to change.*
Pending
$326,900
679 N 280 W, Smithfield, UT 84335
3beds
1,567sqft
Townhouse
Built in 2026
871 Square Feet Lot
$326,700 Zestimate®
$209/sqft
$185/mo HOA
What's special
Stainless steel appliancesQuartz countertops
- 22 days
- 3
- 0
Zillow last checked:
Listing updated:
Listed by:
Abbie Patterson 435-755-7080,
Kartchner Homes, Inc,
Chase Morrell,
Kartchner Homes, Inc
Source: UtahRealEstate.com,MLS#: 2149757
Facts & features
Interior
Bedrooms & bathrooms
- Bedrooms: 3
- Bathrooms: 3
- Full bathrooms: 2
- 1/2 bathrooms: 1
- Partial bathrooms: 1
Rooms
- Room types: Master Bathroom
Primary bedroom
- Level: Second
Heating
- Forced Air
Cooling
- Central Air
Appliances
- Included: Disposal, Free-Standing Range
- Laundry: Electric Dryer Hookup
Features
- Walk-In Closet(s), Smart Thermostat
- Flooring: Carpet
- Windows: Blinds, Double Pane Windows
- Has fireplace: No
Interior area
- Total structure area: 1,567
- Total interior livable area: 1,567 sqft
- Finished area above ground: 1,567
Property
Parking
- Total spaces: 2
- Parking features: Open
- Attached garage spaces: 2
- Has uncovered spaces: Yes
Features
- Stories: 2
- Patio & porch: Porch, Open Porch
- Pool features: Association
Lot
- Size: 871 Square Feet
- Topography: Terrain
- Residential vegetation: Landscaping: Full
Details
- Parcel number: 081550249
- Zoning: RES
- Zoning description: Single-Family
Construction
Type & style
- Home type: Townhouse
- Property subtype: Townhouse
Materials
- Asphalt, Stone
- Foundation: Slab
- Roof: Asphalt
Condition
- Und. Const.
- New construction: Yes
- Year built: 2026
- Major remodel year: 2026
Details
- Warranty included: Yes
Utilities & green energy
- Sewer: Public Sewer, Sewer: Public
- Water: Culinary
- Utilities for property: Natural Gas Connected, Electricity Connected, Sewer Connected, Water Connected
Community & HOA
Community
- Features: Clubhouse, Sidewalks
- Subdivision: Golden Forest
HOA
- Has HOA: Yes
- Amenities included: Clubhouse, Fitness Center, Insurance, Playground, Pool, Snow Removal, Spa/Hot Tub, Trash
- Services included: Insurance, Trash
- HOA fee: $185 monthly
- HOA name: Premier Community Mngt
- HOA phone: 435-255-1160
Location
- Region: Smithfield
Financial & listing details
- Price per square foot: $209/sqft
- Annual tax amount: $1
- Date on market: 4/10/2026
- Listing terms: Cash,Conventional,FHA,VA Loan,USDA Loan
- Acres allowed for irrigation: 0
- Electric utility on property: Yes
- Road surface type: Paved
Estimated market value
$326,700
$310,000 - $343,000
$1,770/mo
Price history
| Date | Event | Price |
|---|---|---|
| 4/22/2026 | Pending sale | $326,900$209/sqft |
Source:  UtahRealEstate.com #2149757 Report a problem UtahRealEstate.com #2149757 Report a problem | ||
| 4/10/2026 | Listed for sale | $326,900$209/sqft |
Source: UtahRealEstate.com #2149757 Report a problem | ||
Public tax history
Tax history is unavailable.
Monthly payment
Est. payment
Payment breakdown
Explore the cost of this home by adjusting the details. Changes won't be saved.Climate risks
Neighborhood: 84335
Nearby schools
Schools provided by the listing agent
- Elementary: Birch Creek
- Middle: North Cache
- High: Sky View
- District: Cache
Source: UtahRealEstate.com. This data may not be complete. We recommend contacting the local school district to confirm school assignments for this home.
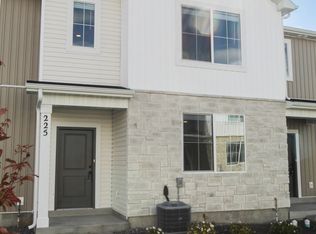
Similar homes
- $321,9003 bd3 ba1.4k sqft675 N 280 W, Smithfield, UT 84335New Construction
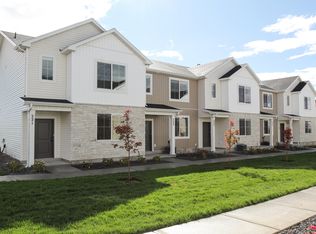
 MLS ID #2149761, Abbie Patterson, Kartchner Homes, Inc. UtahRealEstate.com
 - $323,5003 bd3 ba1.6k sqft46 W 460 N, Smithfield, UT 84335For Sale
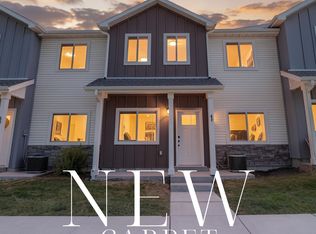 MLS ID #2171058, Holley Baird, My Utah Agents. UtahRealEstate.com
 - $334,9003 bd3 ba1.5k sqft669 N 280 W, Smithfield, UT 84335For SaleMLS ID #2149231, Abbie Patterson, Kartchner Homes, Inc. UtahRealEstate.com
- $321,9003 bd3 ba1.4k sqft671 N 280 W, Smithfield, UT 84335New Construction
 MLS ID #2149224, Chase Morrell, Kartchner Homes, Inc. UtahRealEstate.com
 - $334,9003 bd3 ba1.7k sqft748 W 750 N, Smithfield, UT 84335New ConstructionUtahRealEstate.com
- $332,9003 bd3 ba1.7k sqft730 W 750 N, Smithfield, UT 84335For SaleMLS ID #2174031, Steven Flores, Visionary Real Estate. UtahRealEstate.com
- $339,9003 bd3 ba1.7k sqft743 W 725 N, Smithfield, UT 84335New ConstructionMLS ID #2177803, Tanner Watson, Visionary Real Estate. UtahRealEstate.com
- $379,9003 bd3 ba1.6k sqft665 N 300 W, Smithfield, UT 84335New ConstructionMLS ID #2162839, Chase Morrell, Kartchner Homes, Inc. UtahRealEstate.com
- $299,9003 bd3 ba1.3k sqft273 W 1010 S, Logan, UT 84321For SaleMLS ID #2188978, Smith Alley, Berkshire Hathaway HomeServices Utah Properties (North Salt Lake). UtahRealEstate.com
- $319,9003 bd3 ba1.5k sqft1291 W 500 S, Logan, UT 84321New ConstructionUtahRealEstate.com
- $345,0003 bd3 ba1.5k sqft565 N 225 E, Providence, UT 84332For SaleMLS ID #2159678, Aaron Oakeson, Integrated Realty, LLC. UtahRealEstate.com
- $323,9003 bd3 ba1.4k sqft824 Altura Vista Ln, Logan, UT 84321New ConstructionUtahRealEstate.com
- $331,9003 bd3 ba1.5k sqft1842 S 1280 W, Logan, UT 84321For SaleMLS ID #2170715, Gregory Henderson, Century 21 N & N Realtors. UtahRealEstate.com
- $321,9003 bd3 ba1.4k sqft816 Altura Vista Ln, Logan, UT 84321New ConstructionUtahRealEstate.com
