Tucked beneath a canopy of majestic oaks in the peaceful community of Monte Nido, this beautifully crafted contemporary retreat offers a rare sense of privacy, serenity, and connection to nature. Surrounded by lush greenery with sweeping mountain and sunset views, the home evokes the feeling of a sophisticated treehouse retreat, where every room is immersed in the landscape and every window frames the beauty of the surrounding hills. Perfectly positioned just minutes from Malibu's beaches, Calabasas, and the scenic trails of the Santa Monica Mountains, it offers the best of canyon living with everyday convenience. A private courtyard with a Sundance spa sets a relaxing tone before you step inside. Soaring wood-beamed ceilings, skylights, and elegant travertine and marble floors create a warm, light-filled interior where every space feels open, welcoming, and connected to the outdoors. At the heart of the home is a spacious living room, where a custom fireplace with built-in shelving creates an inviting gathering place. Expansive walls of glass open to an oversized entertaining deck, seamlessly blending indoor and outdoor living. Whether hosting friends around the fire table, grilling on warm California evenings, or simply enjoying spectacular sunsets over the mountains, this is a home designed to be lived in and enjoyed. The adjoining dining area is bathed in natural light, while the gourmet kitchen is equally suited for everyday living and entertaining. Granite countertops, a center island with prep sink, filtered water system, pantry, bar seating, abundant storage, and a premium suite of Viking appliances including a six-burner range with double ovens, refrigerator, freezer, and dishwasher combine beauty with functionality. A picture window perfectly frames the surrounding mountains, making even everyday moments feel special. The main level offers three spacious bedrooms, including one currently used as a home office, and one with new plank flooring, and two full bathrooms. Downstairs, the expansive primary suite provides a peaceful retreat with new office flooring, a generous sitting area, a spacious walk-in closet, additional closet storage, direct backyard access, and a spa-inspired bathroom featuring a jetted soaking tub and dual-head shower. Outside, beautifully landscaped grounds invite you to relax and unwind, with a grassy lawn, mature trees, a tranquil water feature, covered patio for outdoor dining, a sprinkler system, and room for a future pool. A private staircase provides convenient access to the rear of the property while complementing the home's unique hillside setting. Additional amenities include generous closet and storage space throughout, owned solar, a Lennox three-zone HVAC system, a tankless water heater, an alarm system, and a spacious one-and-a-half-car garage with room for additional storage, a workbench, bicycles, or a motorcycle, along with a newer torch-down roof with remaining warranty.Ideally located within the highly acclaimed Las Virgenes Unified School District, the home also offers convenient access to Malibu's public schools through district transfer opportunities where available, while Pepperdine University is just a short drive away, adding to the area's exceptional educational appeal. More than a home, this is a place to slow down, entertain with ease, and reconnect with nature. Offering timeless architectural character, exceptional privacy, and effortless indoor-outdoor living, this Monte Nido retreat is a truly special opportunity to experience one of Southern California's most enchanting canyon communities.
For sale
Price cut: $105K (8/11)
$1,995,000
679 Wonder View Dr, Calabasas, CA 91302
4beds
2,580sqft
Residential, Single Family Residence
Built in 1969
7,779 Square Feet Lot
$1,907,200 Zestimate®
$773/sqft
$-- HOA
What's special
- 103 days
- 1,079
- 140
Zillow last checked:
Listing updated:
Listed by:
Christopher Cortazzo DRE # 01190363 310-579-5887,
Compass 310-230-5744,
Laura Kalb DRE # 00872948 818-371-9350,
Compass
Source: CLAW,MLS#: 26851709
Facts & features
Interior
Bedrooms & bathrooms
- Bedrooms: 4
- Bathrooms: 3
- Full bathrooms: 3
Rooms
- Room types: Living Room, Dining Area, Patio Open, Patio Covered, Entry, Breakfast Bar, Walk-In Closet, Office
Bedroom
- Features: Walk-In Closet(s)
Bathroom
- Features: Shower and Tub, Shower Stall, Tile, Double Shower
Kitchen
- Features: Bar, Gourmet Kitchen, Kitchen Island, Stone Counters
Heating
- Central
Cooling
- Air Conditioning, Zoned
Appliances
- Included: Built-Ins, Gas Cooking Appliances, Microwave, Double Oven, Range, Range Hood, Disposal, Range/Oven, Refrigerator, Freezer, Exhaust Fan, Water Filter
- Laundry: In Garage
Features
- Built-in Features, Beamed Ceilings, High Ceilings, Living Room Deck Attached, Open Floorplan, Recessed Lighting, Built-Ins, Breakfast Counter / Bar, Dining Area, Eat-in Kitchen, Kitchen Island
- Flooring: Mixed, Stone Tile, Travertine, Marble, Carpet, Wood
- Doors: Sliding Doors
- Number of fireplaces: 1
- Fireplace features: Living Room
- Common walls with other units/homes: Detached/No Common Walls
Interior area
- Total structure area: 2,580
- Total interior livable area: 2,580 sqft
Property
Parking
- Total spaces: 4
- Parking features: Driveway, Garage Door Opener, Private Garage, Garage - 2 Car, Private, On Street, Guest, Unassigned, Open, Covered
- Has garage: Yes
- Covered spaces: 2
- Uncovered spaces: 2
Accessibility
- Accessibility features: None
Features
- Levels: Two
- Stories: 2
- Entry location: Main Level
- Patio & porch: Deck, Living Room Deck Attached, Patio, Wood, Covered
- Exterior features: Balcony
- Pool features: Room For
- Has spa: Yes
- Spa features: Private, Hot Tub, Tub With Jets
- Fencing: Gate,Fenced
- Has view: Yes
- View description: Mountain(s), Trees/Woods, Canyon
Lot
- Size: 7,779 Square Feet
- Features: Back Yard, Front Yard, Lawn, Landscaped, Yard
Details
- Additional structures: None
- Parcel number: 4456027032
- Zoning: LCA11*
- Special conditions: Standard
Construction
Type & style
- Home type: SingleFamily
- Architectural style: Contemporary
- Property subtype: Residential, Single Family Residence
Condition
- Year built: 1969
Utilities & green energy
- Sewer: Septic Tank
Community & HOA
Community
- Security: Gated, Prewired, Alarm System
HOA
- Has HOA: No
Location
- Region: Calabasas
Financial & listing details
- Price per square foot: $773/sqft
- Tax assessed value: $1,404,356
- Date on market: 6/24/2026
- Road surface type: Paved
Foreclosure details
Estimated market value
$1,907,200
$1.81M - $2.00M
$7,107/mo
Price history
| Date | Event | Price |
|---|---|---|
| 8/11/2026 | Price change | $1,995,000-5%$773/sqft |
Source:  CLAW #26851709 Report a problem CLAW #26851709 Report a problem | ||
| 6/24/2026 | Listed for sale | $2,100,000-8.7%$814/sqft |
Source: CLAW #26851709 Report a problem | ||
| 9/30/2025 | Listing removed | $2,299,000$891/sqft |
Source: CLAW #25546505 Report a problem | ||
| 6/4/2025 | Listed for sale | $2,299,000-11.4%$891/sqft |
Source: CLAW #25546505 Report a problem | ||
| 5/31/2025 | Listing removed | $2,595,000$1,006/sqft |
Source: CLAW #25538239 Report a problem | ||
| 5/13/2025 | Listed for sale | $2,595,000$1,006/sqft |
Source: CLAW #25538239 Report a problem | ||
| 5/8/2025 | Listing removed | $2,595,000$1,006/sqft |
Source: CLAW #25496099 Report a problem | ||
| 2/21/2025 | Price change | $2,595,000-7.2%$1,006/sqft |
Source: CLAW #25496099 Report a problem | ||
| 2/8/2025 | Listed for sale | $2,795,000+12%$1,083/sqft |
Source: CLAW #25496099 Report a problem | ||
| 11/18/2024 | Listing removed | $2,495,000$967/sqft |
Source: CLAW #24-441489 Report a problem | ||
| 9/23/2024 | Listed for sale | $2,495,000+78.3%$967/sqft |
Source: CLAW #24-441489 Report a problem | ||
| 1/18/2016 | Listing removed | $1,399,000$542/sqft |
Source: Coldwell Banker Residential Brokerage - Malibu Colony #15-947655 Report a problem | ||
| 12/7/2015 | Price change | $1,399,000-2.7%$542/sqft |
Source: Coldwell Banker Residential Brokerage - Malibu Colony #15-947655 Report a problem | ||
| 10/15/2015 | Price change | $1,438,000-0.8%$557/sqft |
Source: Coldwell Banker Residential Brokerage - Malibu Colony #15-947655 Report a problem | ||
| 7/28/2015 | Price change | $1,450,000-3.3%$562/sqft |
Source: Sotheby's International Realty - Malibu - Point Dume Brokerage #15-889701 Report a problem | ||
| 7/12/2015 | Listed for sale | $1,499,000+48.8%$581/sqft |
Source: Sotheby's International Realty - Malibu - Point Dume Brokerage #15-889701 Report a problem | ||
| 5/1/2006 | Sold | $1,007,500+77.8%$391/sqft |
Source: Public Record Report a problem | ||
| 7/9/2002 | Sold | $566,500$220/sqft |
Source: Public Record Report a problem | ||
Public tax history
| Year | Property taxes | Tax assessment |
|---|---|---|
| 2026 | -- | $1,404,356 +2% |
| 2025 | $16,334 +5.6% | $1,376,820 +2% |
| 2024 | $15,474 +2.4% | $1,349,824 +2% |
| 2023 | $15,109 +3.3% | $1,323,358 +2% |
| 2022 | $14,623 +0.1% | $1,297,411 +2% |
| 2021 | $14,611 +1.3% | $1,271,973 +1% |
| 2020 | $14,418 | $1,258,931 +2% |
| 2019 | $14,418 +3.2% | $1,234,247 +2% |
| 2018 | $13,966 | $1,210,047 +2% |
| 2017 | $13,966 -36.8% | $1,186,321 +2% |
| 2016 | $22,096 +66.7% | $1,163,060 +1.5% |
| 2015 | $13,257 +3.3% | $1,145,590 +2% |
| 2014 | $12,840 | $1,123,150 +2.5% |
| 2012 | -- | $1,096,153 +2% |
| 2011 | -- | $1,074,661 +0.8% |
| 2010 | -- | $1,066,630 -0.2% |
| 2009 | -- | $1,069,165 +2% |
| 2008 | -- | $1,048,202 +2% |
| 2007 | -- | $1,027,650 +71.2% |
| 2006 | -- | $600,388 |
| 2005 | -- | $600,388 +4% |
| 2004 | -- | $577,076 +1.9% |
| 2003 | -- | $566,500 +12.9% |
| 2002 | -- | $501,755 +27% |
| 2000 | -- | $395,000 |
Find assessor info on the county website
Monthly payment
Est. payment
Payment breakdown
Explore the cost of this home by adjusting the details. Changes won't be saved.Climate risks
Neighborhood: Monte Nido
Nearby schools
Schools provided by the listing agent
- District: Las Virgenes School District
Source: CLAW. This data may not be complete. We recommend contacting the local school district to confirm school assignments for this home.

Similar homes
- $2,095,0005 bd3 ba2.1k sqft685 Wonder View Dr, Calabasas, CA 91302For Sale
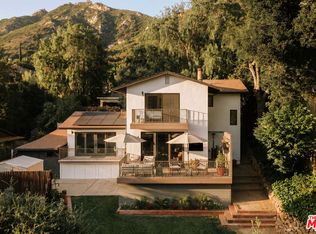 MLS ID #26847723, Claire Cali DRE # 02241409, Compass. CLAW
 - $1,895,0003 bd3 ba2.2k sqft24647 Mulholland Hwy, Calabasas, CA 91302For Sale
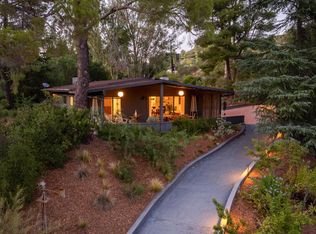 MLS ID #26985671, Mary Regal DRE # 01963054, Compass. CLAW
 - $2,695,0004 bd3 ba2.6k sqft805 Malibu Meadows Dr, Calabasas, CA 91302For Sale
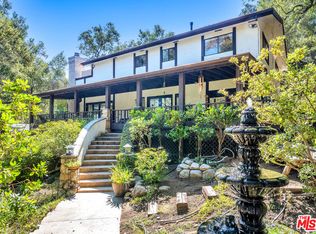 MLS ID #26864665, Jane Cudworth DRE # 01045026, Berkshire Hathaway HomeServices California Properties. CLAW
 - $1,995,0004 bd3 ba2.8k sqft1640 Old Topanga Canyon Rd, Topanga, CA 90290For Sale
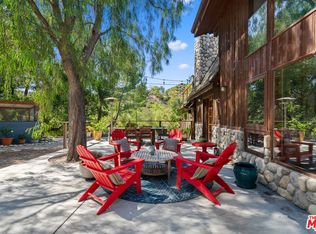 MLS ID #26817667, Tanya Starcevich DRE # 01864259, KW Westside Estates. CLAW
