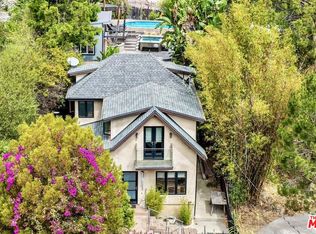
Provence in Topanga: A Villa Carved from Time. Perched above the canyon's shifting light, your French villa rises like a dream transported from an older world, where stone, timber, and craft were the true measure of luxury. Designed by architect Cary Gepner, this home is rooted with deep caissons in centuries of European tradition, all while embracing the wild romance of Topanga. Sweeping cross-canyon views entrance, sheltered by a roof sheathed in over 400 year old Provencal tiles. A rooftop deck captures panoramic vistas across Topanga's rolling mountains and endless skies. Stepping through a handcrafted mesquite door, the home reveals an interior alive with color, texture, and history. A tiled staircase ascends to a dramatic Great Room where soaring beamed ceilings and towering windows frame the mountains beyond. An antique Egyptian chandelier hangs overhead. Saltillo floors mingle with hand-painted tiles from India, Malibu, and Catalina, while massive 200 year old Manchurian doors with sliding timber bars open to a sheltering loggia near a dancing fountain. Lounge before the living room's carved marble fireplace, surrounded by doors leading to wrap-around decks. Thick plaster lime washed walls, antique sconces, and arched passages create rooms that feel collected over generations. Prepare pizza in the wood fired pizza oven, in a kitchen graced with deeply veined pink travertine counters and copper sinks, handcrafted cabinetry, an antique carved marble hood, and a wood-burning pizza oven, that evoke the warmth of a French farmhouse. Throughout the home, marble mosaic tile embedded "rugs" from Aleppo and Damascus add artistry and permanence underfoot. Walk through an enfilade of arched doorways to the primary suite, where a travertine-framed window captures cinematic views of the canyon. A fireplace, jetted soaking tub, hand-carved marble sinks, bronze fixtures, and a spacious walk in closet create a luxurious sanctuary. Upstairs, an antique Romeo and Juliet balcony window from India overlooks the Great Room, while a bright upper room serves as an office, studio, or guest hideaway. On the lower level a cozy den leads you to two spacious bedrooms, a large bath with a vintage clawfoot tub, a color drenched hallway lined in closets and built-in shelving, and a laundry room. Outside, gardens scented with citrus blossoms and chaparral unfold in every direction. Espaliered pear trees descended from renowned horticulturist F.C. Reimer share the grounds with blood oranges, limes, olives, pomegranates, grapes, redwoods, giant sycamores, oaks, jacarandas, Japanese maples, truffle trees, roses, and a whimsical chicken villa. Hidden paths and quiet garden retreats reveal another beautiful view at every turn. Set in the sweet climate of lower Fernwood, near the beach and the Westside, all the gifts of this storied canyon are close by, including lovely shops, galleries, yoga studios, parks, hiking and riding trails, restaurants, an outdoor theater, and excellent schools. A property of rare soul, this Topanga villa marries the patina of centuries, and the poetry of the canyon. A place where Provence meets California, where global artistry meets the wild chaparrel, and where every detail feels touched by time.
For sale
$1,999,000
754 Basin Dr, Topanga, CA 90290
4beds
2,704sqft
Residential, Single Family Residence
Built in 2009
7,444 Square Feet Lot
$1,917,100 Zestimate®
$739/sqft
$-- HOA
What's special
- 92 days
- 517
- 58
Zillow last checked:
Listing updated:
Listed by:
Adrian Wright DRE # 00935559 818-939-6415,
Compass 310-230-5744,
Jordan Wright DRE # 01952694 818-746-6987,
Compass
Source: CLAW,MLS#: 26843497
Facts & features
Interior
Bedrooms & bathrooms
- Bedrooms: 4
- Bathrooms: 2
- Full bathrooms: 2
Rooms
- Room types: Bonus Room, Den, Dining Area, Library, Living Room, Office, Patio Covered, Patio Open, Studio, Study, Walk-In Closet, Cabana, Dressing Area, Entry, Great Room, Lanai
Bedroom
- Features: Walk-In Closet(s)
- Level: Main
Bathroom
- Features: Double Vanity(s), Linen Closet, Shower and Tub, Shower Over Tub, Shower Stall, Travertine
Kitchen
- Features: Gourmet Kitchen, Kitchen Island, Marble Counters, Stone Counters
Heating
- Central
Cooling
- Central Air, Ceiling Fan(s)
Appliances
- Included: Range Hood, Dishwasher, Dryer, Refrigerator, Washer, Water Line to Refrigerator
- Laundry: Laundry Room, Propane Dryer Hookup
Features
- Beamed Ceilings, Cathedral-Vaulted Ceilings, High Ceilings, Living Room Balcony, Living Room Deck Attached, Open Floorplan, Recessed Lighting, Turnkey, Two Story Ceilings, Built-Ins, Ceiling Fan(s), Dining Area
- Flooring: Stone Tile, Pavers, Tile, Engineered Hardwood, Stone
- Doors: French Doors, Double Door Entry, Mirrored Closet Door(s)
- Windows: French Windows, Double Pane Windows
- Number of fireplaces: 3
- Fireplace features: Living Room, Raised Hearth, Wood Burning, Gas and Wood, Kitchen
Interior area
- Total structure area: 2,704
- Total interior livable area: 2,704 sqft
Video & virtual tour
Property
Parking
- Total spaces: 4
- Parking features: Attached, Driveway, Covered, Concrete, Garage - 2 Car, Garage Is Attached
- Attached garage spaces: 2
- Uncovered spaces: 2
Features
- Levels: Multi/Split
- Stories: 3
- Entry location: Ground Level w/steps
- Patio & porch: Covered, Covered Porch, Deck, Living Room Deck Attached, Patio, Porch, Front Porch, Rear Porch, Roof Top Deck, Tile, Wrap Around
- Exterior features: Balcony, Living Room Balcony
- Pool features: None
- Spa features: None
- Fencing: Cedar Fence,Livestock Fence,Fenced Yard,Fenced
- Has view: Yes
- View description: Canyon, Bluff, Hills, Mountain(s), Orchard, Panoramic, Tree Top, Trees/Woods
Lot
- Size: 7,444 Square Feet
- Features: Back Yard, Front Yard, Landscaped, Secluded, Wooded, Yard, Canyon, Rural, Park Nearby
Details
- Additional structures: Gazebo
- Parcel number: 4446021017
- Zoning: LCR110
- Special conditions: Standard
Construction
Type & style
- Home type: SingleFamily
- Architectural style: Country French
- Property subtype: Residential, Single Family Residence
Materials
- Hard Coat, Plaster Walls
- Roof: Clay,Composition
Condition
- Updated/Remodeled
- Year built: 2009
Utilities & green energy
- Sewer: Septic Tank
- Water: District
- Utilities for property: Cable Available
Community & HOA
Community
- Security: Carbon Monoxide Detector(s), Fire and Smoke Detection System, Smoke Detector(s)
HOA
- Has HOA: No
Location
- Region: Topanga
Financial & listing details
- Price per square foot: $739/sqft
- Tax assessed value: $1,169,265
- Date on market: 6/9/2026
- Exclusions: La Cornue Range.
Estimated market value
$1,917,100
$1.82M - $2.01M
$7,377/mo
Price history
| Date | Event | Price |
|---|---|---|
| 6/9/2026 | Listed for sale | $1,999,000$739/sqft |
Source:  CLAW #26843497 Report a problem CLAW #26843497 Report a problem | ||
Public tax history
| Year | Property taxes | Tax assessment |
|---|---|---|
| 2026 | -- | $1,169,265 +2% |
| 2025 | $13,997 +2.1% | $1,146,339 +2% |
| 2024 | $13,713 +2.2% | $1,123,863 +2% |
| 2023 | $13,420 +5.7% | $1,101,828 +2% |
| 2022 | $12,695 +1% | $1,080,224 +2% |
| 2021 | $12,564 -0.9% | $1,059,044 +1% |
| 2020 | $12,677 | $1,048,186 +2% |
| 2019 | $12,677 +5.2% | $1,027,634 +2% |
| 2018 | $12,046 | $1,007,485 +2% |
| 2017 | $12,046 +1.8% | $987,731 +2% |
| 2016 | $11,829 +2.2% | $968,364 +1.5% |
| 2015 | $11,571 +1.7% | $953,820 +2% |
| 2014 | $11,381 | $935,137 +2.5% |
| 2012 | -- | $912,660 +2% |
| 2011 | -- | $894,766 +0.8% |
| 2010 | -- | $888,079 -0.2% |
| 2009 | -- | $890,190 +86.4% |
| 2008 | -- | $477,638 +2% |
| 2007 | -- | $468,273 +2% |
| 2006 | -- | $459,092 +1.9% |
| 2005 | -- | $450,401 +81% |
| 2004 | -- | $248,853 +1.9% |
| 2003 | -- | $244,292 -2.8% |
| 2002 | -- | $251,370 +4% |
| 2000 | -- | $241,610 |
Find assessor info on the county website
Monthly payment
Est. payment
Payment breakdown
Explore the cost of this home by adjusting the details. Changes won't be saved.Climate risks
Neighborhood: 90290
Nearby schools
Schools provided by the listing agent
- District: Los Angeles Unified
Source: CLAW. This data may not be complete. We recommend contacting the local school district to confirm school assignments for this home.
Similar homes
- $2,195,0003 bd3 ba2.3k sqft19805 Valley View Dr, Topanga, CA 90290For Sale
 MLS ID #26851679, Jennifer Tucker DRE # 01934339, Compass. CLAW
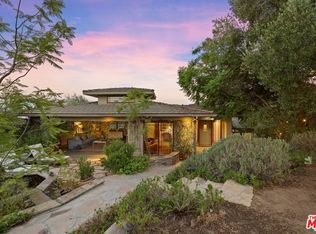
 - $2,175,0004 bd4 ba3k sqft20634 Medley Ln, Topanga, CA 90290For Sale
 MLS ID #26875587, Melissa Oliver DRE # 00894644, Coldwell Banker Realty. CLAW
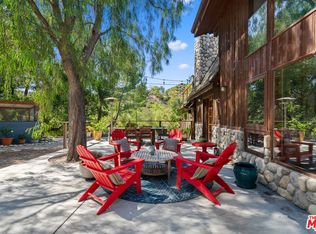
 - $2,050,0004 bd3 ba2.8k sqft1640 Old Topanga Canyon Rd, Topanga, CA 90290For Sale
 MLS ID #26817667, Tanya Starcevich DRE # 01864259, KW Westside Estates. CLAW
 - $1,795,0003 bd2 ba1.6k sqft1421 Fernwood Pacific Dr, Topanga, CA 90290For Sale
 MLS ID #26845415, Brien Varady DRE # 01904285, Compass. CLAW
Local buyer's agents are ready to help
