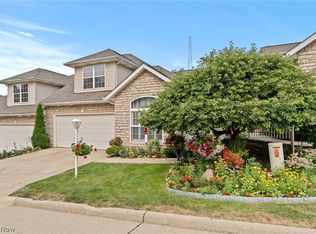
Lovingly maintained by its original owners since it was built in 2005, this bright and inviting 2-bedroom, 2-bathroom home offers 1,368 square feet of comfortable living space with thoughtful design and convenient features.
Step inside to find soaring vaulted ceilings that create an open, airy feel throughout the main living areas. The primary suite is a true retreat, complete with 2 spacious closets for exceptional storage and organization. A 2-car garage, provides secure parking and additional storage, while the HOA-maintained landscaping keeps the exterior looking neat and attractive year-round with minimal effort on your part.
Enjoy peace of mind with a seller-provided home warranty and the confidence that comes from purchasing a well cared-for home from its original owners.
The location is exceptionally convenient next door to the Parma Police Station, library, and University Hospitals, and just a short distance from the shops, dining, and everyday amenities of Parma. Whether you're looking for low-maintenance living , easy access to services, or a well kept home in a practical neighborhood, this property checks all the boxes.
Don't miss the opportunity to make 6797 Rolling Meadows Drive your next home. Schedule a showing today!
onto mis the opportunity to make 6797 Rolling Meadow Drive your next home. Schedule a showing today
Active
$235,000
6797 Rolling Meadow Dr, Cleveland, OH 44134
2beds
1,368sqft
Townhouse, Condominium, Multi Family, Single Family Residence
Built in 2005
-- sqft lot
$-- Zestimate®
$172/sqft
$186/mo HOA
What's special
Soaring vaulted ceilings
- 2 hours |
- 96 |
- 10 |
Zillow last checked:
Listing updated:
Listed by:
Monica Zeleny 216-702-3015 monicazeleny@gmail.com,
Berkshire Hathaway HomeServices Professional Realty
Source: MLS Now,MLS#: 5236624 Originating MLS: Akron Cleveland Association of REALTORS
Originating MLS: Akron Cleveland Association of REALTORSFacts & features
Interior
Bedrooms & bathrooms
- Bedrooms: 2
- Bathrooms: 2
- Full bathrooms: 2
- Main level bathrooms: 2
- Main level bedrooms: 2
Heating
- Forced Air, Gas
Cooling
- Central Air, Ceiling Fan(s)
Appliances
- Included: Dryer, Dishwasher, Microwave, Range, Refrigerator, Washer
- Laundry: Washer Hookup, Inside, Laundry Room, Laundry Tub, Sink
Features
- Entrance Foyer, Eat-in Kitchen, High Ceilings, His and Hers Closets, Kitchen Island, Laminate Counters, Multiple Closets, Open Floorplan, Pantry, Vaulted Ceiling(s), Walk-In Closet(s)
- Basement: None
- Number of fireplaces: 1
- Fireplace features: Gas, Living Room, Other
Interior area
- Total structure area: 1,368
- Total interior livable area: 1,368 sqft
- Finished area above ground: 1,368
Property
Parking
- Total spaces: 2
- Parking features: Attached, Concrete, Garage Faces Front, Garage, Garage Door Opener, Private
- Attached garage spaces: 2
Features
- Levels: One
- Stories: 1
- Patio & porch: Patio
- Exterior features: Private Entrance
- Fencing: Privacy
Lot
- Size: 0.53 Acres
- Features: Front Yard, Landscaped
Details
- Parcel number: 45012349
Construction
Type & style
- Home type: Condo
- Architectural style: Cluster Home
- Property subtype: Townhouse, Condominium, Multi Family, Single Family Residence
- Attached to another structure: Yes
Materials
- Stone, Vinyl Siding
- Foundation: Slab
- Roof: Asphalt
Condition
- Year built: 2005
Details
- Warranty included: Yes
Utilities & green energy
- Sewer: Public Sewer
- Water: Public
Community & HOA
Community
- Features: None
- Subdivision: Regency Hlnds Condos 06 Amd
HOA
- Has HOA: Yes
- Services included: Association Management, Common Area Maintenance, Maintenance Grounds, Roof, Snow Removal
- HOA fee: $186 monthly
- HOA name: Regency Highlands Condo Association
Location
- Region: Cleveland
Financial & listing details
- Price per square foot: $172/sqft
- Annual tax amount: $3,134
- Date on market: 8/20/2026
- Listing terms: Cash,Conventional
Estimated market value
Not available
Estimated sales range
Not available
Not available
Price history
| Date | Event | Price |
|---|---|---|
| 8/20/2026 | Listed for sale | $235,000$172/sqft |
Source:  MLS Now #5236624 Report a problem MLS Now #5236624 Report a problem | ||
Public tax history
Tax history is unavailable.
Monthly payment
Est. payment
Payment breakdown
Explore the cost of this home by adjusting the details. Changes won't be saved.Climate risks
Neighborhood: 44134
Nearby schools
GreatSchools rating
- 9/10Dentzler Elementary SchoolGrades: K-4Distance: 0.9 mi
- 8/10Hillside Middle SchoolGrades: 5-8Distance: 2.6 mi
- 6/10Normandy High SchoolGrades: 9-12Distance: 1.7 mi
Schools provided by the listing agent
- District: Parma CSD - 1824
Source: MLS Now. This data may not be complete. We recommend contacting the local school district to confirm school assignments for this home.
- $223,8002 bd2 ba1.3k sqft6797 Rolling Meadow Dr #1, Cleveland, OH 44134Off Market
- $225,6002 bd2 ba1.5k sqft6801 Rolling Meadow Dr #2, Cleveland, OH 44134Off Market

- $279,9992 bd2 ba1.5k sqft6801 Rolling Meadow Dr, Cleveland, OH 44134Pending
- $271,7003 bd3 ba1.9k sqft6785 Rolling Meadow Dr, Parma, OH 44134Off Market

- $---- bd-- ba-- sqft6785 Rolling Meadow Dr, Cleveland, OH 44134Off Market
- $258,2003 bd3 ba1.9k sqft6781 Rolling Meadow Dr #1, Cleveland, OH 44134Off Market
- $263,7003 bd3 ba1.9k sqft6781 Rolling Meadow Dr #E-1, Parma, OH 44134Off Market
- $254,0003 bd3 ba1.9k sqft6813 Rolling Meadow Dr, Cleveland, OH 44134Sold
A local agent can set up tours, give advice and negotiate with sellers.
Similar homes
- $--3 bd3 ba1.6k sqft7274 Barton Hill Dr, Parma, OH 44129Auction
 Auction.com 2
 - $229,9004 bd2 ba1.5k sqft3226 W Ridgewood Dr, Parma, OH 44134For Sale
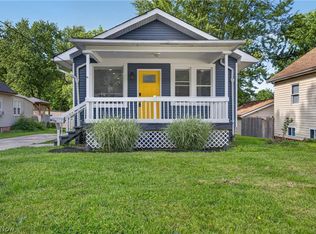 MLS ID #5233957, Joel Rodriguez Velez, Keller Williams Citywide. MLS Now
 - $199,9003 bd2 ba1.4k sqft3327 Standish Ave, Parma, OH 44134For Sale
 MLS ID #5237439, Jason C Parsons, Howard Hanna. MLS Now
 - $239,9003 bd2 ba1.7k sqft6221 Sequoia Dr, Parma, OH 44134For Sale
 MLS ID #5234634, Patrick Stracensky, Key Realty. MLS Now
 - $225,0003 bd1 ba1.2k sqft7308 Mayberry Dr, Parma, OH 44130For SaleMLS ID #5233537, Chris G DePiero, CENTURY 21 DePiero & Associates, Inc.. MLS Now
- $239,9003 bd2 ba1.7k sqft3161 Marda Dr, Parma, OH 44134For SaleMLS ID #5233743, Kathleen J D'Amore, 2000 Professional Realty. MLS Now
- $229,5003 bd1 ba1.4k sqft6417 Alderwood Rd, Parma Heights, OH 44130For SaleMLS ID #5235373, Bruce Trammell, Keller Williams Elevate. MLS Now
- $235,0003 bd2 ba1.2k sqft8120 Pelham Dr, Parma, OH 44129For SaleMLS ID #5235615, Jessica A Chodaczek, LoFaso Real Estate Services. MLS Now
- $239,9993 bd2 ba1.1k sqft5235 W 46th St, Parma, OH 44134For SaleMLS ID #5236487, Cynthia Fisher, 2000 Professional Realty. MLS Now
- $225,0003 bd2 ba1.1k sqft1511 David Ave, Parma, OH 44134For SaleMLS ID #5235481, Andrea Mapel, EXP Realty, LLC.. MLS Now
- $250,0003 bd2 ba1.5k sqft4507 Kenmore Ave, Parma, OH 44134For SaleMLS ID #5236627, Michael A Ferrante, LPT Realty. MLS Now
- $219,9003 bd1 ba1.1k sqft6202 Westminster Dr, Parma, OH 44129For SaleMLS ID #5237565, Christy T Morek, EXP Realty, LLC.. MLS Now
- $235,0004 bd2 ba1.3k sqft6407 Newland Rd, Parma Heights, OH 44130For SaleMLS ID #5236839, Cynthia Fisher, 2000 Professional Realty. MLS Now
- $209,9003 bd1 ba882 sqft4420 Torrington Ave, Parma, OH 44134For SaleMLS ID #5237842, Ryan McCullough, RE/MAX Above & Beyond. MLS Now
- $--3 bd1 ba1.9k sqft5605 W Ridgewood Dr, Parma, OH 44129AuctionAuction.com 2
- $204,9002 bd2 ba1.2k sqft5300 Heatherfield Cir #A1, Parma, OH 44129For SaleMLS ID #5225967, Suzanne Lambert, Howard Hanna. MLS Now
- $--3 bd1 ba1.2k sqft6706 Laverne Ave, Parma, OH 44129AuctionAuction.com 2
- $229,9003 bd2 ba1.3k sqft3007 Ingleside Dr, Parma, OH 44134For SaleMLS ID #5232825, Armando J Dilisio, OwnerLand Realty, Inc.. MLS Now
- $--3 bd1 ba1.1k sqft7543 Newport Ave, Parma, OH 44129AuctionAuction.com 2
- $175,0002 bd2 ba1.8k sqft6488 State Highway B6, Cleveland, OH 44134For SaleMLS ID #5217569, Inna Prudinnik, EXP Realty, LLC.. MLS Now
