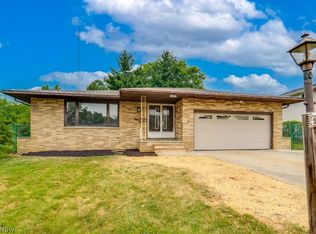
A truly exceptional Ranch townhouse with picture-perfect curb appeal located in desirable Regency Highlands! A rare find with side walkway, entrance in the back, and a private patio to enjoy the outdoors! Step inside and prepare to be impressed by soaring vaulted ceilings, open floor plan, gleaming wood flooring throughout, and abundance of natural light that create a bright welcoming space. The comfortable living area flows effortlessly into the updated Eat-in kitchen featuring generous cabinetry, new Corian countertops, and all appliances to stay. The primary suite is a retreat with a huge walk-in closet, and a completely remodeled private bath with striking contemporary finishes, gorgeous designer tilework, updated plumbing, and new fixtures - a true showpiece, beautifully designed and finished with exceptional attention to detail! The second bedroom is privately situated on the other side of the home and is equally impressive with vaulted ceilings, beautiful wood flooring, large walk-in closet and another stunningly updated full bath. The elegant Den/Office adds more living space and will certainly impress! Bathed in sunlight, this inviting space is perfect for working from home, relaxing, or simply enjoying your hobbies. From here, step directly onto the private patio and discover a wonderful outdoor retreat! First-floor laundry, an attached two-car garage, and attic storage complete this offer. List of updates boasts newer roof, driveway, new water heater, all new flooring, beautifully remodeled kitchen, bathrooms, all new lights, modern window treatments, and thoughtful improvements throughout add even more to admire! Ideally located just short commute to all shopping, recreation, restaurants, schools, and University Hospitals Parma Medical Center. Pride of Ownership, this is one-floor living at its Best!
Active
$289,999
6801 Rolling Meadow Dr, Cleveland, OH 44134
2beds
1,544sqft
:
Get pre-qualified$2,411/mo
Condominium
Built in 2005
-- sqft lot
$-- Zestimate®
$188/sqft
$210/mo HOA
What's special
Striking contemporary finishesOpen floor planEntrance in the backPicture-perfect curb appealFirst-floor laundrySoaring vaulted ceilingsGleaming wood flooring throughout
- 12 days |
- 781 |
- 20 |
Zillow last checked:
Listing updated:
Listed by:
Tatyana Krilova 216-225-1509 homes@krilova.com,
Howard Hanna
Source: MLS Now,MLS#: 5228957Originating MLS: Akron Cleveland Association of REALTORS
Facts & features
Interior
Bedrooms & bathrooms
- Bedrooms: 2
- Bathrooms: 2
- Full bathrooms: 2
- Main level bathrooms: 2
- Main level bedrooms: 2
Primary bedroom
- Description: Flooring: Wood
- Level: First
- Dimensions: 16 x 12
Bedroom
- Description: Flooring: Wood
- Level: First
- Dimensions: 14 x 12
Primary bathroom
- Description: Flooring: Ceramic Tile
- Level: First
- Dimensions: ND x ND
Bathroom
- Description: Flooring: Ceramic Tile
- Level: First
- Dimensions: ND x ND
Dining room
- Description: Flooring: Wood
- Level: First
- Dimensions: 14 x 10
Eat in kitchen
- Description: Flooring: Wood
- Level: First
- Dimensions: 22 x 10
Entry foyer
- Description: Flooring: Tile
- Level: First
- Dimensions: 16 x 10
Laundry
- Level: First
- Dimensions: 8 x 6
Living room
- Description: Flooring: Wood
- Level: First
- Dimensions: 18 x 14
Office
- Description: Flooring: Wood
- Level: First
- Dimensions: 14 x 12
Heating
- Forced Air, Gas
Cooling
- Central Air
Appliances
- Included: Dryer, Dishwasher, Microwave, Range, Refrigerator, Washer
- Laundry: Main Level, Laundry Room
Features
- Basement: None
- Has fireplace: No
Interior area
- Total structure area: 1,544
- Total interior livable area: 1,544 sqft
- Finished area above ground: 1,544
Video & virtual tour
Property
Parking
- Parking features: Attached, Garage, Paved
- Attached garage spaces: 2
Features
- Levels: One
- Stories: 1
- Patio & porch: Enclosed, Patio, Porch
Lot
- Features: Flat, Level
Details
- Parcel number: 45012350
Construction
Type & style
- Home type: Condo
- Architectural style: Contemporary,Modern,Ranch
- Property subtype: Condominium
- Attached to another structure: Yes
Materials
- Brick, Other
- Roof: Asphalt,Fiberglass
Condition
- Updated/Remodeled
- Year built: 2005
Utilities & green energy
- Sewer: Public Sewer
- Water: Public
Community & HOA
Community
- Subdivision: Regency Highlands
HOA
- Has HOA: Yes
- Services included: Association Management, Insurance, Maintenance Grounds, Trash
- HOA fee: $210 monthly
- HOA name: Regency Highlands
Location
- Region: Cleveland
Financial & listing details
- Price per square foot: $188/sqft
- Annual tax amount: $3,859
- Date on market: 7/21/2026
- Cumulative days on market: 12 days
- Listing agreement: Exclusive Right To Sell
- Listing terms: Cash,Conventional
Estimated market value
Not available
Estimated sales range
Not available
Not available
Price history
| Date | Event | Price |
|---|---|---|
| 7/21/2026 | Listed for sale | $289,999+123.1%$188/sqft |
Source: MLS Now #5228957 Report a problem | ||
| 6/15/2009 | Sold | $130,000$84/sqft |
Source: MLS Now #2460597 Report a problem | ||
Public tax history
Tax history is unavailable.
Monthly payment
Est. payment
Payment breakdown
Explore the cost of this home by adjusting the details. Changes won't be saved.Climate risks
Neighborhood: 44134
Nearby schools
GreatSchools rating
- 9/10Dentzler Elementary SchoolGrades: K-4Distance: 0.8 mi
- 8/10Hillside Middle SchoolGrades: 5-8Distance: 2.6 mi
- 6/10Normandy High SchoolGrades: 9-12Distance: 1.7 mi
Schools provided by the listing agent
- District: Parma CSD - 1824
Source: MLS Now. This data may not be complete. We recommend contacting the local school district to confirm school assignments for this home.
- $228,1002 bd2 ba1.5k sqft6801 Rolling Meadow Dr #2, Cleveland, OH 44134Off Market

- $224,5002 bd2 ba1.3k sqft6797 Rolling Meadow Dr #1, Cleveland, OH 44134Off Market
- $254,0003 bd3 ba1.9k sqft6813 Rolling Meadow Dr, Cleveland, OH 44134Sold

- $254,0003 bd3 ba1.9k sqft6813 Rolling Meadow Dr #1, Cleveland, OH 44134Sold
- $274,6003 bd3 ba1.9k sqft6785 Rolling Meadow Dr, Parma, OH 44134Off Market
- $267,7002 bd2 ba1.9k sqft6817 Rolling Meadow Dr #2, Cleveland, OH 44134Off Market
- $---- bd-- ba-- sqft6785 Rolling Meadow Dr, Cleveland, OH 44134Off Market
- $221,3002 bd2 ba1.1k sqft6802 Terrace View Ln #H-1, Parma, OH 44134Off Market
A local agent can set up tours, give advice and negotiate with sellers.
Similar homes
- $310,0003 bd2 ba1.7k sqft7586 S Tamarack Dr, Parma, OH 44134For Sale
 MLS ID #5233038, Daniel J Gorey, 2000 Professional Realty. MLS Now
 - $--4 bd2 ba1.9k sqft5602 Ely Vista Dr, Parma, OH 44129AuctionAuction.com 2
- $289,0003 bd2 ba1.5k sqft1500 Winchester Dr, Parma, OH 44134For Sale
 MLS ID #5231759, Jon Legato, Century 21 DeAnna Realty. MLS Now
 - $289,9003 bd2 ba1.5k sqft4304 Tamarack Dr, Parma, OH 44134For Sale
 MLS ID #5228159, Patrick R Riley, Century 21 Carolyn Riley RL. Est. Srvcs, Inc.. MLS Now
 - $249,9003 bd2 ba1.8k sqft3071 Hetzel Dr, Parma, OH 44134For SaleMLS ID #5232754, Bogdan (Ben) B Parojcic, RE/MAX Above & Beyond. MLS Now
- $285,0003 bd2 ba2k sqft11198 Gordon Dr, Parma, OH 44130For SaleMLS ID #5231282, Dennis W Wolf, RE/MAX Above & Beyond. MLS Now
- $305,9003 bd2 ba1.8k sqft4580 Ocala Dr, Parma, OH 44134For Sale By Owner
- $299,9003 bd1 ba1.3k sqft2031 W Pleasant Valley Rd, Parma, OH 44134For SaleMLS ID #5224982, Niki Kafantaris, Classic Realty Group, Inc.. MLS Now
- $259,9003 bd2 ba1k sqft3332 North Ave, Parma, OH 44134For SaleMLS ID #5229128, Kyle Cutler, EXP Realty, LLC.. MLS Now
- $239,9003 bd2 ba1.3k sqft3007 Ingleside Dr, Parma, OH 44134For SaleMLS ID #5232825, Armando J Dilisio, OwnerLand Realty, Inc.. MLS Now
- $295,0003 bd2 ba2.2k sqft5911 Ralston Dr, Parma, OH 44129For SaleMLS ID #5222704, Dennis W Wolf, RE/MAX Above & Beyond. MLS Now
- $259,9004 bd1 ba2.2k sqft3710 W Pleasant Valley Rd, Parma, OH 44134For SaleMLS ID #5215667, Anthony R Latina, RE/MAX Crossroads Properties. MLS Now
- $289,9003 bd2 ba1.1k sqft325 Evelyn Ave, Seven Hills, OH 44131For SaleMLS ID #5231769, Patrick R Riley, Century 21 Carolyn Riley RL. Est. Srvcs, Inc.. MLS Now
- $239,9004 bd2 ba2.1k sqft2711 Center Dr, Parma, OH 44134For SaleMLS ID #5231663, Mary Beth DeClerck, Howard Hanna. MLS Now
- $259,9003 bd2 ba1.4k sqft9319 Pinegrove Ave, Parma, OH 44129For SaleMLS ID #5232507, Laurie C Mireiter, Real Estate Quest, Inc.. MLS Now
- $219,0003 bd2 ba1.1k sqft1612 Green Acres Dr, Parma, OH 44134For SaleMLS ID #5232297, Brian A Hausser, Century 21 Homestar. MLS Now
- $175,0002 bd2 ba1.8k sqft6488 State Highway B6, Cleveland, OH 44134For SaleMLS ID #5217569, Inna Prudinnik, EXP Realty, LLC.. MLS Now
- $299,9003 bd3 ba1.8k sqft7635 Tamiami Dr, Parma, OH 44134For SaleMLS ID #5219431, Terry Young, Keller Williams Greater Metropolitan. MLS Now
- $209,9002 bd2 ba1.2k sqft5300 Heatherfield Cir #A1, Parma, OH 44129For SaleMLS ID #5225967, Suzanne Lambert, Howard Hanna. MLS Now
- $--3 bd1 ba1.6k sqft3409 Brookview Blvd, Parma, OH 44134AuctionXome
