This new construction home is available now in Heritage Pointe, offering a perfect opportunity to enjoy new home living without the wait. Featuring the Savannah floor plan with 5 bedrooms and 4 bathrooms, this home offers thoughtfully designed living spaces and modern comfort. Located on Blufton Court, this home is conveniently close to I-85, downtown Senoia, Peachtree City, local farmer's market, restaurants, and local businesses making it ideal for both convenience and lifestyle. Community amenities include resort-style pool, club house, and tennis courts creating an exceptional place to call home. Designed with an open-concept layout, this floor plan offers an effortless flow between the kitchen, dining, and living areas, making it ideal for entertaining and everyday living. The kitchen features spacious cabinetry, stainless steel appliances, and a large center island, creating a functional and inviting space for cooking and gathering. The primary suite provides a spacious bedroom, walk-in closet, and well-appointed bathroom designed for comfort and relaxation. Secondary bedrooms are versatile and well-sized, perfect for guests, children, or a home office. Schedule your private tour today and experience the benefits of owning a new construction home. *All photos are for illustrative purposes only, actual product, features, and finishes may vary.
Pending
$535,675
68 Blufton Ct, Senoia, GA 30276
5beds
--sqft
Single Family Residence, Residential
Built in 2026
0.25 Acres Lot
$535,300 Zestimate®
$--/sqft
$42/mo HOA
What's special
- 111 days
- 4
- 0
Zillow last checked:
Listing updated:
Listed by:
Kimberly Moss,
D.R.. Horton Realty of Georgia, Inc 678-509-0555
Source: FMLS GA,MLS#: 7781387
Facts & features
Interior
Bedrooms & bathrooms
- Bedrooms: 5
- Bathrooms: 4
- Full bathrooms: 4
- Main level bathrooms: 1
- Main level bedrooms: 1
Rooms
- Room types: Family Room, Laundry
Primary bedroom
- Features: Sitting Room
- Level: Sitting Room
Bedroom
- Features: Sitting Room
Primary bathroom
- Features: Double Vanity, Separate Tub/Shower
Dining room
- Features: Open Concept
Kitchen
- Features: Kitchen Island, Pantry, Pantry Walk-In
Heating
- Central
Cooling
- Ceiling Fan(s), Central Air
Appliances
- Included: Dishwasher, Disposal, Double Oven, Microwave
- Laundry: In Hall, Laundry Closet, Laundry Room
Features
- Double Vanity, High Ceilings, High Ceilings 9 ft Lower, High Ceilings 9 ft Main, High Ceilings 9 ft Upper, Vaulted Ceiling(s)
- Flooring: Carpet, Laminate
- Windows: Double Pane Windows
- Basement: None
- Has fireplace: No
- Fireplace features: None
- Common walls with other units/homes: No Common Walls
Interior area
- Total structure area: 0
- Finished area above ground: 3,034
- Finished area below ground: 0
Video & virtual tour
Property
Parking
- Total spaces: 2
- Parking features: Attached, Garage
- Attached garage spaces: 2
Accessibility
- Accessibility features: None
Features
- Levels: Two
- Stories: 2
- Patio & porch: Patio
- Exterior features: Other, No Dock
- Pool features: None
- Spa features: None
- Fencing: None
- Has view: Yes
- View description: Other
- Waterfront features: None
- Body of water: None
Lot
- Size: 0.25 Acres
- Features: Cul-De-Sac
Details
- Additional structures: None
- Additional parcels included: 0
- Other equipment: None
- Horse amenities: None
Construction
Type & style
- Home type: SingleFamily
- Architectural style: Traditional
- Property subtype: Single Family Residence, Residential
Materials
- Other
- Foundation: Slab
- Roof: Composition
Condition
- New Construction
- New construction: Yes
- Year built: 2026
Details
- Warranty included: Yes
Utilities & green energy
- Electric: None
- Sewer: Public Sewer
- Water: Public
- Utilities for property: Cable Available, Water Available
Green energy
- Energy efficient items: None
- Energy generation: None
Community & HOA
Community
- Features: Clubhouse, Homeowners Assoc, Playground, Pool, Sidewalks, Street Lights, Tennis Court(s)
- Security: Carbon Monoxide Detector(s), Security System Owned, Smoke Detector(s)
- Subdivision: Heritage Pointe
HOA
- Has HOA: Yes
- Services included: Maintenance Grounds, Swim, Tennis
- HOA fee: $500 annually
Location
- Region: Senoia
Financial & listing details
- Date on market: 6/3/2026
- Cumulative days on market: 98 days
- Ownership: Other
- Road surface type: Asphalt
Estimated market value
$535,300
$509,000 - $562,000
$3,455/mo
Price history
| Date | Event | Price |
|---|---|---|
| 7/30/2026 | Pending sale | $535,675 |
Source:  FMLS GA #7781387 Report a problem FMLS GA #7781387 Report a problem | ||
| 6/11/2026 | Price change | $535,675+0.1% |
Source:  GAMLS #10777340 Report a problem GAMLS #10777340 Report a problem | ||
| 6/3/2026 | Listed for sale | $535,350 |
Source: FMLS GA #7781387 Report a problem | ||
Public tax history
Tax history is unavailable.
Monthly payment
Est. payment
Payment breakdown
Explore the cost of this home by adjusting the details. Changes won't be saved.Climate risks
Neighborhood: 30276
Nearby schools
Schools provided by the listing agent
- Elementary: Willis Road
- Middle: East Coweta
- High: East Coweta
Source: FMLS GA. This data may not be complete. We recommend contacting the local school district to confirm school assignments for this home.

Similar homes
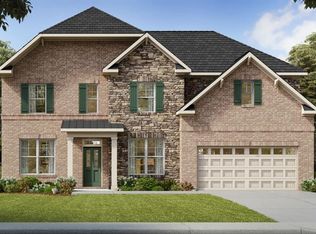
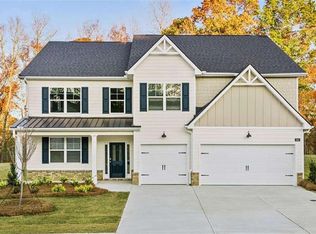
- $542,6255 bd4 ba3k sqft170 Sapelo Dr, Senoia, GA 30276Active
 GAMLS
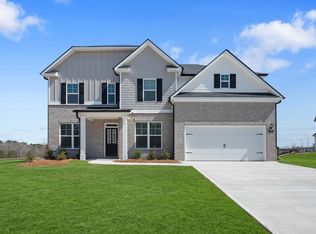
GAMLS - $558,6155 bd4 ba3.6k sqft74 Blufton Ct, Senoia, GA 30276Active
 GAMLS
GAMLS - $557,5505 bd4 ba3.6k sqft55 Blufton Ct, Senoia, GA 30276ActiveGAMLS

- from $539,2005 bd4 ba3.6k sqftJean Lee Plan, Heritage Pointe, Senoia, GA 30276New Construction
 DR Horton
 - $549,3605 bd4 ba3.6k sqft60 Townsend Dr, Senoia, GA 30276ActiveGAMLS
- $510,2905 bd4 ba2.9k sqft75 Townsend Dr, Senoia, GA 30276ActiveMLS ID #10713053, Kimberly Moss, D.R. Horton Realty of Georgia, Inc.. GAMLS
- $510,2905 bd4 ba2.9k sqft65 Blufton Ct, Senoia, GA 30276ActiveGAMLS
- $557,7455 bd4 ba3.6k sqft145 Sapelo Dr, Senoia, GA 30276ActiveGAMLS
- $547,0354 bd3 ba3.1k sqft85 Townsend Dr, Senoia, GA 30276ActiveGAMLS
- $524,5005 bd4 ba4.1k sqft440 Nora Dr, Fayetteville, GA 30215ActiveMLS ID #10846661, Maria Covaci-Druhora, eXp Realty. GAMLS
- $565,0004 bd4 ba2.9k sqft9 Long Branch Trl, Sharpsburg, GA 30277ActiveMLS ID #10842480, Michelle Humes Group, eXp Realty. GAMLS
- $494,9004 bd3 ba2.6k sqft32 Oakhurst Trl #12, Sharpsburg, GA 30277ActiveMLS ID #10822416, Nathan Esparza, Preferred Realty Services, Inc. GAMLS
- $525,1004 bd4 ba3.1k sqft8 Unicoi Trl, Sharpsburg, GA 30277ActiveMLS ID #10786929, Shannon Daniels, Lennar Realty Inc.. GAMLS
