To Be Built: Welcome to the Sequoia at Partridge Village by Ryan Homes in Lillington, NC. Situated on a quarter-acre homesite, this home features a bright, open layout with a spacious living room and modern kitchen complete with granite countertops, LVP flooring, and all appliances included. Upstairs you'll find a spacious owner's suite with a walk-in closet and a walk-in shower and 3 additional bedrooms to provide privacy and flexibility. Located near the new I-540 in the US-401 bypass. Partridge Village offers quick and convenient commutes to Raleigh and Fort Bragg.
Pending
Price increase: $55.5K (7/3)
$335,460
68 Gianna Dr, Lillington, NC 27546
4beds
2,203sqft
:
Get pre-qualified$2,035/mo
Single Family Residence, Residential
Built in 2026
0.25 Acres Lot
$-- Zestimate®
$152/sqft
$50/mo HOA
What's special
Walk-in showerQuarter-acre homesiteLvp flooringGranite countertopsWalk-in closetBright open layoutModern kitchen
- 87 days |
- 5 |
- 0 |
Zillow last checked:
Listing updated:
Listed by:
Daxay Malkan 919-332-6991,
Esteem Properties
Source: Doorify MLS,MLS#: 10168282
Facts & features
Interior
Bedrooms & bathrooms
- Bedrooms: 4
- Bathrooms: 3
- Full bathrooms: 2
- 1/2 bathrooms: 1
Heating
- Natural Gas, None
Cooling
- Central Air
Appliances
- Included: Dishwasher, Disposal, Dryer, Electric Range, Electric Water Heater, Microwave, Refrigerator, Washer
- Laundry: Laundry Room, Upper Level
Features
- Eat-in Kitchen, Granite Counters, Kitchen Island, Pantry, Smart Thermostat, Walk-In Closet(s), Walk-In Shower
- Flooring: Carpet, Vinyl
- Has fireplace: No
Interior area
- Total structure area: 2,203
- Total interior livable area: 2,203 sqft
- Finished area above ground: 2,203
- Finished area below ground: 0
Property
Parking
- Total spaces: 2
- Parking features: Concrete, Driveway, Garage Faces Front
- Attached garage spaces: 2
Features
- Levels: Two
- Stories: 2
- Has view: Yes
Lot
- Size: 0.25 Acres
- Features: Landscaped
Details
- Parcel number: 11066201 0026 38
- Special conditions: Standard
Construction
Type & style
- Home type: SingleFamily
- Architectural style: Transitional
- Property subtype: Single Family Residence, Residential
Materials
- Vinyl Siding
- Foundation: Slab
- Roof: Shingle
Condition
- New construction: Yes
- Year built: 2026
- Major remodel year: 2026
Details
- Builder name: Ryan Homes
Utilities & green energy
- Sewer: Public Sewer
- Water: Public
Community & HOA
Community
- Features: Curbs, Sidewalks, Street Lights
- Subdivision: Partridge Village
HOA
- Has HOA: Yes
- Amenities included: None
- Services included: None
- HOA fee: $50 monthly
Location
- Region: Lillington
Financial & listing details
- Price per square foot: $152/sqft
- Tax assessed value: $76,500
- Annual tax amount: $165
- Date on market: 5/19/2026
Estimated market value
Not available
Estimated sales range
Not available
Not available
Price history
| Date | Event | Price |
|---|---|---|
| 7/3/2026 | Pending sale | $335,460+19.8%$152/sqft |
Source:  Doorify MLS #10168282 Report a problem Doorify MLS #10168282 Report a problem | ||
| 5/19/2026 | Listed for sale | $279,990$127/sqft |
Source: Doorify MLS #10168282 Report a problem | ||
Public tax history
| Year | Property taxes | Tax assessment |
|---|---|---|
| 2025 | $165 | $76,500 |
| 2024 | -- | -- |
Find assessor info on the county website
Monthly payment
Est. payment
Payment breakdown
Explore the cost of this home by adjusting the details. Changes won't be saved.Climate risks
Neighborhood: 27546
Nearby schools
GreatSchools rating
- 3/10Lillington-Shawtown ElementaryGrades: PK-5Distance: 5.1 mi
- 3/10Harnett Central MiddleGrades: 6-8Distance: 0.7 mi
- 4/10Harnett Central HighGrades: 9-12Distance: 1 mi
Schools provided by the listing agent
- Elementary: Harnett - Lillington Shawtown Elementary
- Middle: Harnett - Harnett Central Middle
- High: Harnett - Harnett Central High
Source: Doorify MLS. This data may not be complete. We recommend contacting the local school district to confirm school assignments for this home.
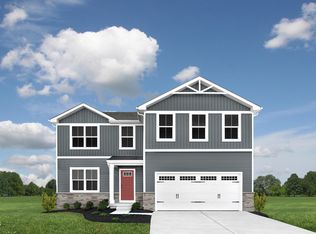
- $299,9904 bd3 ba2.2k sqft119 Gianna Dr, Lillington, NC 27546New Construction
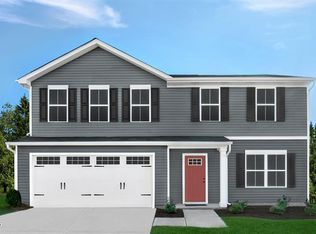
- $302,9854 bd3 ba1.9k sqft50 Gianna Dr, Lillington, NC 27546New Construction
- $291,7804 bd3 ba1.7k sqft133 Gianna Dr, Lillington, NC 27546Sold

- $309,1654 bd3 ba2.2k sqft167 Gianna Dr, Lillington, NC 27546Pending
- $324,9905 bd3 ba2.5k sqft43 Gianna Dr, Lillington, NC 27546New Construction
- $355,9155 bd3 ba2.5k sqft289 Gianna Dr, Lillington, NC 27546Sold
- $77,1100.29 acres83 Lestanna Way, Lillington, NC 27546Off Market
- $326,4855 bd3 ba2.5k sqft152 Gianna Dr, Lillington, NC 27546Sold
A local agent can set up tours, give advice and negotiate with sellers.
Similar homes
- $314,9904 bd3 ba2.2k sqft57 Day Song Ct, Lillington, NC 27546New Construction
 MLS ID #10182832, Daxay Malkan. Doorify MLS
 - $324,9905 bd3 ba2.5k sqft43 Gianna Dr, Lillington, NC 27546New Construction
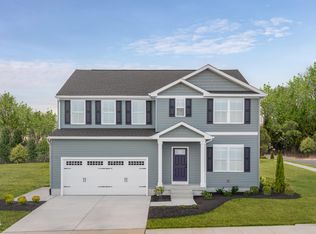 MLS ID #10169051, Daxay Malkan. Doorify MLS
 - $309,9904 bd3 ba2.2k sqft103 Day Song Ct, Lillington, NC 27546New ConstructionMLS ID #10182825, Daxay Malkan. Doorify MLS
- $337,9855 bd3 ba2.5k sqft45 Lestanna Way, Lillington, NC 27546New Construction
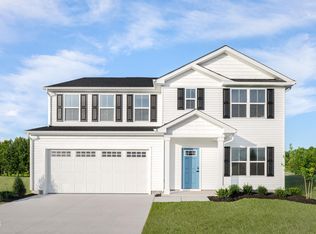 MLS ID #10172174, Daxay Malkan. Doorify MLS
 - from $364,9003 bd3 ba1.9k sqftThe Hickory Plan, The Farm at Neill's Creek, Lillington, NC 27546New ConstructionChesapeake Homes
- $362,8255 bd3 ba2.5k sqft80 Gianna Dr, Lillington, NC 27546New ConstructionMLS ID #10172178, Daxay Malkan. Doorify MLS
- $299,9904 bd3 ba2.2k sqft119 Gianna Dr, Lillington, NC 27546New ConstructionMLS ID #10170316, Daxay Malkan. Doorify MLS
- from $299,9904 bd3 ba2.2k sqftElder Plan, Partridge Village, Lillington, NC 27546New ConstructionRyan Homes
- from $327,9903 bd3 ba2.3k sqftGalen Plan, Westerly, Lillington, NC 27546New ConstructionDR Horton
- from $314,9004 bd3 ba2k sqftShepherd Plan, Nathans Ridge, Lillington, NC 27546New ConstructionTrue Homes
- from $289,9904 bd3 ba1.9k sqftCedar Plan, Partridge Village, Lillington, NC 27546New ConstructionRyan Homes
- $356,4856 bd3 ba2.5k sqft91 Day Park Ct, Lillington, NC 27546New ConstructionMLS ID #10182803, Daxay Malkan. Doorify MLS
- from $335,9003 bd3 ba2k sqftDevin Plan, Nathans Ridge, Lillington, NC 27546New ConstructionTrue Homes
- from $361,9003 bd3 ba2.4k sqftLenox Plan, Nathans Ridge, Lillington, NC 27546New ConstructionTrue Homes
- $259,9903 bd3 ba1.4k sqft96 Gianna Drive, Lillington, NC 27546New Construction
 MLS ID #100590460, Daxay Malkan, Esteem Properties, Inc.. Hive MLS
 - from $399,9005 bd4 ba3k sqftThe Azalea Plan, The Farm at Neill's Creek, Lillington, NC 27546New ConstructionChesapeake Homes
- $332,9853 bd2 ba1.6k sqft174 Arendell Ct, Fuquay Varina, NC 27526New ConstructionMLS ID #10184002, Daxay Malkan. Doorify MLS
- from $316,9903 bd3 ba2.1k sqftPENWELL Plan, Hawley Glen, Lillington, NC 27546New ConstructionDR Horton
- from $305,9904 bd2 ba1.7k sqftCali Plan, Westerly, Lillington, NC 27546New ConstructionDR Horton
- $337,2053 bd2 ba1.3k sqft162 Arendell Ct, Fuquay Varina, NC 27526New ConstructionMLS ID #10183924, Daxay Malkan. Doorify MLS
