Welcome to this exceptional 4-bedroom, 2 full bath, 2 half bath home situated on a beautifully maintained 1-acre lot. Designed with both comfort and entertaining in mind, this property offers an abundance of living space and impressive amenities throughout. Step inside to find a spacious living room that flows seamlessly into an open family area, creating the perfect setting for gatherings and everyday living. The formal dining room features a large picture window that fills the space with natural light, while the kitchen is a chef's dream with a built-in griddle, extensive cabinet storage, and a cozy breakfast area. The primary suite is a private retreat featuring a walk-in closet, a spacious bathroom, and direct access to a dedicated study—ideal for a home office, nursery, or personal sitting room. An additional entertaining area serves as the perfect game room, media room, or bar space and includes its own half bath for convenience. This versatile space also features a second kitchen, making it ideal for hosting guests, multi-generational living, holiday gatherings, or creating the ultimate entertainment hub. Outside, you'll find everything needed for year-round enjoyment. Relax on the enclosed patio, take a dip in the inground pool, or host unforgettable gatherings in the outdoor covered kitchen area. The three-car garage provides ample parking and storage, while the beautifully landscaped front and backyard spaces offer plenty of room to enjoy the outdoors. With its thoughtful layout, generous living spaces, multiple entertaining areas, and outstanding indoor and outdoor amenities, this property is truly one of a kind. Whether you're hosting family and friends or simply enjoying the comforts of home, this exceptional property offers a lifestyle you'll love.
For sale
$485,000
68 Gladney Loop, Rayville, LA 71269
4beds
5,009sqft
Site Build, Residential
Built in ----
1.02 Acres Lot
$459,100 Zestimate®
$97/sqft
$-- HOA
What's special
Inground poolExtensive cabinet storageAdditional entertaining areaOpen family areaOutdoor covered kitchen areaSpacious bathroomWalk-in closet
- 90 days
- 230
- 8
Zillow last checked:
Listing updated:
Listed by:
Harrison Lilly,
Harrison Lilly,
Jade Trainer,
Harrison Lilly
Source: NELAR,MLS#: 219808
Facts & features
Interior
Bedrooms & bathrooms
- Bedrooms: 4
- Bathrooms: 4
- Full bathrooms: 2
- Partial bathrooms: 2
- Main level bathrooms: 4
- Main level bedrooms: 4
Primary bedroom
- Description: Floor: Lvp
- Level: First
- Area: 244.8
Bedroom
- Description: Floor: Capet
- Level: First
- Area: 125.4
Bedroom 1
- Description: Floor: Lvp
- Level: First
- Area: 161.2
Bedroom 2
- Description: Floor: Lvp
- Level: First
- Area: 169.4
Dining room
- Description: Floor: Lvp
- Level: First
- Area: 223.74
Family room
- Description: Floor: Brick
- Level: First
- Area: 207.48
Kitchen
- Description: Floor: Brick
- Level: First
- Area: 196.47
Living room
- Description: Floor: Brick
- Level: First
- Area: 280.5
Heating
- Natural Gas, Central
Cooling
- Central Air
Appliances
- Included: Dishwasher, Disposal, Gas Range, Microwave, Trash Compactor, Oven, Gas Water Heater
- Laundry: Washer/Dryer Connect
Features
- Ceiling Fan(s)
- Windows: Double Pane Windows, Negotiable
- Number of fireplaces: 1
- Fireplace features: One
Interior area
- Total structure area: 6,799
- Total interior livable area: 5,009 sqft
Video & virtual tour
Property
Parking
- Total spaces: 3
- Parking features: Hard Surface Drv.
- Attached garage spaces: 3
- Has uncovered spaces: Yes
Features
- Levels: One
- Stories: 1
- Patio & porch: Porch Covered, Covered Patio
- Exterior features: Rain Gutters
- Has private pool: Yes
- Pool features: In Ground
- Fencing: Wood
- Waterfront features: None
Lot
- Size: 1.02 Acres
- Features: Professional Landscaping, Cleared
Details
- Additional structures: Gazebo
- Parcel number: 0200111290
Construction
Type & style
- Home type: SingleFamily
- Architectural style: Traditional
- Property subtype: Site Build, Residential
Materials
- Brick Veneer, Vinyl Siding
- Foundation: Slab
- Roof: Asphalt Shingle
Utilities & green energy
- Electric: Electric Company: Other
- Gas: Natural Gas, Gas Company: Atmos
- Sewer: Septic Tank
- Water: Public, Electric Company: Other
- Utilities for property: Natural Gas Connected
Community & HOA
Community
- Subdivision: Rayville
HOA
- Has HOA: No
- Amenities included: None
- Services included: None
Location
- Region: Rayville
Financial & listing details
- Price per square foot: $97/sqft
- Tax assessed value: $246,464
- Annual tax amount: $1,522
- Date on market: 6/19/2026
Estimated market value
$459,100
$436,000 - $482,000
Not available
Price history
| Date | Event | Price |
|---|---|---|
| 6/19/2026 | Listed for sale | $485,000$97/sqft |
Source:  NELAR #219808 Report a problem NELAR #219808 Report a problem | ||
Public tax history
| Year | Property taxes | Tax assessment |
|---|---|---|
| 2025 | $1,522 +0.1% | $24,646 |
| 2024 | $1,520 +4.1% | $24,646 +4% |
| 2023 | $1,460 -0.2% | $23,700 |
| 2021 | $1,464 -0.6% | $23,700 |
| 2020 | $1,472 +12.1% | $23,700 +7% |
| 2019 | $1,313 -33.7% | $22,150 |
| 2018 | $1,981 +50.9% | $22,150 |
| 2017 | $1,313 -0.9% | $22,150 |
| 2016 | $1,324 +20% | $22,150 +12% |
| 2015 | $1,104 +14.7% | $19,770 |
| 2014 | $962 +918.9% | $19,770 |
| 2013 | $94 -90.5% | $19,770 |
| 2011 | $997 +0.3% | $19,770 |
| 2010 | $993 | $19,770 |
Find assessor info on the county website
Monthly payment
Est. payment
Payment breakdown
Explore the cost of this home by adjusting the details. Changes won't be saved.Climate risks
Neighborhood: 71269
Nearby schools
Schools provided by the listing agent
- Elementary: Rayville R
- Middle: Rayville R
- High: Rayville R
Source: NELAR. This data may not be complete. We recommend contacting the local school district to confirm school assignments for this home.
Similar homes
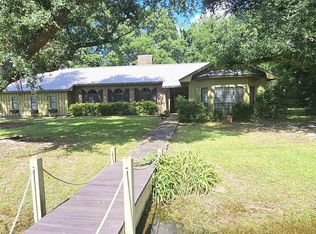
- $485,0003 bd2 ba2.9k sqft739 Pony Greer Rd, Rayville, LA 71269For Sale
 MLS ID #218486, Kelly Johnson, Keller Williams Parishwide Partners. NELAR
 - $399,9004 bd2 ba2.5k sqft3876 Highway 80, Rayville, LA 71269For Sale
 MLS ID #220442, Paul Skipper, French Realty, LLC. NELAR
 - $290,0004 bd3 ba3k sqft102 Myrtle St, Rayville, LA 71269For Sale
 MLS ID #220723, Cathy Hannibal, Coldwell Banker Group One Realty. NELAR
 - $550,0004 bd3 ba3.4k sqft51 J C Allen, Rayville, LA 71269For Sale
 MLS ID #11929256, Dennis Matlock, Brown Realty Co. of Rayville, Inc.. My State MLS
 - $489,0004 bd4 ba3.2k sqft1030 Stubbs Vinson Rd, Monroe, LA 71203For SaleMLS ID #220336, Shane Wooten, Keller Williams Parishwide Partners. NELAR
- $575,0005 bd3 ba2.9k sqft10 Lakeview Dr, Oak Ridge, LA 71264For SaleMLS ID #220483, Brandy Bell, Coldwell Banker Group One Realty. NELAR
- $496,0005 bd4 ba3.4k sqft129 Carolyn Ln, Delhi, LA 71232For SaleMLS ID #220806, Dani Manning, Green Star Realty, LLC. NELAR
- $370,0003 bd3 ba3.6k sqft687 Allie Silk Rd, Rayville, LA 71269For SaleMLS ID #219141, Kelly Johnson, Keller Williams Parishwide Partners. NELAR
- $465,5004 bd3 ba2.6k sqft2977 Winnsboro Rd, Monroe, LA 71202For SaleMLS ID #219964, Tabitha Hollins, Angelique Realty. NELAR
- $395,0004 bd3 ba3.2k sqft194 Henry Rd, Oak Ridge, LA 71264For SaleMLS ID #219173, Mark Ouchley, Coldwell Banker Group One Realty. NELAR
- $725,0004 bd4 ba2.6k sqft229 Pipes Greer Rd, Rayville, LA 71269For SaleMLS ID #217750, Sherry Hough, Hough Realty & Appraisal, Inc.. NELAR
- $620,0003 bd3 ba2.7k sqft15 McMillan Rd, Delhi, LA 71232For SaleMLS ID #220632, Katie Machen, Coldwell Banker Group One Realty. NELAR
- $345,0004 bd2 ba3k sqft6402 Paulette Pipes Rd, Collinston, LA 71229For SaleMLS ID #211429, Dustin James, Keller Williams Parishwide Partners. NELAR
- $650,0007 bd8 ba4.6k sqft262 Stubbs Vinson Rd, Monroe, LA 71203For SaleMLS ID #220367, Stephanie Hunter, Coldwell Banker Group One Realty. NELAR
- $449,0005 bd4 ba4.2k sqft1800 University Pl, Monroe, LA 71203For SaleMLS ID #220173, Ryan Hawthorne, French Realty, LLC. NELAR
- $350,0005 bd-- ba3.2k sqft308 Woodale Dr #2, Monroe, LA 71203For SaleMLS ID #209401, Lisa Govan, Lisa Govan Realty. NELAR
