Beautiful newly remodeled 3 bedroom, 2 1/2 bath brick home offering approximately 2,400 square feet of living space on a spacious lot. This well-maintained home has updated roof, windows, carpet, ceiling fans, kitchen sink and countertops, bathroom toilets, cabinets, and tile flooring and many more new renovations throughout the property. Enjoy outdoor living on two newly poured concrete patios, with extra room under the covered porch, and spacious fenced backyard. This property is the perfect blend of privacy and convenience to town amenities.
For sale
$315,000
68 Pickle Ln, Heavener, OK 74937
3beds
2,431sqft
Single Family Residence
Built in 1997
1.11 Acres Lot
$310,700 Zestimate®
$130/sqft
$-- HOA
What's special
Spacious fenced backyardSpacious lotTile flooringCeiling fansCovered porchUpdated roof
- 87 days
- 190
- 2
Zillow last checked:
Listing updated:
Listed by:
Jill Sullivan 918-413-1685,
Cardenas & Associates Realty LLC
Source: Western River Valley BOR,MLS#: 1090445Originating MLS: Fort Smith Board of Realtors
Facts & features
Interior
Bedrooms & bathrooms
- Bedrooms: 3
- Bathrooms: 3
- Full bathrooms: 2
- 1/2 bathrooms: 1
Primary bedroom
- Description: Master Bedroom
- Level: Main
Bedroom
- Description: Bed Room
- Level: Main
Bedroom
- Description: Bed Room
- Level: Main
Primary bathroom
- Description: Master Bath
- Level: Main
Bathroom
- Description: Full Bath
- Level: Main
Bonus room
- Description: Bonus
- Level: Second
Dining room
- Description: Dining
- Level: Main
Half bath
- Description: Half Bath
- Level: Main
Kitchen
- Description: Kitchen
- Level: Main
Living room
- Description: Living Room
- Level: Main
Heating
- Central, Gas
Cooling
- Central Air, Ductless, Electric
Appliances
- Included: Some Electric Appliances, Some Gas Appliances, Built-In Range, Built-In Oven, Convection Oven, Dryer, Dishwasher, Exhaust Fan, Gas Water Heater, Ice Maker, Microwave Hood Fan, Microwave, Oven, Range, Refrigerator, Smooth Cooktop, Self Cleaning Oven, Washer, PlumbedForIce Maker
- Laundry: Electric Dryer Hookup, Washer Hookup, Dryer Hookup
Features
- Attic, Built-in Features, Ceiling Fan(s), Cathedral Ceiling(s), Eat-in Kitchen, Pantry, Programmable Thermostat, Split Bedrooms, Storage, Solid Surface Counters, Walk-In Closet(s)
- Flooring: Carpet, Ceramic Tile, Laminate, Simulated Wood
- Windows: Double Pane Windows, Vinyl, Blinds, Drapes
- Basement: None
- Has fireplace: No
- Fireplace features: None
Interior area
- Total interior livable area: 2,431 sqft
Video & virtual tour
Property
Parking
- Total spaces: 2
- Parking features: Attached, Garage Door Opener
- Covered spaces: 2
Accessibility
- Accessibility features: Accessible Approach with Ramp
Features
- Levels: Two
- Stories: 2
- Patio & porch: Covered, Patio, Porch
- Exterior features: Concrete Driveway
- Pool features: None
- Fencing: Back Yard,Chain Link
- Waterfront features: None
Lot
- Size: 1.11 Acres
- Dimensions: 176 x 277 x 175 x 276
- Features: Central Business District, Cleared, Corner Lot, City Lot, Landscaped, Level, Near Park, Open Lot, Subdivision
Details
- Additional structures: None
- Parcel number: 11001305N25E002600
- Zoning description: Residential
- Other equipment: Satellite Dish
Construction
Type & style
- Home type: SingleFamily
- Architectural style: Traditional
- Property subtype: Single Family Residence
Materials
- Brick, Other, See Remarks
- Foundation: Slab
- Roof: Other,See Remarks
Condition
- New construction: No
- Year built: 1997
Utilities & green energy
- Sewer: Public Sewer
- Water: Public
- Utilities for property: Electricity Available, Fiber Optic Available, Natural Gas Available, Sewer Available, Water Available
Community & HOA
Community
- Features: Playground, Tennis Court(s), Trails/Paths, Near Fire Station, Near Schools, Park, Shopping, Sidewalks
- Security: Smoke Detector(s)
HOA
- Has HOA: No
Location
- Region: Heavener
Financial & listing details
- Price per square foot: $130/sqft
- Tax assessed value: $153,111
- Annual tax amount: $1,333
- Date on market: 7/21/2026
- Road surface type: Paved
Estimated market value
$310,700
$295,000 - $326,000
$2,054/mo
Price history
| Date | Event | Price |
|---|---|---|
| 7/21/2026 | Listed for sale | $315,000+103.2%$130/sqft |
Source: Western River Valley BOR #1090445 Report a problem | ||
| 9/20/2019 | Sold | $155,000$64/sqft |
Source: Public Record Report a problem | ||
| 7/15/2013 | Listing removed | $155,000$64/sqft |
Source: United Country Report a problem | ||
| 4/18/2013 | Listed for sale | $155,000$64/sqft |
Source: United Country Report a problem | ||
| 3/27/2013 | Pending sale | $155,000$64/sqft |
Source: United Country Report a problem | ||
| 10/16/2012 | Price change | $155,000-6.1%$64/sqft |
Source: United Country Report a problem | ||
| 8/3/2012 | Listed for sale | $165,000-5.7%$68/sqft |
Source: United Country Report a problem | ||
| 1/1/2012 | Listing removed | $175,000$72/sqft |
Source: Alliance Realty Services, LLC #1350-607796 Report a problem | ||
| 1/11/2011 | Listed for sale | $175,000$72/sqft |
Source: Alliance Realty Services, LLC #1350-607796 Report a problem | ||
| 12/8/2010 | Listing removed | $175,000$72/sqft |
Source: Alliance Realty Services, LLC #607796 Report a problem | ||
| 6/11/2010 | Listed for sale | $175,000$72/sqft |
Source: Alliance Realty Services, LLC #1350-607796 Report a problem | ||
Public tax history
| Year | Property taxes | Tax assessment |
|---|---|---|
| 2025 | $1,333 +3.6% | $16,842 +3% |
| 2024 | $1,287 +11.7% | $16,351 +3% |
| 2023 | $1,153 +3.2% | $15,875 +3% |
| 2022 | $1,117 | $15,413 |
| 2021 | $1,117 -18.8% | $15,413 -9.6% |
| 2020 | $1,376 -18% | $17,050 -13% |
| 2019 | $1,679 +3.1% | $19,599 +5.8% |
| 2017 | $1,629 +5% | $18,522 +5% |
| 2016 | $1,551 | $17,640 +5% |
| 2015 | $1,551 +11.8% | $16,799 +7.5% |
| 2014 | $1,387 +7.5% | $15,620 +1.9% |
| 2013 | $1,290 -0.9% | $15,330 |
| 2012 | $1,302 +6.7% | $15,330 |
| 2011 | $1,220 -1.1% | $15,330 |
| 2010 | $1,234 | $15,330 |
| 2009 | $1,234 -1.4% | $15,330 |
| 2008 | $1,252 +9.4% | $15,330 +8% |
| 2007 | $1,145 | $14,201 |
Find assessor info on the county website
Monthly payment
Est. payment
Payment breakdown
Explore the cost of this home by adjusting the details. Changes won't be saved.Climate risks
Neighborhood: 74937
Nearby schools
Schools provided by the listing agent
- Elementary: Heavener
- Middle: Heavener
- High: Heavener
- District: Heavener
Source: Western River Valley BOR. This data may not be complete. We recommend contacting the local school district to confirm school assignments for this home.

Similar homes
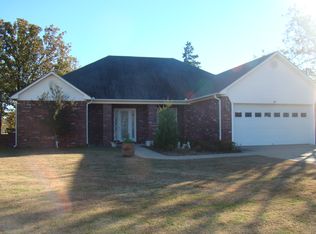
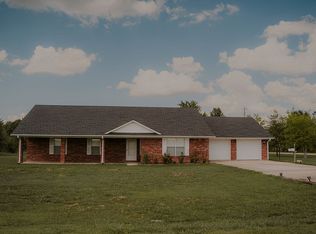
- $--3 bd2 ba1.8k sqft114 Guinn Ln, Heavener, OK 74937AuctionServiceLink Auction
- $300,0003 bd2 ba2.4k sqft108 Hillcrest Dr, Heavener, OK 74937For Sale By Owner

- $325,0004 bd3 ba2.4k sqft19385 Gardenhire Rd, Howe, OK 74940For Sale
 MLS ID #1092414, Jeff Cooper, Shockley-Cooper Realty & Auctions. Western River Valley BOR
 - $345,0003 bd3 ba1.9k sqft43709 237th Ave, Heavener, OK 74937For Sale
 MLS ID #1087815, Greg Roberts. REALSTACK
