You've got to check out this beautiful two-year-old home in Iuka, Mississippi! This 3-bedroom, 2-bath home offers 1,759 square feet of thoughtfully designed living space and sits on a spacious 1.5-acre lot. Step inside and you'll love the open floor plan that creates an easy flow between the living area and the beautiful, wide-open kitchen -- perfect for entertaining family and friends. The kitchen offers plenty of workspace and room to gather, making it the true heart of the home. There's also a dedicated laundry room for added convenience and everyday functionality. Step outside and you'll find a huge covered patio, ideal for relaxing evenings, cookouts, or simply enjoying the peaceful surroundings and beautiful views. Located just minutes from Tishomingo State Park and right around the corner from Pickwick Landing State Park, you'll have quick access to hiking, boating, fishing, and some of the best outdoor recreation. If you're looking for newer construction, acreage, outdoor living space, and a prime location -- this one is a must-see.
Active
Price cut: $20K (7/9)
$229,900
68 River Bend Park Dr, Iuka, MS 38852
3beds
1,759sqft
:
Get pre-qualified$1,514/mo
Residential, Single Family Residence
Built in 2024
1.5 Acres Lot
$221,600 Zestimate®
$131/sqft
$-- HOA
What's special
Dedicated laundry roomOpen floor planHuge covered patioBeautiful wide-open kitchen
- 151 days |
- 611 |
- 48 |
Zillow last checked:
Listing updated:
Listed by:
Bill Murdock 901-301-1288,
Crye-Leike Hernando 662-429-2442,
Lisa M Utterback 901-493-5196
Source: MLS United,MLS#: 4140446
Facts & features
Interior
Bedrooms & bathrooms
- Bedrooms: 3
- Bathrooms: 2
- Full bathrooms: 2
Bedroom
- Level: Main
Bedroom
- Level: Main
Primary bathroom
- Level: Main
Family room
- Level: Main
Kitchen
- Level: Main
Heating
- Central
Cooling
- Central Air, Electric
Appliances
- Included: Dishwasher, Electric Water Heater, Free-Standing Electric Range, Microwave, Stainless Steel Appliance(s)
- Laundry: Laundry Room
Features
- Ceiling Fan(s), Double Vanity, Entrance Foyer, Kitchen Island, Open Floorplan, Primary Downstairs, Walk-In Closet(s)
- Flooring: Vinyl, Tile
- Has fireplace: Yes
- Fireplace features: Den, Electric
Interior area
- Total structure area: 1,759
- Total interior livable area: 1,759 sqft
Video & virtual tour
Property
Parking
- Parking features: Driveway, Parking Pad, Concrete
- Has uncovered spaces: Yes
Features
- Levels: One
- Stories: 1
- Patio & porch: Front Porch, Side Porch
- Exterior features: Private Entrance
Lot
- Size: 1.5 Acres
- Features: Irregular Lot, Wooded
Details
- Parcel number: 16031007001.06
Construction
Type & style
- Home type: SingleFamily
- Architectural style: Ranch
- Property subtype: Residential, Single Family Residence
Materials
- Siding
- Foundation: Slab
- Roof: Architectural Shingles
Condition
- Move In Ready
- New construction: No
- Year built: 2024
Utilities & green energy
- Sewer: Waste Treatment Plant
- Water: Community
- Utilities for property: Cable Available, Electricity Connected, Sewer Connected, Water Connected
Community & HOA
Community
- Subdivision: None
Location
- Region: Iuka
Financial & listing details
- Price per square foot: $131/sqft
- Annual tax amount: $25
- Date on market: 2/25/2026
- Electric utility on property: Yes
Estimated market value
$221,600
$211,000 - $233,000
$2,421/mo
Price history
| Date | Event | Price |
|---|---|---|
| 7/9/2026 | Price change | $229,900-8%$131/sqft |
Source: MLS United #4140446 Report a problem | ||
| 4/23/2026 | Price change | $249,900-7.4%$142/sqft |
Source: MLS United #4140446 Report a problem | ||
| 2/25/2026 | Listed for sale | $269,900+8.4%$153/sqft |
Source: MLS United #4140446 Report a problem | ||
| 10/1/2025 | Listing removed | $249,000$142/sqft |
Source:  MAAR #10202200 Report a problem MAAR #10202200 Report a problem | ||
| 7/27/2025 | Listed for sale | $249,000-7.4%$142/sqft |
Source: MAAR #10202200 Report a problem | ||
| 7/17/2025 | Listing removed | $269,000$153/sqft |
Source: MAAR #10190212 Report a problem | ||
| 6/9/2025 | Price change | $269,000-6.9%$153/sqft |
Source: MAAR #10190212 Report a problem | ||
| 2/17/2025 | Listed for sale | $289,000$164/sqft |
Source: MAAR #10190212 Report a problem | ||
Public tax history
Tax history is unavailable.
Monthly payment
Est. payment
Payment breakdown
Explore the cost of this home by adjusting the details. Changes won't be saved.Climate risks
Neighborhood: 38852
Getting around
0 / 100
Car-DependentNearby schools
GreatSchools rating
- 7/10Iuka Elementary SchoolGrades: K-4Distance: 7 mi
- 4/10Iuka Middle SchoolGrades: 5-8Distance: 7.9 mi
- 8/10Tishomingo County High SchoolGrades: 9-12Distance: 9.1 mi
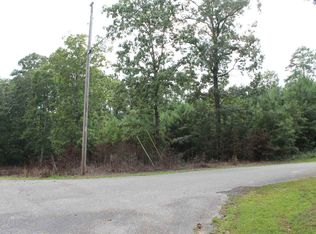
- $--0.5 Acres17 River Bnd, Iuka, MS 38852Off Market
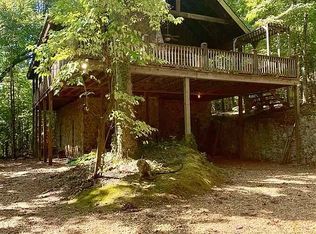
- $188,700-- bd0 ba2.5k sqft125 County Road 308 Ext, Iuka, MS 38852Off Market
- $308,500-- bd-- ba2.6k sqft117 County Road 308 Ext, Iuka, MS 38852Off Market
- $267,7004 bd3 ba1.8k sqft140 County Road 308 Ext, Iuka, MS 38852Off Market
- $6,000-- bd-- ba-- sqft38852-6512 6512, Iuka, MS 38852Off Market
- $2,080-- bd-- ba-- sqft38852-6512 6512, Iuka, MS 38852Off Market
- $2,840-- bd-- ba-- sqft38852-6512 6512, Iuka, MS 38852Off Market
- $6,000-- bd-- ba-- sqft38852-6512 6512, Iuka, MS 38852Off Market
A local agent can set up tours, give advice and negotiate with sellers.
Similar homes
- $229,0003 bd2 ba1.7k sqft29B County Road 989, Iuka, MS 38852For Sale
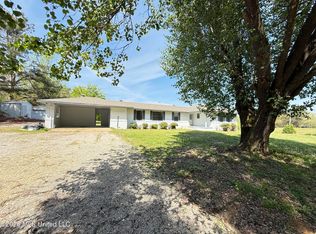 MLS ID #4145373, Izadeen M Nagi, Turn Key Realty Group LLC. MLS United
 - $229,0004 bd2 ba1.1k sqft52 County Road 341, Iuka, MS 38852For Sale
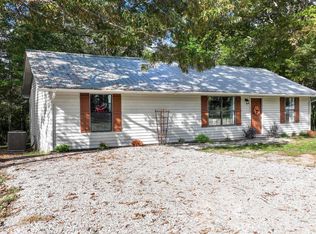 MLS ID #10216840, Duane Wright, Duane Wright Realty. MAAR
 - $234,9992 bd2 ba1.1k sqft89 County Road 323, Iuka, MS 38852For Sale
 MLS ID #10206057, Duane Wright, Duane Wright Realty. MAAR
 - $259,9003 bd2 ba1.3k sqft3632 Highway 25, Iuka, MS 38852For Sale
 MLS ID #4144406, Allyson Smothers, Crye-Leike Of TN Quail Hollo. MLS United
 - $215,0004 bd2 ba1.9k sqft1907 Independence Sq, Iuka, MS 38852For Sale
 MLS ID #26-2331, Audrey McNair, Wilco Real Estate Group. NMMLS
 - $285,0004 bd3 ba2.5k sqft459 County Road 321, Iuka, MS 38852For SaleMLS ID #26-168, Boomer Mize, COLDWELL BANKER SOUTHERN REAL ESTATE. NMMLS
- $230,0003 bd2 ba1.5k sqft10 Jennifer Jct Lot 244, Iuka, MS 38852For SaleMLS ID #4154527, Gentry D Parker, Fast Track Realty. MLS United
- $200,0003 bd2 ba1.2k sqft84 County Road 346, Iuka, MS 38852For SaleMLS ID #10215833, Shelby L Nugent, Skipper's Real Estate. MAAR
- $219,0003 bd2 ba1.6k sqft17 Pearl Pkwy Lot 258, Iuka, MS 38852For SaleMLS ID #4107006, Eric C Bell, Re/Max Experts. MLS United
- $249,9003 bd2 ba1.3k sqft350 County Road 363 Lot 2, Iuka, MS 38852For SaleMLS ID #26-2096, Connie Miller, Jumper Realty & Associates. NMMLS
- $189,9003 bd2 ba1.7k sqft152 Fairgrounds Rd, Iuka, MS 38852For SaleMLS ID #26-1718, Misty Murray Durham, Property Pros. NMMLS
- $214,5002 bd2 ba1.2k sqft62 County Road 355, Iuka, MS 38852For SaleMLS ID #26-1222, Brittany McGee, Property Pros. NMMLS
- $240,5003 bd2 ba1.3k sqft12 County Road 226, Iuka, MS 38852For SaleMLS ID #26-2078, Marea W Wilson, Wilco Real Estate Group. NMMLS
- $274,0003 bd3 ba1.7k sqft29 County Road 178, Iuka, MS 38852For SaleMLS ID #26-1911, Misty Murray Durham, Property Pros. NMMLS
- $269,9004 bd2 ba1.9k sqft2044 Independence Sq, Iuka, MS 38852For SaleMLS ID #26-2154, Debra Kay, Property Pros. NMMLS
- $199,9503 bd2 ba2k sqft2258 County Road 158, Florence, AL 35633For SaleMLS ID #530189, Ted Wylie. Strategic MLS Alliance
- $215,0003 bd2 ba1.4k sqft20 Betty Blvd, Iuka, MS 38852For SaleMLS ID #10215184, Gentry Parker, Fast Track Realty, LLC. MAAR
- $225,0004 bd2 ba1.7k sqft15 Tamara Trl #217, Iuka, MS 38852For SaleMLS ID #4146605, Mary L Williams, Coldwell Banker Collins-maury. MLS United
- $175,0001 bd1 ba1.2k sqft81A County Road 323, Iuka, MS 38852For SaleMLS ID #4155333, Teresa Renkenberger, Merck Team Realty, Inc.. MLS United
- $199,9993 bd2 ba1.1k sqft200 Hamburg Loop, Savannah, TN 38372For SaleMLS ID #10226701, Samantha L Sagely, UC River City Realty. MAAR
