Rarely do you find this much space and privacy in a gated Hilton Head community. Situated on an exceptional 0.8-acre homesite in The River Club neighborhood of Indigo Run, this property was one of the premier lots selected during the community's early development. It enjoys a long, private lagoon view and an outstanding setting within this exclusive waterfront enclave. This 4,228-square-foot home complements such a great setting with a quality built high end home, featuring a dramatic two-story great room, formal dining room, living room, and a private office that could easily serve as a fourth bedroom. The spacious primary suite includes three walk-in closets and a private exercise room. Two spacious guest suites, each with its own bath, are located upstairs and take full advantage of the beautiful lagoon views. The Carolina room, located just off the kitchen, provides the perfect place to relax and enjoy the tranquil surroundings year-round. Additional highlights include a three-car garage and a large walk-in air-conditioned storage area on the second floor, adding convenience and functionality to what is truly one of Hilton Head's most unique offerings. Membership to The Golf Club at Indigo Run and its amenities is available but optional. The River Club residents also enjoy access to their own pickleball courts and swimming pool. Conveniently located just 10 minutes from the beach, 10 minutes from the island's main access points, and approximately 7 minutes from grocery shopping, this home offers an exceptional combination of privacy, location, lifestyle, and value. Some photos are virtually staged.
Pending
$1,350,000
68 River Club Dr, Hilton Head Island, SC 29926
3beds
4,228sqft
:
Get pre-qualified$7,494/mo
Single Family Residence
Built in 1993
0.89 Acres Lot
$-- Zestimate®
$319/sqft
$-- HOA
What's special
Private officePrivate exercise roomLong private lagoon viewThree-car garageDramatic two-story great roomBeautiful lagoon viewsTwo spacious guest suites
- 51 days |
- 208 |
- 5 |
Zillow last checked:
Listing updated:
Listed by:
Drew Butler 843-384-8637,
Charter One Realty
Source: REsides, Inc.,MLS#: 510185
Facts & features
Interior
Bedrooms & bathrooms
- Bedrooms: 3
- Bathrooms: 4
- Full bathrooms: 4
Primary bedroom
- Level: First
Heating
- Electric, Heat Pump, Zoned
Cooling
- Electric, Heat Pump
Appliances
- Included: Convection Oven, Dishwasher, Disposal, Microwave, Oven, Self Cleaning Oven, Stove
Features
- Attic, Bookcases, Built-in Features, Ceiling Fan(s), Fireplace, Main Level Primary, Multiple Closets, Smooth Ceilings, Separate Shower, Window Treatments, Central Vacuum, Pantry
- Flooring: Carpet, Engineered Hardwood, Tile
- Windows: Insulated Windows, Window Treatments
Interior area
- Total interior livable area: 4,228 sqft
Property
Parking
- Total spaces: 3
- Parking features: Garage, Three Car Garage
- Garage spaces: 3
Features
- Stories: 2
- Patio & porch: Patio
- Exterior features: Sprinkler/Irrigation, Propane Tank - Owned, Paved Driveway, Propane Tank - Leased, Patio, Rain Gutters
- Pool features: Community
- Has view: Yes
- View description: Lagoon, Trees/Woods
- Has water view: Yes
- Water view: Lagoon,Trees/Woods
Lot
- Size: 0.89 Acres
- Features: 1/2 to 1 Acre Lot
Details
- Parcel number: R51001100D00430000
- Special conditions: None
Construction
Type & style
- Home type: SingleFamily
- Architectural style: Two Story
- Property subtype: Single Family Residence
Materials
- Stucco
- Roof: Asphalt
Condition
- Year built: 1993
Details
- Builder model: Other
Utilities & green energy
- Water: Public
Community & HOA
Community
- Subdivision: River Club West
HOA
- Amenities included: Clubhouse, Pickleball, Pool, Trail(s)
Location
- Region: Hilton Head Island
Financial & listing details
- Price per square foot: $319/sqft
- Tax assessed value: $1,286,800
- Annual tax amount: $3,967
- Date on market: 6/8/2026
- Listing terms: Cash,Conventional
Estimated market value
Not available
Estimated sales range
Not available
Not available
Price history
| Date | Event | Price |
|---|---|---|
| 7/1/2026 | Pending sale | $1,350,000$319/sqft |
Source:  REsides, Inc. #510185 Report a problem REsides, Inc. #510185 Report a problem | ||
| 6/8/2026 | Listed for sale | $1,350,000$319/sqft |
Source: REsides, Inc. #510185 Report a problem | ||
Public tax history
| Year | Property taxes | Tax assessment |
|---|---|---|
| 2024 | $3,967 +0.6% | $30,940 |
| 2023 | $3,945 +9.4% | $30,940 +15% |
| 2022 | $3,606 -2.8% | $26,910 |
| 2021 | $3,712 | $26,910 |
| 2020 | -- | $26,910 |
| 2019 | $3,503 +2.1% | $26,910 |
| 2018 | $3,431 +1.1% | $26,910 -10% |
| 2017 | $3,394 | $29,890 |
| 2016 | $3,394 | $29,890 |
| 2015 | $3,394 | $29,890 |
| 2014 | $3,394 | $29,890 |
| 2013 | $3,394 | $29,890 |
| 2010 | $3,394 +5.5% | -- |
| 2009 | $3,217 +6.3% | -- |
| 2008 | $3,026 +0.1% | $28,112 -6.6% |
| 2007 | $3,024 -21.2% | $30,112 +25% |
| 2005 | $3,839 -20.6% | $24,090 -20% |
| 2004 | $4,834 +17.1% | $30,112 +58% |
| 2003 | $4,128 | $19,056 |
| 2001 | -- | -- |
| 2000 | -- | $476,400 |
Find assessor info on the county website
Monthly payment
Est. payment
Payment breakdown
Explore the cost of this home by adjusting the details. Changes won't be saved.Climate risks
Neighborhood: Indigo Run
Nearby schools
GreatSchools rating
- 7/10Hilton Head Island International Baccalaureate Elementary SchoolGrades: 1-5Distance: 2.3 mi
- 5/10Hilton Head Island Middle SchoolGrades: 6-8Distance: 2.6 mi
- 7/10Hilton Head Island High SchoolGrades: 9-12Distance: 2.5 mi
- $1,508,2003 bd4 ba3.7k sqft70 River Club Dr, Hilton Head Island, SC 29926Off Market

- $2,104,9004 bd5 ba5.3k sqft62 River Club Dr, Hilton Head Island, SC 29926Off Market

- $1,225,0004 bd3 ba3.3k sqft60 River Club Dr, Hilton Head Island, SC 29926Sold
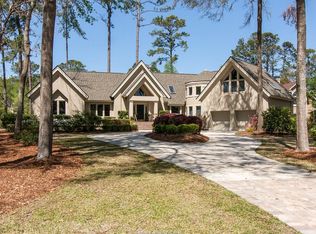
- $1,520,3003 bd5 ba3.3k sqft72 River Club Dr, Hilton Head Island, SC 29926Off Market
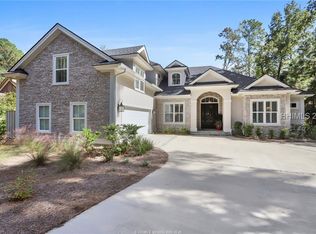
- $500-- bd-- ba-- sqft69 River Club Dr, Hilton Head Island, SC 29926Off Market
- $1,690,3005 bd6 ba3.8k sqft58 River Club Dr, Hilton Head Island, SC 29926Off Market
- $1,453,5001 bd1 ba4.9k sqft74 River Club Dr, Hilton Head Island, SC 29926Off Market
- $1,399,1003 bd4 ba3.2k sqft73 River Club Dr, Hilton Head Island, SC 29926Off Market
A local agent can set up tours, give advice and negotiate with sellers.
A local lender can help you make sure your offer is ready when you are.
Similar homes
- $1,240,0003 bd3 ba2.8k sqft60 Wedgefield Dr, Hilton Head Island, SC 29926For Sale
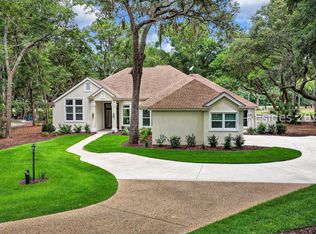 MLS ID #510706, Drew Butler. REsides, Inc.
 - $1,699,0004 bd4 ba3.8k sqft201 Jonesville Rd, Hilton Head Island, SC 29926For Sale
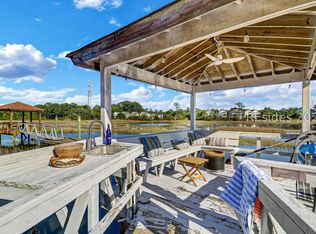 MLS ID #510468, Sara Huiss. REsides, Inc.
 - $1,125,0003 bd3 ba2.1k sqft40 Old House Creek Dr, Hilton Head Island, SC 29926For Sale
 MLS ID #511118, Herman and Davis Properties. REsides, Inc.
 - $1,290,0005 bd5 ba3.5k sqft21 Paddocks Blvd, Hilton Head Island, SC 29926For Sale
 MLS ID #510858, Lowcountry Fine Homes. REsides, Inc.
 - $1,325,0003 bd3 ba2.1k sqft20 Gloucester Rd, Hilton Head Island, SC 29928For SaleMLS ID #504945, The Wedgeworth Team. REsides, Inc.
- $1,140,0004 bd3 ba2.7k sqft1 Sanderling Ln, Hilton Head Island, SC 29926For SaleMLS ID #511243, Collins Group. REsides, Inc.
- $1,475,0005 bd6 ba4.4k sqft3 Chestnut Ln, Hilton Head Island, SC 29926For SaleMLS ID #509561, TidalShores Team. REsides, Inc.
- $1,199,5004 bd4 ba3.2k sqft2 Hermit Crab Ct, Hilton Head Island, SC 29926For SaleMLS ID #509532, Drake Real Estate Team. REsides, Inc.
- $1,195,0003 bd4 ba2.7k sqft135 Harbour Psge, Hilton Head Island, SC 29926For SaleMLS ID #511567, Kevin King Associates. REsides, Inc.
- $1,175,0003 bd4 ba2.8k sqft10 Robbers Row, Hilton Head Island, SC 29928For SaleMLS ID #510376, The David Dale Team. REsides, Inc.
- $1,175,0004 bd4 ba2.6k sqft22 Ashton Cove Dr, Hilton Head Island, SC 29928For SaleMLS ID #509808, Velinda Fisher. REsides, Inc.
- $1,029,0003 bd3 ba3.4k sqft9 Timber Ln, Hilton Head Island, SC 29926For SaleMLS ID #507800, The Prudhomme Team. REsides, Inc.
- $965,0003 bd3 ba2.5k sqft312 Seabrook Dr, Hilton Head Island, SC 29926For SaleMLS ID #511355, Patrick & Taylor Team. REsides, Inc.
- $1,825,0004 bd5 ba3.6k sqft34 Seabrook Landing Dr, Hilton Head Island, SC 29926For SaleMLS ID #508280, The Prudhomme Team. REsides, Inc.
- $1,749,0003 bd3 ba2.6k sqft12 Creek Cove Ln, Hilton Head Island, SC 29926For SaleMLS ID #510689, Sarah Smith. REsides, Inc.
- $1,098,0003 bd4 ba2.8k sqft266 Berwick Dr, Hilton Head Island, SC 29926For SaleMLS ID #507442, COAST PROFESSIONALS. REsides, Inc.
- $1,990,0005 bd6 ba3.9k sqft6 Wild Turkey Run, Hilton Head Island, SC 29926For SaleMLS ID #507573, COAST PROFESSIONALS. REsides, Inc.
- $1,050,0003 bd4 ba2.4k sqft1 Foot Point Rd, Hilton Head Island, SC 29928For SaleMLS ID #505303, Judith Grant. REsides, Inc.
- $1,245,0005 bd6 ba3.1k sqft13 Tabby Cir, Daufuskie Island, SC 29915For SaleMLS ID #511173, Karen O'Grady. REsides, Inc.
- $1,100,0004 bd4 ba3.3k sqft11 Port Psge, Daufuskie Island, SC 29915For SaleMLS ID #508072, David Miller. REsides, Inc.
