Perfect gathering home! Designed for both entertaining and everyday living. The expansive "Florida room" has a pass through to kitchen making entertaining easy while overlooking the sparkling pool. Three Bedroom,Two Bath/special feature cabana bath, skylights, 2 car garage, fenced yard. New 2025 AC. Wide pull-off to driveway is concrete allowing ease of parking. Turnpike access within minutes. Close to versatile 1,700 acre park and two public golf courses. Home Owner Association-Community Membership-Voluntary
Pending
Price cut: $30K (6/14)
$580,000
68 W Arch Drive, Lake Worth, FL 33467
3beds
1,605sqft
:
Get pre-qualified$3,885/mo
Single Family Residence
Built in 1979
10,000 Square Feet Lot
$565,400 Zestimate®
$361/sqft
$-- HOA
What's special
Fenced yardOverlooking the sparkling poolSpecial feature cabana bathPass through to kitchen
- 125 days |
- 265 |
- 17 |
Zillow last checked:
Listing updated:
Listed by:
Colleen Kelly Statler 561-632-8393,
Florida Premier Realty of the Palm Beaches LLC
Source: BeachesMLS,MLS#: B26005098 Originating MLS: BeachesMLS
Originating MLS: BeachesMLSFacts & features
Interior
Bedrooms & bathrooms
- Bedrooms: 3
- Bathrooms: 2
- Full bathrooms: 2
- Main level bathrooms: 2
- Main level bedrooms: 3
Primary bedroom
- Level: First
- Area: 180
- Dimensions: 15 X 12
Bedroom 2
- Level: First
- Area: 120
- Dimensions: 12 X 10
Bedroom 3
- Level: First
- Area: 100
- Dimensions: 10 X 10
Dining room
- Level: First
- Area: 150
- Dimensions: 15 X 10
Family room
- Level: First
- Area: 300
- Dimensions: 20 X 15
Kitchen
- Level: First
- Area: 150
- Dimensions: 15 X 10
Living room
- Description: Sunken Living Room
- Level: First
- Area: 375
- Dimensions: 25 X 15
Heating
- Central, Electric
Cooling
- Central Air, Ceiling Fan(s), Humidity Control
Appliances
- Included: Dryer, Dishwasher, Electric Range, Freezer, Disposal, Ice Maker, Microwave, Refrigerator, Solar Hot Water, Vented Exhaust Fan, Washer
- Laundry: Washer Hookup, Electric Dryer Hookup, Inside, In Garage, Main Level
Features
- Attic, Breakfast Bar, Dining Area, Separate/Formal Dining Room, Entrance Foyer, Living/Dining Room, Main Level Primary, Other, Pull Down Attic Stairs, Stacked Bedrooms, Bar, Walk-In Closet(s)
- Flooring: Carpet, Tile
- Windows: Blinds, Insulated Windows, Skylight(s), Sliding, Shutters, Tinted Windows
- Attic: Pull Down Stairs
- Has fireplace: No
Interior area
- Total structure area: 2,686
- Total interior livable area: 1,605 sqft
Video & virtual tour
Property
Parking
- Total spaces: 4
- Parking features: Attached, Concrete, Driveway, Garage, Garage Door Opener
- Attached garage spaces: 2
- Uncovered spaces: 2
Accessibility
- Accessibility features: None
Features
- Levels: One
- Stories: 1
- Entry location: Front
- Patio & porch: Covered, Patio, Porch, Screened
- Exterior features: Outdoor Living Area
- Has private pool: Yes
- Pool features: Gunite, Electric Heat, Heated, Private, Solar Heat, Outside Bath Access
- Fencing: Back Yard,Fenced,Gate,Privacy,Wood
- Waterfront features: None
Lot
- Size: 10,000 Square Feet
- Dimensions: 100 x 120
- Features: Sprinklers Manual, < 1/4 Acre
Details
- Parcel number: 00424428040003950
- Zoning: RS
- Special conditions: Standard,Listed As-Is
- Other equipment: DC Well Pump
Construction
Type & style
- Home type: SingleFamily
- Architectural style: Ranch
- Property subtype: Single Family Residence
Materials
- Attic/Crawl Hatchway(s) Insulated, Block, Other, Concrete, See Remarks, Stucco
- Foundation: Concrete Perimeter, Permanent
- Roof: Shingle
Condition
- Resale
- New construction: No
- Year built: 1979
Utilities & green energy
- Electric: 220 Volts For Spa
- Sewer: Septic Tank
- Water: Public, Well
- Utilities for property: Cable Connected, Electricity Connected, Phone Available, Sewer Not Available, Water Available
Green energy
- Energy efficient items: Water Heater
- Energy generation: Solar
- Indoor air quality: Moisture Control
Community & HOA
Community
- Features: Sidewalks
- Security: Security System Owned
- Subdivision: FLORIDA GARDENS 4
HOA
- Has HOA: No
Location
- Region: Lake Worth
Financial & listing details
- Price per square foot: $361/sqft
- Tax assessed value: $163,835
- Annual tax amount: $2,546
- Date on market: 3/21/2026
- Cumulative days on market: 106 days
- Listing terms: Cash,Conventional
- Electric utility on property: Yes
- Road surface type: Paved
Estimated market value
$565,400
$537,000 - $594,000
$4,155/mo
Price history
| Date | Event | Price |
|---|---|---|
| 7/4/2026 | Pending sale | $580,000$361/sqft |
Source:  BeachesMLS #B26005098 Report a problem BeachesMLS #B26005098 Report a problem | ||
| 6/14/2026 | Price change | $580,000-4.9%$361/sqft |
Source: BeachesMLS #B26005098 Report a problem | ||
| 3/21/2026 | Listed for sale | $610,000+372.9%$380/sqft |
Source: BeachesMLS #B26005098 Report a problem | ||
| 4/1/1998 | Sold | $129,000$80/sqft |
Source: Public Record Report a problem | ||
Public tax history
| Year | Property taxes | Tax assessment |
|---|---|---|
| 2025 | $2,546 +3.3% | $163,835 +2.9% |
| 2024 | $2,465 +3.2% | $159,218 +3% |
| 2023 | $2,389 +1.4% | $154,581 +3% |
| 2022 | $2,355 +2.1% | $150,079 +3% |
| 2021 | $2,306 +1.2% | $145,708 +1.4% |
| 2020 | $2,279 +1.4% | $143,696 +2.3% |
| 2019 | $2,248 | $140,465 +1.9% |
| 2018 | $2,248 +6.6% | $137,846 +2.1% |
| 2017 | $2,108 +2.4% | $135,011 +2.1% |
| 2016 | $2,059 +0.2% | $132,234 +0.7% |
| 2015 | $2,054 -2.1% | $131,315 +0.8% |
| 2014 | $2,097 +1.8% | $130,273 +1.5% |
| 2013 | $2,060 -2.3% | $128,348 +1.7% |
| 2012 | $2,109 +1.4% | $126,203 +3% |
| 2011 | $2,080 -6.9% | $122,527 -6% |
| 2010 | $2,233 +7.3% | $130,366 +2.2% |
| 2009 | $2,081 +11.6% | $127,606 +0.1% |
| 2008 | $1,865 -2.2% | $127,479 +3% |
| 2007 | $1,906 -6.6% | $123,766 +2.5% |
| 2006 | $2,041 | $120,747 +3% |
| 2005 | -- | $117,230 +3% |
| 2004 | $922 +328.5% | $113,816 +1.9% |
| 2003 | $215 -88.5% | $111,694 +2.4% |
| 2002 | $1,876 +0.9% | $109,076 +1.6% |
| 2001 | $1,860 +4.9% | $107,358 +3% |
| 2000 | $1,774 +14.6% | $104,231 -0.1% |
| 1999 | $1,547 | $104,309 |
Find assessor info on the county website
Monthly payment
Est. payment
Payment breakdown
Explore the cost of this home by adjusting the details. Changes won't be saved.Climate risks
Neighborhood: 33467
Nearby schools
GreatSchools rating
- 7/10Discovery Key Elementary SchoolGrades: K-5Distance: 1.9 mi
- 6/10Woodlands Middle SchoolGrades: 6-8Distance: 1.2 mi
- 5/10Dr. Joaquin Garcia High SchoolGrades: 9-12Distance: 1.2 mi
Schools provided by the listing agent
- Elementary: Discovery Key
- Middle: Woodlands
- High: Dr. Joaquin Garcia
Source: BeachesMLS. This data may not be complete. We recommend contacting the local school district to confirm school assignments for this home.
- $486,600-- bd2 ba1.4k sqft62 W Arch Dr, Lake Worth, FL 33467Off Market
- $473,600-- bd2 ba1.4k sqft74 W Arch Dr, Lake Worth, FL 33467Off Market
- $582,4003 bd2 ba2.1k sqft67 W Rubber Tree Dr, Lake Worth, FL 33467Off Market
- $575,0003 bd2 ba1.8k sqft61 W Rubber Tree Dr, Lake Worth, FL 33467Sold
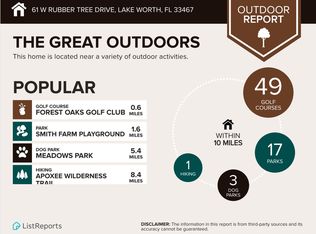
- $537,800-- bd2 ba1.7k sqft73 W Rubber Tree Dr, Lake Worth, FL 33467Off Market
- $549,0003 bd2 ba1.3k sqft67 W Arch Dr, Lake Worth, FL 33467Off Market
- $429,400-- bd2 ba1.1k sqft56 W Arch Dr, Lake Worth, FL 33467Off Market
- $461,200-- bd2 ba1.3k sqft80 W Arch Dr, Lake Worth, FL 33467Off Market
A local agent can set up tours, give advice and negotiate with sellers.
A local lender can help you make sure your offer is ready when you are.
Similar homes
- $550,0004 bd2 ba1.6k sqft6959 CLENDENIN Street, Lake Worth, FL 33467For Sale
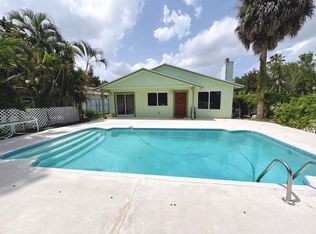
 MLS ID #B26051864, Jenny Rueda Villanueva, KW Reserve Palm Beach. BeachesMLS
 - $599,0003 bd2 ba1.7k sqft1081 Palama Way, Lantana, FL 33462For Sale
 MLS ID #B26055216, Mark Rucco PA, Compass Florida LLC. BeachesMLS
 - $424,9003 bd2 ba1.6k sqft5463 Alta Way, Lake Worth, FL 33467For Sale
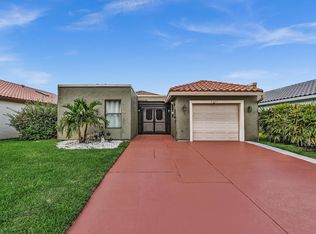 MLS ID #B26031700, James Kevin Maguire, RE/MAX Services. BeachesMLS
 - $575,0004 bd2 ba1.8k sqft3088 Prince Drive, Lake Worth, FL 33461For Sale
 MLS ID #B26055335, Michael J Johnston, The Keyes Company. BeachesMLS
 - $599,0003 bd2 ba1.3k sqft607 W Perry Street, Lantana, FL 33462For SaleMLS ID #B26041300, Ave Horowitz, RARE Real Estate. BeachesMLS
- $550,0003 bd3 ba1.9k sqft1812 High Ridge Road, Lake Worth, FL 33461For SaleMLS ID #R11161143, Albert Pavon, Pavon Realty Group, LLC. BeachesMLS
- $575,0004 bd3 ba2k sqftLake Osborne Estates 6, Lake Worth, FL 33461For Sale
 MLS ID #A11953314, Valerie Chung PA, Charles Rutenberg Realty FTL. MIAMI
 - $599,9004 bd3 ba1.7k sqft3180 Carol Avenue, Palm Springs, FL 33461For SaleMLS ID #R11091469, Wilky Ray Garcia, Engel & Volkers Wellington. BeachesMLS
- $559,9003 bd2 ba2.1k sqft980 Ryanwood Drive, West Palm Beach, FL 33413For SaleMLS ID #B26020181, Staci Lyn Swietkoski, Option One Realty Inc.. BeachesMLS
- $550,0003 bd2 ba2k sqft1197 Belmore Terrace, Wellington, FL 33414For SaleMLS ID #B26033983, Raquel Crowe, The Keyes Company. BeachesMLS
- $470,0004 bd2 ba1.5k sqft1171 Kinglet Terrace, Wellington, FL 33414For SaleMLS ID #B26055380, Linda M Brennan, Keller Williams Realty - Welli. BeachesMLS
- $540,0004 bd2 ba1.9k sqft333 Mid Pines Road, Palm Springs, FL 33461For SaleMLS ID #B26051204, Philip Ventresca, Nest Seekers Florida, LLC. BeachesMLS
- $385,9902 bd1 ba910 sqft1002 S K Street, Lake Worth Beach, FL 33460For SaleMLS ID #B26012804, Christopher Adair, Keller Williams Realty - Welli. BeachesMLS
- $399,0003 bd2 ba1.6k sqft6312 Summer Sky Lane, Greenacres, FL 33463For SaleMLS ID #B26029629, Gail Paglialungo, LAER Realty Partners Bowen/Wellington. BeachesMLS
- $610,0003 bd3 ba2k sqft8332 Bermuda Sound Way, Boynton Beach, FL 33436For SaleMLS ID #B26046670, Mendel Surpris, The Keyes Company. BeachesMLS
- $349,0003 bd2 ba1.3k sqft6309 Summer Sky Lane, Greenacres, FL 33463For SaleMLS ID #B26024733, Lisa A Normile, RE/MAX Prestige Realty/LW. BeachesMLS
- $510,0003 bd3 ba2k sqft5900 Flatrock Road, West Palm Beach, FL 33413For SaleMLS ID #B26033306, Troy Patrick, Remax Homes & Properties. BeachesMLS
- $595,0004 bd2 ba2.1k sqft301 S L Street, Lake Worth Beach, FL 33460For SaleMLS ID #B26026573, Jesse J Bailey, 49 Units, LLC. BeachesMLS
- $625,0003 bd2 ba1.8k sqft5442 Sunrise Boulevard, Delray Beach, FL 33484For SaleMLS ID #B26041725, Paul Jay Saperstein, EXP Realty LLC. BeachesMLS
- $649,9993 bd2 ba1.8k sqft5209 Coconut Boulevard, The Acreage, FL 33411For SaleMLS ID #B26018492, Daniel Escalante, United Realty Group Inc. BeachesMLS
