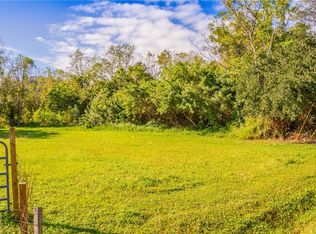
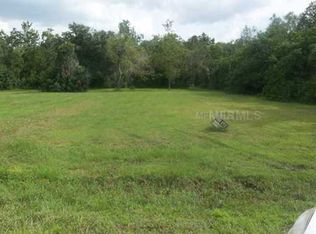
Pre-Construction. To be built. This is a pre-construction opportunity in partnership with Vazquez Family Builders. Final floor plan, square footage, and sales price will be determined by the buyer based on selected model and upgrades. Positioned on a desirable corner lot in the heart of Winter Garden, this pre-construction ranch-style home presents an exceptional opportunity to create your ideal living space. This home is planned for 1713 square feet of meticulously designed living space, featuring 4 spacious bedrooms, two full bathrooms, and an attached two-car garage. The open-concept layout will seamlessly connect the main living areas, creating an inviting environment for everyday life and entertaining. The absence of stairs makes this home highly accessible and a perfect "forever home or vacation property."
New construction
$465,000
680 DUNBAR AVENUE, WINTER GARDEN, FL 34787
4beds
1,713sqft
Single Family Residence
Built in 2026
0.39 Acres Lot
$-- Zestimate®
$271/sqft
$-- HOA
What's special
Attached two-car garageOpen-concept layoutDesirable corner lot
- 178 days
- 1,402
- 89
Zillow last checked:
Listing updated:
Listed by:
Jorge Barcelo 407-267-8415,
LA ROSA REALTY LLC 321-939-3748
Source: Stellar MLS,MLS#: O6389210 Originating MLS: Osceola
Originating MLS: Osceola
Facts & features
Interior
Bedrooms & bathrooms
- Bedrooms: 4
- Bathrooms: 2
- Full bathrooms: 2
Primary bedroom
- Features: Walk-In Closet(s)
- Level: First
- Area: 210 Square Feet
- Dimensions: 15x14
Bedroom 2
- Features: Walk-In Closet(s)
- Level: First
- Area: 132 Square Feet
- Dimensions: 12x11
Bedroom 3
- Features: Walk-In Closet(s)
- Level: First
- Area: 121 Square Feet
- Dimensions: 11x11
Bedroom 4
- Features: Walk-In Closet(s)
- Level: First
- Area: 121 Square Feet
- Dimensions: 11x11
Dining room
- Features: No Closet
- Level: First
- Area: 110 Square Feet
- Dimensions: 11x10
Great room
- Features: No Closet
- Level: First
- Area: 288 Square Feet
- Dimensions: 18x16
Kitchen
- Features: No Closet
- Level: First
- Area: 135 Square Feet
- Dimensions: 15x9
Heating
- Central, Electric
Cooling
- Central Air
Appliances
- Included: Electric Water Heater, Exhaust Fan
- Laundry: Laundry Closet
Features
- Eating Space In Kitchen, High Ceilings, Kitchen/Family Room Combo, Open Floorplan
- Flooring: Carpet, Ceramic Tile
- Has fireplace: No
Interior area
- Total structure area: 2,193
- Total interior livable area: 1,713 sqft
Video & virtual tour
Property
Parking
- Total spaces: 2
- Parking features: Garage - Attached
- Attached garage spaces: 2
Features
- Levels: One
- Stories: 1
- Exterior features: Private Entrance, Sidewalk
Lot
- Size: 0.39 Acres
- Dimensions: 75 x 140 x 172 x 175
Details
- Additional parcels included: 12 22 27 6496 09 001
- Parcel number: 122227649609018
- Zoning: R-2
- Special conditions: None
Construction
Type & style
- Home type: SingleFamily
- Property subtype: Single Family Residence
Materials
- Block, Stucco
- Foundation: Block
- Roof: Shingle
Condition
- Pre-Construction
- New construction: Yes
- Year built: 2026
Utilities & green energy
- Sewer: Other
- Water: None
- Utilities for property: Other, Sewer Available
Community & HOA
Community
- Pet fee: $0 monthly
- Subdivision: OVERSTREET CRATE
HOA
- Has HOA: No
Location
- Region: Winter Garden
Financial & listing details
- Price per square foot: $271/sqft
- Tax assessed value: $32,406
- Annual tax amount: $847
- Date on market: 3/15/2026
- Cumulative days on market: 57 days
- Listing terms: Cash,Conventional,FHA,VA Loan
- Ownership: Fee Simple
- Total actual rent: 0
- Road surface type: Asphalt
Estimated market value
Not available
Estimated sales range
Not available
Not available
Price history
| Date | Event | Price |
|---|---|---|
| 3/15/2026 | Listed for sale | $465,000+1062.5%$271/sqft |
Source:  Stellar MLS #O6389210 Report a problem Stellar MLS #O6389210 Report a problem | ||
| 9/9/2021 | Sold | $40,000+33.3%$23/sqft |
Source: Agent Provided Report a problem | ||
| 1/19/2021 | Listing removed | -- |
Source: Stellar MLS Report a problem | ||
| 11/25/2020 | Price change | $30,000-6.3%$18/sqft |
Source: KELLER WILLIAMS RLTY,BREVARD #O5881950 Report a problem | ||
| 9/3/2020 | Price change | $32,000-19.8%$19/sqft |
Source: KELLER WILLIAMS RLTY,BREVARD #O5881950 Report a problem | ||
| 7/31/2020 | Listed for sale | $39,900+1097.5%$23/sqft |
Source: KELLER WILLIAMS RLTY,BREVARD #O5881950 Report a problem | ||
| 11/30/2016 | Sold | $3,332$2/sqft |
Source: Public Record Report a problem | ||
Public tax history
| Year | Property taxes | Tax assessment |
|---|---|---|
| 2024 | $517 -0.4% | $32,406 -0.7% |
| 2023 | $519 -0.4% | $32,623 |
| 2022 | $521 +23.3% | $32,623 +23.8% |
| 2021 | $422 -0.2% | $26,354 +10% |
| 2020 | $423 +2.9% | $23,958 +10% |
| 2019 | $411 +26% | $21,780 +10% |
| 2018 | $326 | $19,800 +10% |
| 2017 | $326 +9.3% | $18,000 +200% |
| 2016 | $299 +204.4% | $6,000 |
| 2015 | $98 +14.7% | $6,000 +23.8% |
| 2014 | $86 +0.6% | $4,847 |
| 2013 | $85 -40.4% | $4,847 -40% |
| 2012 | $143 -0.4% | $8,078 |
| 2011 | $143 -6.8% | $8,078 -9.8% |
| 2010 | $154 | $8,951 -11% |
| 2009 | -- | $10,057 -28% |
| 2008 | $229 -6.7% | $13,968 -6.9% |
| 2007 | $246 +29.1% | $15,000 +41.2% |
| 2006 | $190 +28.5% | $10,620 +32.8% |
| 2005 | $148 +7.9% | $8,000 +6.7% |
| 2004 | $137 +47.2% | $7,500 +50% |
| 2003 | $93 +0% | $5,000 |
| 2002 | $93 | $5,000 |
Find assessor info on the county website
Monthly payment
Est. payment
Payment breakdown
Explore the cost of this home by adjusting the details. Changes won't be saved.Climate risks
Neighborhood: 34787
Nearby schools
Schools provided by the listing agent
- Elementary: William Frangus Elem
- Middle: Lakeview Middle
- High: West Orange High
Source: Stellar MLS. This data may not be complete. We recommend contacting the local school district to confirm school assignments for this home.
Similar homes
- $469,9004 bd2 ba1.4k sqft113 W DIVISION STREET, WINTER GARDEN, FL 34787For Sale
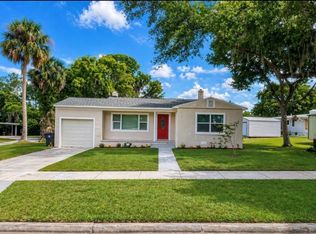
 MLS ID #S5156876, Marcelo Garrido, AGENT TRUST REALTY CORPORATION. Stellar MLS
 - $475,0003 bd2 ba1.4k sqft1009 SPRING LOOP WAY, WINTER GARDEN, FL 34787For Sale
 MLS ID #O6434327, David Miller, KELLER WILLIAMS HERITAGE REALTY. Stellar MLS
 - $459,0003 bd2 ba1.6k sqft411 MILLWOOD PLACE, WINTER GARDEN, FL 34787For Sale
 MLS ID #TB8518055, Kimberly Watson-Johnson, PEOPLE'S TRUST REALTY. Stellar MLS
 - $455,0003 bd2 ba1.5k sqft665 STEVELYNN CIRCLE, WINTER GARDEN, FL 34787For Sale
 MLS ID #O6430182, Christina Almquist, CHRISTINA ALMQUIST, LIC BROKER. Stellar MLS
 - $489,0003 bd2 ba1.7k sqft735 HURLEY DRIVE, WINTER GARDEN, FL 34787For SaleMLS ID #TB8544631, Stephen Hachey, FLAT FEE MLS REALTY. Stellar MLS
- $474,9904 bd2 ba2.1k sqft1815 AMERICUS MINOR DRIVE, WINTER GARDEN, FL 34787For SaleMLS ID #O6425157, Luis Bello, ACTION PLUS REALTY SERVICES. Stellar MLS
- $479,9004 bd3 ba1.6k sqft231 E LAFAYETTE STREET, WINTER GARDEN, FL 34787New ConstructionMLS ID #O6425940, Rosa Rodriguez, STIRLING INTERNATIONAL REAL ES. Stellar MLS
- $489,0003 bd2 ba1.9k sqft502 FIRST CAPE CORAL DR, WINTER GARDEN, FL 34787For SaleMLS ID #O6436101, Mario Archila, PALM CIRCLE REALTY. Stellar MLS
- $499,9003 bd2 ba1.7k sqft217 HARBOR DRIVE, WINTER GARDEN, FL 34787For SaleMLS ID #O6437038, Kurt Gunter, DENIZ REALTY PARTNERS LLC. Stellar MLS
- $459,9993 bd2 ba1.6k sqft2747 CULLENS COURT, OCOEE, FL 34761For SaleMLS ID #O6440184, Victor Nguyen, CHARLES RUTENBERG REALTY ORLANDO. Stellar MLS
- $495,0003 bd2 ba1.7k sqft516 S HIGHLAND AVENUE, WINTER GARDEN, FL 34787For SaleMLS ID #O6409675, Lisa Bennett, WINDSOR REALTY GROUP INC. Stellar MLS
- $545,0003 bd2 ba1.7k sqft300 S WOODLAND STREET, WINTER GARDEN, FL 34787For SaleMLS ID #O6431568, Daniel Robinson, HOUWZER INC. Stellar MLS
- $435,0004 bd2 ba2.3k sqft1503 ADRIATIC DRIVE, OCOEE, FL 34761For SaleMLS ID #O6439846, Arla Gardiner, EXIT REAL ESTATE RESULTS. Stellar MLS
- $410,0003 bd2 ba1.6k sqft420 E CYPRESS STREET, WINTER GARDEN, FL 34787For SaleMLS ID #O6412414, Trevor Zwick, KELLER WILLIAMS ELITE PARTNERS III REALTY. Stellar MLS
- $372,5004 bd2 ba1.4k sqft884 KLONDIKE STREET, WINTER GARDEN, FL 34787For SaleMLS ID #O6389922, Nicole Mickle, OLYMPUS EXECUTIVE REALTY INC. Stellar MLS
- $455,0004 bd2 ba2k sqft9102 FLORIBUNDA DRIVE, ORLANDO, FL 32818For SaleMLS ID #O6436729, Erica Diaz, HOMEVEST REALTY. Stellar MLS
- $275,0004 bd1 ba880 sqft1422 BASIN STREET, WINTER GARDEN, FL 34787For SaleMLS ID #V4950812, Patty Fuentes, CARDINAL ROW REAL ESTATE. Stellar MLS
- $625,0004 bd2 ba2.1k sqft1075 CHASE DRIVE, WINTER GARDEN, FL 34787For SaleMLS ID #O6386607, Katie Bray, MAINFRAME REAL ESTATE. Stellar MLS
- $474,9003 bd2 ba1.5k sqft530 BRIDGE CREEK BOULEVARD, OCOEE, FL 34761For SaleMLS ID #O6436210, Anna McIntyre, LAKESIDE REALTY WINDERMERE INC. Stellar MLS
- $440,0002 bd1 ba1k sqft721 S WOODLAND STREET, WINTER GARDEN, FL 34787For SaleMLS ID #O6419636, Christopher Bessette, KELLER WILLIAMS CLASSIC. Stellar MLS
