Lake Tuscaloosa! Crown Pointe! Come check out this incredibly remodeled home with over 6,600 sq ft of exceptional living and entertaining space. The home features an open-concept layout with 5 ensuites plus 2 half baths and too many upgrades to mention them all. High-end finishes, heavy molding, tall ceilings, 8-ft wood doors, and hardwood floors run throughout. The basement serves as an ideal in-law suite with a separate entrance, bedroom, bath, kitchen, flex space, storm shelter, and more.
Set on 1.5+ acres with 135 ft of waterfront, the outdoor space is built for entertaining—featuring a covered patio, heated pool, hot tub, fire pit, and a lakeside deck leading to a great boathouse. The 3-car garage and storage room provide ample space for vehicles and lake gear. Pickleball and a golf short game area complete this impressive property. Schedule your appointment today!
For sale
$2,899,000
6800 Emerald Ln, Tuscaloosa, AL 35406
5beds
6,600sqft
:
Get pre-qualified$17,116/mo
Single Family Residence
Built in 2002
1.57 Acres Lot
$2,647,500 Zestimate®
$439/sqft
$-- HOA
What's special
Heated poolIncredibly remodeled homeHot tubHigh-end finishesOpen-concept layoutTall ceilingsHardwood floors run throughout
- 120 days |
- 670 |
- 25 |
Zillow last checked:
Listing updated:
Listed by:
Tanner Summerlin 205-454-0724,
HAMNER REAL ESTATE
Source: WAMLS,MLS#: 174204
Facts & features
Interior
Bedrooms & bathrooms
- Bedrooms: 5
- Bathrooms: 7
- Full bathrooms: 5
- 1/2 bathrooms: 2
Heating
- Multiple Heating Units
Cooling
- 3+ Units
Appliances
- Included: Multiple Water Heaters
- Laundry: Laundry Room
Features
- Separate/Formal Dining Room, Open Concept
- Has basement: Yes
- Fireplace features: Great Room
Interior area
- Total structure area: 6,600
- Total interior livable area: 6,600 sqft
Property
Parking
- Total spaces: 3
- Parking features: Circular Driveway, Concrete, Driveway, Garage, Three Car Garage
- Garage spaces: 3
Features
- Levels: One
- Stories: 1
- Patio & porch: Covered, Patio
- Exterior features: Dock, Rain Gutters, Sprinkler/Irrigation
- Pool features: Heated, In Ground, Pool, Salt Water
- On waterfront: Yes
- Waterfront features: Lake, Lake Privileges
- Body of water: Lake Tuscaloosa
Lot
- Size: 1.57 Acres
Details
- Parcel number: 2109302001003.001
Construction
Type & style
- Home type: SingleFamily
- Architectural style: Other
- Property subtype: Single Family Residence
Materials
- Brick
- Roof: Composition,Shingle
Condition
- Resale
- Year built: 2002
Utilities & green energy
- Sewer: Connected
- Utilities for property: Sewer Connected
Community & HOA
Community
- Features: Gutter(s)
- Subdivision: Crown Pointe
Location
- Region: Tuscaloosa
Financial & listing details
- Price per square foot: $439/sqft
- Tax assessed value: $812,700
- Annual tax amount: $4,139
- Date on market: 3/26/2026
- Cumulative days on market: 120 days
- Listing terms: Cash,Conventional
Estimated market value
$2,647,500
$2.52M - $2.78M
$5,917/mo
Price history
| Date | Event | Price |
|---|---|---|
| 3/26/2026 | Listed for sale | $2,899,000+189.9%$439/sqft |
Source:  WAMLS #174204 Report a problem WAMLS #174204 Report a problem | ||
| 1/4/2023 | Sold | $1,000,001-8.7%$152/sqft |
Source: WAMLS #149807 Report a problem | ||
| 11/30/2022 | Pending sale | $1,095,000$166/sqft |
Source: WAMLS #149807 Report a problem | ||
| 11/22/2022 | Price change | $1,095,000-8.4%$166/sqft |
Source: WAMLS #149807 Report a problem | ||
| 10/19/2022 | Price change | $1,195,000-14.3%$181/sqft |
Source: WAMLS #149807 Report a problem | ||
| 7/25/2022 | Listed for sale | $1,395,000$211/sqft |
Source: WAMLS #149807 Report a problem | ||
| 5/3/2022 | Pending sale | $1,395,000$211/sqft |
Source: WAMLS #149807 Report a problem | ||
| 4/28/2022 | Listed for sale | $1,395,000$211/sqft |
Source: WAMLS #149807 Report a problem | ||
Public tax history
| Year | Property taxes | Tax assessment |
|---|---|---|
| 2024 | $4,139 -50.6% | $81,270 -50% |
| 2023 | $8,371 | $162,540 |
| 2022 | $8,371 +124% | -- |
| 2021 | $3,737 +2.8% | -- |
| 2020 | $3,634 | $81,220 |
| 2019 | $3,634 | $81,220 -50% |
| 2018 | $3,634 | $162,440 |
| 2017 | $3,634 +11% | -- |
| 2016 | $3,274 | -- |
| 2015 | $3,274 | -- |
| 2014 | $3,274 | $146,440 |
| 2013 | $3,274 -1.3% | -- |
| 2012 | $3,316 -12.1% | -- |
| 2011 | $3,772 | -- |
| 2010 | $3,772 | -- |
| 2009 | $3,772 +6% | -- |
| 2008 | $3,560 | $700,300 |
| 2007 | $3,560 | $700,300 |
| 2006 | $3,560 | $700,300 |
| 2005 | $3,560 +12.4% | $700,300 +12.2% |
| 2004 | $3,169 | $624,400 |
Find assessor info on the county website
Monthly payment
Est. payment
Payment breakdown
Explore the cost of this home by adjusting the details. Changes won't be saved.Climate risks
Neighborhood: 35406
Getting around
0 / 100
Car-DependentNearby schools
GreatSchools rating
- 10/10Rock Quarry Elementary SchoolGrades: PK-5Distance: 1.1 mi
- 7/10Northridge Middle SchoolGrades: 6-8Distance: 2 mi
- 8/10Northridge High SchoolGrades: 9-12Distance: 2.4 mi
Schools provided by the listing agent
- Elementary: Verner
- Middle: Northridge
- High: Northridge
Source: WAMLS. This data may not be complete. We recommend contacting the local school district to confirm school assignments for this home.
- $1,950,0005 bd3 ba6.3k sqft6820 Emerald Ln, Tuscaloosa, AL 35406Off Market
- $2,857,9005 bd4 ba9.1k sqft6756 Emerald Ln, Tuscaloosa, AL 35406Off Market
- $180,000-- sqft6832 Emerald Ln, Tuscaloosa, AL 35406Off Market
- $250,00010,659 Square Feet6743 Emerald Ln, Tuscaloosa, AL 35406Off Market
- $2,432,6006 bd4 ba6.5k sqft1325 Crown Cir, Tuscaloosa, AL 35406Off Market
- $903,9004 bd4 ba4.5k sqft6827 Emerald Ln, Tuscaloosa, AL 35406Off Market
- $727,0004 bd4 ba3.8k sqft6803 Emerald Ln, Tuscaloosa, AL 35406Sold
- $2,000,1004 bd3 ba6.5k sqft6745 Emerald Ln, Tuscaloosa, AL 35406Off Market
A local agent can set up tours, give advice and negotiate with sellers.
Similar homes
- $2,895,0004 bd6 ba9.3k sqft6821 Jade Point, Tuscaloosa, AL 35406For Sale
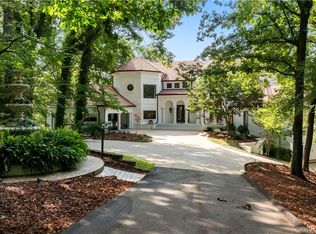 MLS ID #176113, Alexander Cameron, Pritchett Moore Real Estate. WAMLS
 - $2,250,0005 bd4 ba5k sqft6900 Audrey Rose Cir, Tuscaloosa, AL 35406For Sale
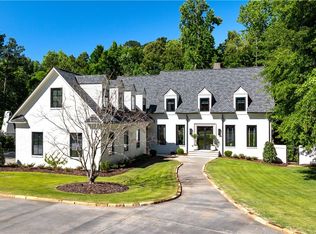 MLS ID #175273, WES YORK, HAMNER REAL ESTATE. WAMLS
 - $2,999,0005 bd6 ba6.3k sqft7011 Waterfront Dr, Tuscaloosa, AL 35406New Construction
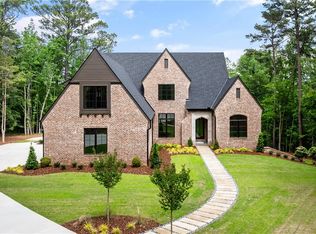 MLS ID #174884, Katherine Manderson, HAMNER REAL ESTATE. WAMLS
 - $1,995,0005 bd5 ba5.2k sqft1821 Point Clear Rd, Tuscaloosa, AL 35406For Sale
 MLS ID #175815, Trevor Sanders, Advantage Realty Group. WAMLS
 - $2,500,0005 bd6 ba8.1k sqft1402 Indian Hills Dr, Tuscaloosa, AL 35406For SaleMLS ID #169778, Katherine Manderson, HAMNER REAL ESTATE. WAMLS
- $2,250,0003 bd4 ba4.8k sqft7004 Windward Ave NE, Tuscaloosa, AL 35406For SaleMLS ID #175794, Trevor Sanders, Advantage Realty Group. WAMLS
- $1,650,0004 bd6 ba7.2k sqft8721 Forrestal Dr NE, Tuscaloosa, AL 35406For SaleMLS ID #173428, Alice Maxwell, Keller Williams Tuscaloosa. WAMLS
- $1,529,9997 bd7 ba5.2k sqft8406 Essex Cir NE, Tuscaloosa, AL 35406For SaleMLS ID #174871, Cade Herron, Keller Williams Tuscaloosa. WAMLS
- $1,595,0005 bd6 ba7k sqft1227 Overlook Rd N, Tuscaloosa, AL 35406For SaleMLS ID #175052, Alice Maxwell, Keller Williams Tuscaloosa. WAMLS
- $1,500,0004 bd5 ba4.4k sqft905 The Townes, Tuscaloosa, AL 35406For SaleMLS ID #176007, Phyllis Olive, RE/MAX PREMIERE GROUP. WAMLS
- $1,800,0005 bd6 ba8.1k sqft1222 Indian Hills Cir, Tuscaloosa, AL 35406For Sale
 MLS ID #21442511, Tricia Gray, Keller Williams Tuscaloosa. GALMLS
 - $3,000,0006 bd7 ba5.5k sqft20467 Old Jasper Rd, Northport, AL 35475For SaleMLS ID #174046, Kim Harwood, Harwood Real Estate LLC. WAMLS
- $1,899,9994 bd5 ba4k sqft13881 Watercolor Pointe, Northport, AL 35475New ConstructionMLS ID #175555, Katherine Manderson, HAMNER REAL ESTATE. WAMLS
- $2,975,0006 bd9 ba8.1k sqft2504 7th St, Tuscaloosa, AL 35401For SaleMLS ID #170263, Jennifer Hamner, HAMNER REAL ESTATE. WAMLS
- $1,492,0005 bd7 ba4k sqft10943 Lawrenceville Rd, Northport, AL 35475For SaleMLS ID #174225, Kristy Lee, Keller Williams Tuscaloosa. WAMLS
- $2,490,0005 bd6 ba4.1k sqft10779 Herman Boyd Rd, Northport, AL 35475New ConstructionMLS ID #21441438, Jillian Phillips, Keller Williams Tuscaloosa. GALMLS
- $1,450,0004 bd3 ba3.5k sqft1021 Myrtlewood Dr, Tuscaloosa, AL 35401For SaleMLS ID #175464, Haynes Waldo, Pritchett Moore Real Estate. WAMLS
- $1,475,0005 bd5 ba3.6k sqft12437 Rising Tide, Northport, AL 35475For SaleMLS ID #172848, Kara Warr, Pritchett Moore Real Estate. WAMLS
- $1,899,9004 bd4 ba5.8k sqft12155 Finnell Cut Off Rd, Northport, AL 35475For SaleMLS ID #172257, Zeke Zeanah, Advantage Realty Group. WAMLS
- $1,749,9004 bd5 ba4.1k sqft14922 Edgewater Dr, Northport, AL 35475For SaleMLS ID #175383, Mary Harmon Young, EXP Realty - Central. WAMLS
