Large unit in highly desirable Royalton features a large living room that opens to a balcony, a formal dining room, a remodeled kitchen with a breakfast area that has 2 sink stations, lots of cabinetry and granite counter space, 2 bedrooms and 2 baths including a master bedroom suite with its own private bathroom. This unit has a wonderful floor plan. The bedrooms are down a private hallway away from the entertaining area and have great closets and the bathrooms have been updated. The unit comes with storage and an outdoor parking space. This elevator building has laundry on every floor, a bike room, a receiving room and a sabbath elevator. Heat and cooking gas in included in assessment. This unit is vacant and easy to show
Contingent
$259,000
6800 N California Ave APT 4I, Chicago, IL 60645
2beds
1,400sqft
Condominium, Single Family Residence
Built in ----
-- sqft lot
$-- Zestimate®
$185/sqft
$513/mo HOA
What's special
- 9 days
- 352
- 14
Zillow last checked:
Listing updated:
Listed by:
Phyllis Smith 773-580-0337,
Century 21 Circle
Source: MRED as distributed by MLS GRID,MLS#: 12795007
Facts & features
Interior
Bedrooms & bathrooms
- Bedrooms: 2
- Bathrooms: 2
- Full bathrooms: 2
Rooms
- Room types: No additional rooms
Primary bedroom
- Features: Bathroom (Full)
- Level: Main
- Area: 192 Square Feet
- Dimensions: 16X12
Bedroom 2
- Level: Main
- Area: 156 Square Feet
- Dimensions: 13X12
Dining room
- Features: Flooring (Laminate)
- Level: Main
- Area: 110 Square Feet
- Dimensions: 11X10
Kitchen
- Features: Kitchen (Eating Area-Breakfast Bar, Granite Counters)
- Level: Main
- Area: 120 Square Feet
- Dimensions: 15X8
Living room
- Features: Flooring (Carpet)
- Level: Main
- Area: 266 Square Feet
- Dimensions: 19X14
Heating
- Steam
Cooling
- Window Unit(s)
Appliances
- Included: Range, Dishwasher, Refrigerator
- Laundry: Common Area
Features
- Basement: None
Interior area
- Total structure area: 0
- Total interior livable area: 1,400 sqft
Property
Parking
- Total spaces: 1
- Parking features: Yes, Leased
Accessibility
- Accessibility features: No Disability Access
Features
- Exterior features: Balcony
Details
- Parcel number: 10361170151068
- Special conditions: List Broker Must Accompany
Construction
Type & style
- Home type: Condo
- Property subtype: Condominium, Single Family Residence
Materials
- Brick
Condition
- New construction: No
Utilities & green energy
- Sewer: Public Sewer
- Water: Lake Michigan
Community & HOA
HOA
- Has HOA: Yes
- Amenities included: Bike Room/Bike Trails, Coin Laundry, Elevator in Residence, Storage, Receiving Room, Security Door Lock(s), Service Elevator(s)
- Services included: Heat, Water, Gas, Insurance, Exterior Maintenance, Lawn Care, Scavenger, Snow Removal
- HOA fee: $513 monthly
Location
- Region: Chicago
Financial & listing details
- Price per square foot: $185/sqft
- Tax assessed value: $174,070
- Annual tax amount: $3,165
- Date on market: 10/27/2026
- Ownership: Condo
Estimated market value
Not available
Estimated sales range
Not available
Not available
Price history
| Date | Event | Price |
|---|---|---|
| 11/2/2026 | Contingent | $259,000$185/sqft |
Source:  MRED as distributed by MLS GRID #12795007 Report a problem | ||
| 10/27/2026 | Listed for sale | $259,000+99.2%$185/sqft |
Source: MRED as distributed by MLS GRID #12795007 Report a problem | ||
| 8/10/2016 | Sold | $130,000+30%$93/sqft |
Source: Public Record Report a problem | ||
| 5/3/2013 | Sold | $100,000-22.9%$71/sqft |
Source: MRED as distributed by MLS GRID #08297847 Report a problem | ||
| 5/24/2012 | Listing removed | $129,770$93/sqft |
Source: Crown Heights Realty Report a problem | ||
| 3/23/2012 | Price change | $129,770-13.4%$93/sqft |
Source: Crown Heights Realty Report a problem | ||
| 3/20/2012 | Listed for sale | $149,770$107/sqft |
Source: Crown Heights Realty Report a problem | ||
| 12/29/2011 | Listing removed | $149,770$107/sqft |
Source: Crown Heights Realty Report a problem | ||
| 12/17/2011 | Price change | $149,770-10.7%$107/sqft |
Source: Crown Heights Realty Report a problem | ||
| 12/1/2011 | Price change | $167,770-5.6%$120/sqft |
Source: Crown Heights Realty #07936226 Report a problem | ||
| 11/2/2011 | Listed for sale | $177,770-8.8%$127/sqft |
Source: Crown Heights Realty #07936226 Report a problem | ||
| 9/30/2004 | Sold | $195,000$139/sqft |
Source: Public Record Report a problem | ||
Public tax history
| Year | Property taxes | Tax assessment |
|---|---|---|
| 2024 | $3,497 +10.5% | $17,407 +16.1% |
| 2023 | $3,165 +2.6% | $14,999 |
| 2022 | $3,085 +2.3% | $14,999 |
| 2021 | $3,016 +24.6% | $14,999 +38% |
| 2020 | $2,421 -0.7% | $10,866 -10.5% |
| 2019 | $2,438 +1.7% | $12,135 |
| 2018 | $2,397 -0.9% | $12,135 +8% |
| 2017 | $2,418 +7.5% | $11,234 |
| 2016 | $2,250 +9.3% | $11,234 |
| 2015 | $2,059 -2.3% | $11,234 -1.1% |
| 2014 | $2,107 +11.6% | $11,354 -12.7% |
| 2013 | $1,888 -16.3% | $13,010 -13.7% |
| 2012 | $2,256 -9.6% | $15,067 -13.5% |
| 2011 | $2,496 +2.8% | $17,422 |
| 2010 | $2,428 +14% | $17,422 |
| 2009 | $2,129 +2.8% | $17,422 -15% |
| 2008 | $2,071 +3.2% | $20,503 |
| 2007 | $2,007 -31.8% | $20,503 |
| 2006 | $2,943 +26% | $20,503 +43.4% |
| 2005 | $2,336 +1% | $14,294 |
| 2004 | $2,312 +52.8% | $14,294 |
| 2003 | $1,514 -5.4% | $14,294 +33.2% |
| 2002 | $1,600 +6.1% | $10,729 |
| 2001 | $1,507 -14.5% | $10,729 |
| 2000 | $1,763 +0% | $10,729 -4% |
| 1999 | $1,762 | $11,176 |
Find assessor info on the county website
Monthly payment
Est. payment
Payment breakdown
Explore the cost of this home by adjusting the details. Changes won't be saved.Climate risks
Neighborhood: West Ridge
Nearby schools
- $258,400-- bd-- ba-- sqft6800 N California Ave APT 1A, Chicago, IL 60645Off Market
- $233,5002 bd2 ba1.2k sqft6800 N California Ave APT 1B, Chicago, IL 60645Off Market

- $239,9002 bd2 ba1 sqft6800 N California Ave APT 1C, Chicago, IL 60645Off Market
- $241,7002 bd2 ba-- sqft6800 N California Ave APT 1D, Chicago, IL 60645Off Market
Similar homes
- $220,0002 bd2 ba1.5k sqft7033 N Kedzie Ave APT 611, Chicago, IL 60645Re-activated
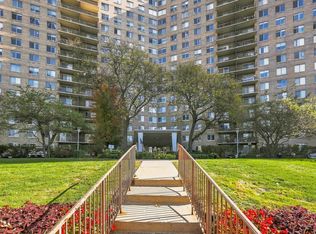 MLS ID #12802151, Daveed Hagage, M2 Property Group LLC. MRED as distributed by MLS GRID
- $284,9002 bd2 ba1.2k sqft7514 N Damen Ave APT 3S, Chicago, IL 60645New
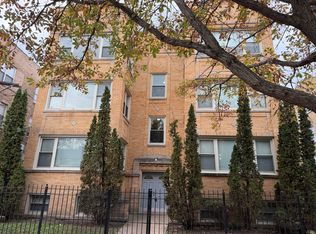 MLS ID #12802078, Bozena Piepiorka, Negotiable Realty Services, In. MRED as distributed by MLS GRID
- $220,0002 bd2 ba1.5k sqft7141 N Kedzie Ave APT 604, Chicago, IL 60645Active
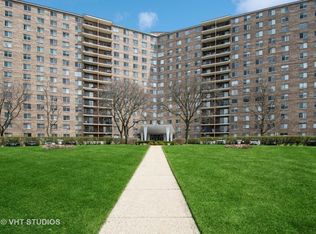 MLS ID #12798137, Nikki Kofkin, @properties Christie's International Real Estate. MRED as distributed by MLS GRID
- $249,9992 bd1 ba1.2k sqft6203 N Oakley Ave APT 3, Chicago, IL 60659New
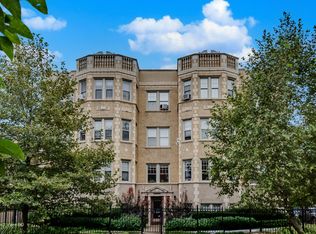 MLS ID #12801187, Omar Torres, Telequest Corp.. MRED as distributed by MLS GRID
