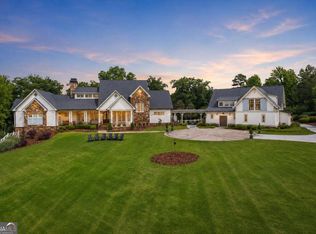
A Handcrafted Legacy on 80+ Acres Along the Coosa River Rarely does a property of this caliber come to market. Set on 80.46 private acres in Rome, Georgia, Floyd County, this is more than an estate. It is nearly four decades of craftsmanship, built by one family who poured their skill into every beam, stone, and floor since acquiring the land in 1985. The Land Two streams wind through the acreage. Beginning with the ford that gives you an entrance across Sardis Branch, this was designed and constructed by the owner and approved by the Army Corps of Engineers. The other stream, which is the overflow of the spring that supplies water to the house, winds its way through the property, slowly flowing by the house, workshop, and cabin, making it feel like you are in a hidden mountain hollow. The southern boundary of the property is fronted by Old River Road, with the Coosa River just on the other side, offering scenic river frontage and elevated tracts with sweeping overlooks. Four open fields provide a ready canvas for agricultural or recreational use, while additional building sites throughout the property leave room to grow. It is not uncommon to see deer and turkey wandering the property all year long. The Main Residence The three-bedroom, two-bath main house is a showcase of true craftsmanship. Post and beam construction using old-growth timbers from Berry College Forest sets the tone, complemented by screw-and-pegged hardwood floors, a handmade staircase with custom trim and molding, and custom mantels. Black walnut cabinetry flows throughout. The spa-inspired bath features a custom cedar sauna and a black teak whirlpool and vanity. Copper flashing around the chimney and Andersen windows speaks to a build meant to last generations. Modern comforts are seamlessly integrated: fiber internet, a whole-house generator, and central vacuum. The underside of the house is encapsulated and has a dehumidifier installed. Outbuildings and Structures Detached stone garage: Two-car parking with storage/storm shelter below and a full apartment with bath upstairs, ideal for guests, extended family, or rental income. Workshop/pole barn: A working space for woodworking and equipment storage, with the flexibility to convert into equestrian facilities. 1800s log cabin: Relocated from the Ellijay area and painstakingly reconstructed on the property with a new masonry fireplace. It has hosted countless family gatherings and carries authentic mountain character. Custom outdoor kitchen: Set between the house and garage, with handcrafted stone cabinetry, made for entertaining. Handcrafted Details Throughout The owner's stonework is found everywhere you look: fireplaces, landscape walls, and walkways accented with millstones and horseshoes, each piece made by hand. This level of artistry cannot be replicated at any price. Self-Sustaining by Design The property is supported by a gravity-fed spring, which provides 600 gallons at standard pressure, a completely sustainable water source that requires no power. Highest and Best Use The possibilities here are as broad as the acreage: Family compound: Multiple building sites accommodate several generations. Event venue: Weddings, retreats, family reunions, and corporate gatherings, with the log cabin, outdoor kitchen, and grounds as natural backdrops. Winery or vineyard: Four fields are suited for planting. Hobby farm: Space for livestock, gardens, and homesteading. Equestrian estate: The workshop and pole barn can become stables; plenty of acreage for trail riding or a riding ring. Small resort or retreat: Numerous cabin sites, including several tracts overlooking the Coosa River. Whether you are looking for a private family retreat, an income-producing venture, or a legacy property, this estate offers a combination of land, water, and craftsmanship that is truly one of a kind. Schedule your private showing today.
Active
$2,400,000
6801 Alabama Hwy SW, Rome, GA 30165
3beds
--sqft
Single Family Residence
Built in 1991
80.46 Acres Lot
$2,291,200 Zestimate®
$--/sqft
$-- HOA
What's special
Entrance across sardis branchScrew-and-pegged hardwood floorsCustom cedar saunaScenic river frontageCustom mantelsFour open fieldsBlack walnut cabinetry
- 21 days
- 1,408
- 111
Zillow last checked:
Listing updated:
Listed by:
Richard Hopkins 6786144882,
ERA Sunrise Realty
Source: GAMLS,MLS#: 10857509
Facts & features
Interior
Bedrooms & bathrooms
- Bedrooms: 3
- Bathrooms: 2
- Full bathrooms: 2
- Main level bathrooms: 1
- Main level bedrooms: 1
Rooms
- Room types: Bonus Room, Family Room, Foyer, Great Room, Laundry
Kitchen
- Features: Kitchen Island, Pantry, Solid Surface Counters
Heating
- Central
Cooling
- Ceiling Fan(s), Central Air
Appliances
- Included: Electric Water Heater, Microwave, Refrigerator
- Laundry: Mud Room
Features
- Beamed Ceilings, Bookcases, Central Vacuum, Master On Main Level
- Flooring: Hardwood
- Windows: Bay Window(s), Double Pane Windows, Skylight(s)
- Basement: None
- Number of fireplaces: 1
- Fireplace features: Family Room, Masonry
- Common walls with other units/homes: No Common Walls
Interior area
- Total structure area: 0
- Finished area above ground: 0
- Finished area below ground: 0
Video & virtual tour
Property
Parking
- Total spaces: 2
- Parking features: Garage
- Has garage: Yes
Features
- Levels: Two
- Stories: 2
- Patio & porch: Patio
- Exterior features: Gas Grill, Sprinkler System
- Has view: Yes
- View description: Mountain(s), River
- Has water view: Yes
- Water view: River
- Waterfront features: Creek, Pond
- Body of water: None
Lot
- Size: 80.46 Acres
- Features: Pasture, Private
- Residential vegetation: Grassed, Partially Wooded
Details
- Additional structures: Garage(s), Guest House, Outdoor Kitchen, Shed(s), Workshop
- Parcel number: D13 042
Construction
Type & style
- Home type: SingleFamily
- Architectural style: Country/Rustic,Craftsman
- Property subtype: Single Family Residence
Materials
- Stone, Wood Siding
- Foundation: Pillar/Post/Pier
- Roof: Composition
Condition
- Resale
- New construction: No
- Year built: 1991
Utilities & green energy
- Electric: 220 Volts, Generator
- Sewer: Septic Tank
- Water: Private
- Utilities for property: Electricity Available, Phone Available
Community & HOA
Community
- Features: None
- Security: Smoke Detector(s)
- Subdivision: None
HOA
- Has HOA: No
- Services included: None
Location
- Region: Rome
Financial & listing details
- Tax assessed value: $412,500
- Annual tax amount: $3,512
- Date on market: 10/1/2026
- Cumulative days on market: 21 days
- Listing agreement: Exclusive Right To Sell
- Electric utility on property: Yes
Estimated market value
$2,291,200
$2.18M - $2.41M
$2,032/mo
Price history
| Date | Event | Price |
|---|---|---|
| 10/1/2026 | Listed for sale | $2,400,000 |
Source:  FMLS GA #7847790 Report a problem | ||
Public tax history
| Year | Property taxes | Tax assessment |
|---|---|---|
| 2025 | $3,512 -2.8% | $165,000 |
| 2024 | $3,614 -11% | $165,000 -10% |
| 2023 | $4,063 +22.9% | $183,342 +24.4% |
| 2022 | $3,306 +36.5% | $147,355 +30.8% |
| 2021 | $2,422 +11.2% | $112,629 +9.6% |
| 2020 | $2,179 -22.1% | $102,736 +2.3% |
| 2019 | $2,795 +10.3% | $100,472 +11.1% |
| 2018 | $2,535 +0% | $90,460 +2.7% |
| 2017 | $2,535 +1.5% | $88,099 +0.7% |
| 2016 | $2,497 +1.3% | $87,510 |
| 2015 | $2,465 | $87,510 |
| 2014 | $2,465 | $87,510 |
| 2013 | -- | -- |
| 2012 | -- | -- |
| 2011 | -- | -- |
Find assessor info on the county website
Monthly payment
Est. payment
Payment breakdown
Explore the cost of this home by adjusting the details. Changes won't be saved.Climate risks
Neighborhood: 30165
Nearby schools
Schools provided by the listing agent
- Elementary: Alto Park
- Middle: Coosa
- High: Coosa
Source: GAMLS. This data may not be complete. We recommend contacting the local school district to confirm school assignments for this home.
Similar homes
- $2,500,0006 bd8 ba9.3k sqft525 N River Rd NE, Rome, GA 30161Active
 MLS ID #10822962, Christie Welch Carroll, Prestige Home Brokers. GAMLS
- $1,999,9004 bd5 ba5k sqft201 Kellett Rd NE, Rome, GA 30165Active
 MLS ID #10504288, Beau J Kelley, Buddy Kelley Properties. GAMLS
- $1,386,0006 bd7 ba6.1k sqft21 Rockridge Rd SW, Rome, GA 30165Active
 MLS ID #10777625, Molly Steeves, Hardy Realty & Development Company. GAMLS
- $1,699,0005 bd4 ba5.2k sqft1577 Livingston Rd SW, Rome, GA 30161Active
 MLS ID #10816841, Ben Powell, Hardy Realty & Development Company. GAMLS
- $2,150,0005 bd4 ba4.8k sqftStarlink, Gaylesville, AL 35973For Sale
 MLS ID #21460310, Brad Adair, Adair Land Company. GALMLS
- $1,300,0005 bd5 ba5.7k sqft2938 Old Dalton Rd NE, Rome, GA 30165Active Under ContractMLS ID #10854754, Michele Rikard, Hardy Realty & Development Company. GAMLS
- $2,650,0005 bd4 ba2.4k sqft286 County Road 28, Centre, AL 35960ActiveMLS ID #10666312, Haley Baldwin Timm, Keller Williams Northwest. GAMLS
- $1,699,9002 bd1 ba1k sqft0 SW Cave Spring Rd, Rome, GA 30161ActiveMLS ID #10757067, Kathie Marable, Toles, Temple & Wright, Inc.. GAMLS
- $1,200,0004 bd5 ba3.4k sqft670 Rocky Ford Point Rd, Cedar Bluff, AL 35959ActiveMLS ID #10869127, Michele Rikard, Hardy Realty & Development Company. GAMLS
- $1,650,0006 bd4 ba5.8k sqft50 County Road 537, Centre, AL 35960ActiveMLS ID #10856420, Jenna Wright, Toles, Temple & Wright, Inc.. GAMLS
- $1,799,0004 bd4 ba3.2k sqft3465 River Pointe Dr, Cedar Bluff, AL 35959ActiveMLS ID #10849776, Jenna Wright, Toles, Temple & Wright, Inc.. GAMLS
- $1,200,0003 bd3 ba3.6k sqft474 County Road 707, Cedar Bluff, AL 35959ActiveMLS ID #10789051, Trinie Davis, Keller Williams Northwest. GAMLS
- $1,680,0004 bd3 ba3k sqft1450 Highway 27, Summerville, GA 30747ActiveMLS ID #10519469, Mary Holcomb, Reese and Smallwood, Inc.. GAMLS
- $1,449,0004 bd5 ba4.7k sqft312 E 3rd St E, Rome, GA 30161New Construction
 MLS ID #7578446, Ben Levy, Hardy Realty and Development Company. FMLS GA
- $1,449,0004 bd5 ba4.7k sqft312 E 3rd St, Rome, GA 30161ActiveMLS ID #10517273, Ben Levy, Hardy Realty & Development Company. GAMLS
- $1,399,0004 bd5 ba-- sqft380 Ward Mountain Rd, Kingston, GA 30145ActiveMLS ID #10762823, Nick Rogers, Hardy Realty & Development Company. GAMLS
