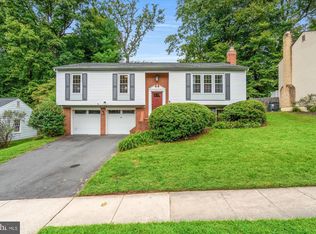
Welcome to 6801 Bellamy Avenue—a beautifully maintained split-level home offering 4 bedrooms, 2.5 baths, a one-car garage, NO HOA, and a spectacular backyard paradise! Ideally situated in the highly desirable West Springfield High School pyramid, this inviting home combines thoughtful updates, beautiful living spaces, and an exceptional outdoor retreat. Step through the elegant double front doors into a dramatic two-story foyer with soaring ceilings that create an impressive first impression. Meticulously maintained throughout, the home features beautiful hardwood floors, crown molding, a charming bay window, updated light fixtures, and an abundance of natural light. The bright and beautifully appointed kitchen features three windows overlooking the picturesque backyard, granite countertops, stainless steel appliances, a custom tile backsplash, and high-end maple cabinetry with soft-close features, under-cabinet lighting, and a built-in pantry. A convenient peninsula with barstool seating provides additional space for casual dining, meal preparation, or gathering with family and friends. The adjoining dining area offers seamless access to the covered deck, creating a wonderful connection between indoor and outdoor living. The main level features three generously sized bedrooms and two full bathrooms, including a lovely owner's suite with a walk-in closet and an updated private bathroom featuring a beautiful travertine shower and marble countertop. The inviting lower level offers additional living and entertaining space with durable luxury vinyl plank (LVP) flooring throughout. A spacious recreation room showcases a stunning travertine fireplace and custom mahogany built-ins, creating a warm and welcoming atmosphere. This level also includes a fourth bedroom, perfect for guests or a home office, a convenient half bathroom, and a generously sized laundry room with a deep utility sink and abundant storage. Step outside and discover your very own backyard paradise! Designed for both entertaining and relaxation, this exceptional outdoor retreat features an expansive composite deck (2022) with a custom gazebo overlooking the beautifully landscaped, fully fenced backyard. Relax in the hot tub, entertain friends and family, or simply unwind while enjoying the peaceful surroundings and sounds of nature. A new tall backyard fence (2023) enhances privacy, while the spacious, level and fully usable yard offers plenty of room for gardening, pets, play, and outdoor activities, and two storage sheds add convenience and functionality. Whether enjoying morning coffee under the gazebo or hosting summer gatherings, this backyard is truly something special! Numerous updates provide added comfort and peace of mind, including the composite deck (2022), new backyard fencing (2023), refrigerator (2024), water heater (2021), washer and dryer (2021), and updated light fixtures. The location is just as impressive! Situated within the sought-after West Springfield school pyramid and within walking distance of West Springfield Elementary School, this home offers convenient access to major commuter routes, shopping, dining, and recreation. Enjoy nearby Burke Lake Park, Lake Accotink, Pohick Regional Library, South Run Rec Center, and miles of scenic walking and biking trails. Everyday conveniences include Trader Joe's, Whole Foods, Lidl, Safeway, Giant, and numerous restaurants. Optional pool memberships may be available for purchase at nearby Rolling Forest or Village West pools. Beautifully maintained, thoughtfully updated, and featuring an extraordinary backyard retreat—all with the freedom of NO HOA! Don't miss this wonderful opportunity to enjoy comfortable living in one of West Springfield's most desirable locations!
Pending
$799,950
6801 Bellamy Ave, Springfield, VA 22152
4beds
1,861sqft
Single Family Residence
Built in 1965
0.26 Acres Lot
$819,200 Zestimate®
$430/sqft
$-- HOA
What's special
Hot tubOne-car garageFourth bedroomTwo storage shedsAbundance of natural lightGranite countertopsSpectacular backyard paradise
- 14 days
- 646
- 62
Likely to sell faster than
Zillow last checked:
Listing updated:
Listed by:
Ania Cress 703-459-0007,
KW United 703-986-6967
Source: Bright MLS,MLS#: VAFX2345542
Facts & features
Interior
Bedrooms & bathrooms
- Bedrooms: 4
- Bathrooms: 3
- Full bathrooms: 2
- 1/2 bathrooms: 1
- Main level bathrooms: 2
- Main level bedrooms: 3
Basement
- Area: 538
Heating
- Forced Air, Natural Gas
Cooling
- Central Air, Electric
Appliances
- Included: Dishwasher, Disposal, Dryer, Ice Maker, Oven/Range - Gas, Range Hood, Refrigerator, Stainless Steel Appliance(s), Washer, Water Heater, Gas Water Heater
Features
- Basement: Finished
- Number of fireplaces: 1
- Fireplace features: Gas/Propane
Interior area
- Total structure area: 1,861
- Total interior livable area: 1,861 sqft
- Finished area above ground: 1,323
- Finished area below ground: 538
Property
Parking
- Total spaces: 4
- Parking features: Garage Faces Front, Concrete, Attached, Driveway
- Attached garage spaces: 1
- Uncovered spaces: 3
Accessibility
- Accessibility features: Other
Features
- Levels: Split Foyer,Two
- Stories: 2
- Pool features: None
Lot
- Size: 0.26 Acres
Details
- Additional structures: Above Grade, Below Grade
- Parcel number: 0892 02 0149
- Zoning: 130
- Special conditions: Standard
Construction
Type & style
- Home type: SingleFamily
- Property subtype: Single Family Residence
Materials
- Combination
- Foundation: Other
Condition
- New construction: No
- Year built: 1965
Utilities & green energy
- Sewer: Public Sewer
- Water: Public
Community & HOA
Community
- Subdivision: West Springfield
HOA
- Has HOA: No
Location
- Region: Springfield
Financial & listing details
- Price per square foot: $430/sqft
- Tax assessed value: $831,510
- Annual tax amount: $9,592
- Date on market: 10/16/2026
- Listing agreement: Exclusive Right To Sell
- Listing terms: Cash,Conventional,FHA,VA Loan
- Ownership: Fee Simple
Estimated market value
$819,200
$778,000 - $860,000
$3,756/mo
Price history
| Date | Event | Price |
|---|---|---|
| 10/19/2026 | Pending sale | $799,950$430/sqft |
Source:  Bright MLS #VAFX2345542 Report a problem | ||
| 10/16/2026 | Listed for sale | $799,950+4.6%$430/sqft |
Source: Bright MLS #VAFX2345542 Report a problem | ||
| 8/11/2021 | Sold | $765,000+5.5%$411/sqft |
Source: Bright MLS #VAFX2001746 Report a problem | ||
| 7/12/2021 | Pending sale | $725,000$390/sqft |
Source: Bright MLS #VAFX2001746 Report a problem | ||
| 7/7/2021 | Listed for sale | $725,000+42.2%$390/sqft |
Source: Bright MLS #VAFX2001746 Report a problem | ||
| 1/1/2015 | Sold | $509,900$274/sqft |
Source:  Long & Foster Broker Feed #VAFX170500_100 Report a problem | ||
| 5/16/2007 | Sold | $509,900-9.8%$274/sqft |
Source: Public Record Report a problem | ||
| 6/5/2006 | Sold | $565,000+51.5%$304/sqft |
Source: Public Record Report a problem | ||
| 3/26/2003 | Sold | $373,000$200/sqft |
Source: Public Record Report a problem | ||
Public tax history
| Year | Property taxes | Tax assessment |
|---|---|---|
| 2026 | $9,591 +0.3% | $831,510 +0.6% |
| 2025 | $9,559 +3.5% | $826,870 +3.8% |
| 2024 | $9,232 +3.3% | $796,930 +0.6% |
| 2023 | $8,935 +12.4% | $791,790 +13.9% |
| 2022 | $7,947 | $694,940 +23.9% |
| 2021 | -- | $560,760 +4.6% |
| 2020 | $6,343 +2.1% | $535,960 +2.1% |
| 2019 | $6,215 +3.3% | $525,120 +3.3% |
| 2018 | $6,018 +8.7% | $508,510 +6.6% |
| 2017 | $5,539 +0.2% | $477,050 |
| 2016 | $5,527 +9.1% | $477,050 +5.1% |
| 2015 | $5,066 +4.4% | $453,920 +4.2% |
| 2014 | $4,852 | $435,760 +5.7% |
| 2013 | -- | $412,200 +3.6% |
| 2012 | -- | $397,690 -2.3% |
| 2011 | -- | $407,160 +2.9% |
| 2010 | -- | $395,690 |
| 2009 | -- | $395,690 -15.7% |
| 2008 | -- | $469,610 -9.8% |
| 2007 | -- | $520,480 +72.9% |
| 2003 | -- | $301,010 +19% |
| 2002 | -- | $252,950 +20% |
| 2001 | -- | $210,790 |
Find assessor info on the county website
Monthly payment
Est. payment
Payment breakdown
Explore the cost of this home by adjusting the details. Changes won't be saved.Climate risks
Neighborhood: 22152
Nearby schools
Schools provided by the listing agent
- Elementary: West Springfield
- Middle: Irving
- High: West Springfield
- District: Fairfax County Public Schools
Source: Bright MLS. This data may not be complete. We recommend contacting the local school district to confirm school assignments for this home.


Similar homes
- $835,0004 bd3 ba1.9k sqft8138 Viola St, Springfield, VA 22152For Sale
 MLS ID #VAFX2344238, Hunter Lang, Serhant. Bright MLS
- $800,0006 bd3 ba2.6k sqft5613 Sedgwick Ln, Springfield, VA 22151For Sale
 MLS ID #VAFX2348248, Ilham El Adlani, Compass. Bright MLS
- $870,0005 bd3 ba2.6k sqft7840 Brompton St, Springfield, VA 22152For Sale
 MLS ID #VAFX2344522, Steve McIlvaine, KW United. Bright MLS
- $749,9904 bd3 ba1.6k sqft6800 Sydenstricker Rd, Springfield, VA 22152For Sale
 MLS ID #VAFX2311594, Kim Spear, Keller Williams Realty. Bright MLS
- $755,8885 bd3 ba2.6k sqft7235 Hadlow Dr, Springfield, VA 22152For SaleMLS ID #VAFX2333854, Stephanie Wayne, eXp Realty LLC. Bright MLS
- $925,0004 bd4 ba2.4k sqft8403 Greeley Blvd, Springfield, VA 22152For SaleMLS ID #VAFX2342142, Jillian Keck Hogan, Corcoran McEnearney. Bright MLS
- $759,9005 bd3 ba2.3k sqft7113 Galgate Dr, Springfield, VA 22152For SaleMLS ID #VAFX2329270, Jess Miller, Samson Properties. Bright MLS
- $749,9004 bd3 ba2k sqft8926 Cromwell Dr, Springfield, VA 22151For SaleMLS ID #VAFX2334588, Rashne Green, RLAH @properties. Bright MLS
- $879,0004 bd4 ba2.3k sqft8853 Applecross Ln, Springfield, VA 22153For SaleMLS ID #VAFX2338344, Maurice Berry, Washington Realty Centre, LLC.. Bright MLS
- $819,0005 bd3 ba2.5k sqft5510 Kings Park Dr, Springfield, VA 22151For SaleMLS ID #VAFX2341348, Susan Metcalf, Corcoran McEnearney. Bright MLS
- $749,9003 bd2 ba2k sqft6012 Loretto St, Springfield, VA 22150For SaleMLS ID #VAFX2343494, Fran Slade, Compass. Bright MLS
- $798,8884 bd3 ba2.7k sqftFountainbleau, Annandale, VA 22003For SaleMLS ID #VAFX2326744, Nathan Arnold, eXp Realty LLC. Bright MLS
- $799,0004 bd4 ba2.1k sqft5804 Oak Moss Ter, Burke, VA 22015For SaleMLS ID #VAFX2336392, Carolyn Young, Samson Properties. Bright MLS
- $690,0003 bd3 ba2.4k sqft8501 Forrester Blvd, Springfield, VA 22152For SaleMLS ID #VAFX2335988, Rolfe Kratz, Samson Properties. Bright MLS
- $845,0005 bd3 ba1.3k sqft8706 Braeburn Dr, Annandale, VA 22003For SaleMLS ID #VAFX2345586, Verria Hairston, Open Door Brokerage, LLC. Bright MLS
- $925,0004 bd3 ba2.4k sqft4609 Country Ln, Annandale, VA 22003For SaleMLS ID #VAFX2346592, Cathy DeLoach, Long & Foster Real Estate, Inc.. Bright MLS
- $799,9994 bd3 ba1.7k sqft1501 Alexandria Ave, Alexandria, VA 22308For SaleMLS ID #VAFX2328886, Sheena Saydam, Keller Williams Capital Properties. Bright MLS
- $860,0003 bd4 ba2.4k sqft7506 Irene Ct, Springfield, VA 22153For SaleMLS ID #VAFX2315078, Doreen Gagne, Century 21 Redwood Realty. Bright MLS
- $899,9004 bd3 ba2.5k sqft4928 King Solomon Dr, Annandale, VA 22003For SaleMLS ID #VAFX2343520, Jamie Petrik, eXp Realty LLC. Bright MLS
- $855,0005 bd4 ba1.9k sqft9501 Tregaron Pl, Burke, VA 22015For SaleMLS ID #VAFX2340654, Danielle DuBois, Long & Foster Real Estate, Inc.. Bright MLS
