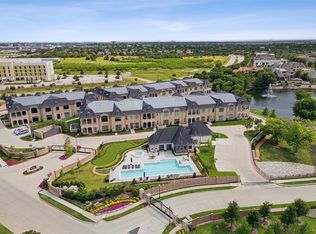
Experience refined luxury and effortless living in the gated community of Normandy Estates. Over $100k in fabulous upgrades! Designed by renowned architect Lloyd Lumpkins, this second-floor residence offers an exceptional blend of modern elegance, thoughtful design, and low-maintenance living within the exclusive Sur Le Lac Condominiums. Step inside to a breathtaking entry with soaring ceilings, wide hallways and rich hardwood floors that flow throughout an expansive layout featuring two spacious bedrooms, two and a half bathrooms, and multiple versatile living areas. Just off the entry is a bonus living area complete with built-in storage, desk space, and a mounted TV, perfect as a home office, or easily converted into a bedroom. The main living area is elegant and inviting, centered around a sleek white fireplace, and leads into the spacious breakfast nook area. The newly upgraded kitchen is a showpiece, boasting a massive custom quartz island, commercial grade appliances, built-in coffee bar, expanded cabinetry under the breakfast bar, and an abundance of storage throughout. Retreat to the luxurious primary suite with floor to ceiling windows, tall ceilings, and an en-suite bathroom showcasing a stand-alone soaking tub, oversized shower, dual vanities accented by a custom white shiplap wall, and a spacious walk-in closet with built-in organization. The secondary bedroom offers privacy and comfort with courtyard views, plush carpeting, generous closet space, and an en-suite bathroom with upgraded finishes. The star of this condo is the expansive balcony space. Through sliding glass doors you will find an outdoor oasis with plenty of space for grilling and relaxation, the view looks over the community's tranquil courtyard and can be enclosed with a remote-controlled screen. Residents enjoy secured underground parking and access to premium amenities including a clubhouse, resort-style pool, fitness center and putting green. Effortless luxury living awaits.
Sold
Price Unknown
6801 Corporate Dr Unit A11, Plano, TX 75024
2beds
2,452sqft
Condominium
Built in 2020
-- sqft lot
$1,489,500 Zestimate®
$--/sqft
$4,147 Estimated rent
Home value
$1,489,500
Estimated sales range
Not available
$4,147/mo
Zestimate® history
Owner options
List your home for rent
$4,147/mo
Rent Zestimate®
Find your next renter with Zillow Rental Manager. Plus, with online applications, you can quickly screen prospective tenants – for free.
$4,147/mo
Rent Zestimate®
Refinance and save
$1,691/mo
Est. payment
Refinancing to a lower rate could help reduce your monthly payments and save thousands over the life of the loan.
$1,691/mo
Est. payment
Explore your selling options
Work with a Zillow partner agent
Leverage their expertise and Zillow's premium Showcase listings to get your home seen by more buyers.
Get startedList with your own agent
Get your home in front of millions of buyers by listing it on Zillow.
Learn how to do itSell it yourself
Take full control of how buyers see your home on Zillow by listing For Sale by Owner (FSBO).
List your homeWhat's special
Expansive balcony spaceFloor to ceiling windowsRich hardwood floorsBuilt-in storageOutdoor oasisSleek white fireplaceExpansive layout
Zillow last checked:
Listing updated:
Listed by:
Jeff Cheney 0505010 972-965-0169,
Monument Realty 214-705-7827,
Vernon Fiddler 0783269 480-861-7891,
Monument Realty
Bought with:
Nancy Rabhan
Coldwell Banker Apex, REALTORS
Source: NTREIS,MLS#: 20985616
Facts & features
Interior
Bedrooms & bathrooms
- Bedrooms: 2
- Bathrooms: 3
- Full bathrooms: 2
- 1/2 bathrooms: 1
Primary bedroom
- Features: Closet Cabinetry, Dual Sinks, Double Vanity, En Suite Bathroom, Garden Tub/Roman Tub, Linen Closet, Sitting Area in Primary, Separate Shower, Walk-In Closet(s)
- Level: First
- Dimensions: 16 x 14
Bedroom
- Features: Closet Cabinetry, Ceiling Fan(s), En Suite Bathroom, Walk-In Closet(s)
- Level: First
- Dimensions: 14 x 14
Breakfast room nook
- Level: First
- Dimensions: 18 x 7
Kitchen
- Features: Breakfast Bar, Built-in Features, Eat-in Kitchen, Kitchen Island, Stone Counters, Walk-In Pantry
- Level: First
- Dimensions: 21 x 12
Living room
- Features: Fireplace
- Level: First
- Dimensions: 18 x 12
Office
- Features: Built-in Features
- Level: First
- Dimensions: 17 x 11
Utility room
- Features: Built-in Features, Utility Room, Utility Sink
- Level: First
- Dimensions: 13 x 6
Heating
- Central
Cooling
- Central Air, Ceiling Fan(s)
Appliances
- Included: Some Gas Appliances, Built-In Refrigerator, Double Oven, Dishwasher, Gas Cooktop, Disposal, Gas Oven, Microwave, Plumbed For Gas, Range, Some Commercial Grade, Vented Exhaust Fan, Wine Cooler
- Laundry: Washer Hookup, Electric Dryer Hookup, Laundry in Utility Room
Features
- Built-in Features, Decorative/Designer Lighting Fixtures, Eat-in Kitchen, High Speed Internet, Kitchen Island, Open Floorplan, Cable TV, Wired for Data, Natural Woodwork, Walk-In Closet(s), Wired for Sound
- Flooring: Carpet, Ceramic Tile, Wood
- Windows: Shutters, Window Coverings
- Has basement: No
- Number of fireplaces: 1
- Fireplace features: Gas
Interior area
- Total interior livable area: 2,452 sqft
Property
Parking
- Total spaces: 2
- Parking features: Assigned, Common, Concrete, Covered, Underground, Electric Gate, Electric Vehicle Charging Station(s), Garage, Outside, Parking Lot, Private, Community Structure, See Remarks
- Garage spaces: 2
Features
- Levels: One
- Stories: 1
- Patio & porch: Balcony
- Exterior features: Balcony
- Pool features: None, Community
Lot
- Size: 4.98 Acres
Details
- Parcel number: R1282800A0A111
Construction
Type & style
- Home type: Condo
- Architectural style: French Provincial,Traditional
- Property subtype: Condominium
- Attached to another structure: Yes
Materials
- Brick
- Foundation: Slab
- Roof: Composition
Condition
- Year built: 2020
Utilities & green energy
- Sewer: Public Sewer
- Water: Public
- Utilities for property: Sewer Available, Water Available, Cable Available
Green energy
- Energy efficient items: Appliances
Community & HOA
Community
- Features: Clubhouse, Fitness Center, Pool, Gated
- Security: Security Gate, Gated Community, Smoke Detector(s)
- Subdivision: Normandy Estates
HOA
- Has HOA: Yes
- Services included: All Facilities, Association Management
- HOA fee: $1,691 monthly
- HOA name: Blue Hawk Mgmt
- HOA phone: 972-674-3791
Location
- Region: Plano
Financial & listing details
- Tax assessed value: $1,437,155
- Annual tax amount: $23,152
- Date on market: 7/2/2025
- Cumulative days on market: 69 days
- Listing terms: Cash,Conventional,FHA,VA Loan
Price history
| Date | Event | Price |
|---|---|---|
| 10/17/2025 | Sold | -- |
Source: NTREIS #20985616 Report a problem | ||
| 9/12/2025 | Pending sale | $1,549,000$632/sqft |
Source: NTREIS #20985616 Report a problem | ||
| 9/9/2025 | Contingent | $1,549,000$632/sqft |
Source: NTREIS #20985616 Report a problem | ||
| 7/2/2025 | Listed for sale | $1,549,000$632/sqft |
Source: NTREIS #20985616 Report a problem | ||
Public tax history
| Year | Property taxes | Tax assessment |
|---|---|---|
| 2025 | $17,864 -13.5% | $1,437,155 +4.9% |
| 2024 | $20,642 +17.7% | $1,369,469 +34.8% |
| 2023 | $17,531 | $1,015,678 |
Find assessor info on the county website
Neighborhood: 75024
Nearby homes
- $--2 bd3 ba2.3k sqft6801 Corporate Dr #B10, Plano, TX 75024Sold
- $1,455,0002 bd3 ba2.3k sqft6801 Corporate Dr #B6, Plano, TX 75024New Construction

- $--2 bd3 ba2.4k sqft6801 Corporate Dr #B5, Plano, TX 75024Sold
- $1,465,0002 bd3 ba2.4k sqft6801 Corporate Dr #C7, Plano, TX 75024New Construction
- $--2 bd3 ba2.3k sqft6801 Corporate Dr #C3, Plano, TX 75024Sold
- $--2 bd3 ba2.4k sqft6801 Corporate Dr #B8, Plano, TX 75024Sold
- $--2 bd3 ba2.3k sqft6801 Corporate Dr #A4, Plano, TX 75024Sold
- $--2 bd3 ba2.5k sqft6801 Corporate Dr #B1, Plano, TX 75024Sold
- $1,520,0002 bd3 ba2.4k sqft6801 Corporate Dr #B16, Plano, TX 75024For Sale
Nearby schools
GreatSchools rating
- 10/10Barksdale Elementary SchoolGrades: K-5Distance: 2.7 mi
- 6/10Renner Middle SchoolGrades: 6-8Distance: 2 mi
- 8/10Plano West Senior High SchoolGrades: 11-12Distance: 2.2 mi
Schools provided by the listing agent
- Elementary: Barksdale
- Middle: Renner
- High: Shepton
- District: Plano ISD
Source: NTREIS. This data may not be complete. We recommend contacting the local school district to confirm school assignments for this home.
Get a cash offer in 3 minutes
Find out how much your home could sell for in as little as 3 minutes with a no-obligation cash offer.
Estimated market value
$1,489,500
Get a cash offer in 3 minutes
Find out how much your home could sell for in as little as 3 minutes with a no-obligation cash offer.
Estimated market value
$1,489,500
- Texas
- Collin County
- Plano
- 75024
- 6801 Corporate Dr Unit A11
