PRICE IMPROVEMENT — NOW OFFERED AT $449,000! Beautifully and extensively renovated 3-bedroom, 2-bath waterfront home on Mason Creek in Homosassa! Enjoy canal frontage with convenient access to some of Florida’s best backwater fishing, scalloping, boating, and wildlife viewing. This extensively updated home features luxury vinyl plank flooring throughout, a brand-new on-demand hot water heater, and new ceiling fans with recessed lighting in every room. The gorgeous kitchen features new soft-close cabinetry, quartz countertops, stainless steel appliances, a pot-filler faucet over the range, and an island perfect for entertaining. The primary suite offers a beautifully renovated en-suite bath with a new tiled shower, vanity, and modern lighting. Relax on the lanai while enjoying peaceful waterfront views and the opportunity to watch otters and manatees right from your backyard. The owner has also recently refreshed, replaced and stained the wood on the dock. Located in a golf cart-friendly community, you'll be close to local attractions and waterfront dining with views of Monkey Island. With no HOA restrictions and short-term rental approval, this property offers exceptional flexibility as a full-time residence, vacation retreat, or investment opportunity. Now priced at $449,000 — a $25,900 price improvement! Don't miss this opportunity to own a beautifully renovated waterfront home in the heart of Homosassa. Schedule your private showing today! All information recorded in the MLS is intended to be accurate but should be independently verified by the buyer and their agent.
For sale
Price cut: $10K (9/14)
$439,000
6806 S HOLLY OAK POINT, HOMOSASSA, FL 34448
3beds
1,322sqft
Single Family Residence
Built in 1980
7,393 Square Feet Lot
$-- Zestimate®
$332/sqft
$-- HOA
What's special
Quartz countertopsIsland perfect for entertainingGorgeous kitchenNew tiled showerStainless steel appliancesNew soft-close cabinetry
- 505 days
- 303
- 30
Zillow last checked:
Listing updated:
Listed by:
Rex Rutledge 352-242-8735,
HARRISON REAL PROPERTY GROUP 407-741-3547
Source: Stellar MLS,MLS#: G5097083 Originating MLS: Lake and Sumter
Originating MLS: Lake and Sumter
Facts & features
Interior
Bedrooms & bathrooms
- Bedrooms: 3
- Bathrooms: 2
- Full bathrooms: 2
Rooms
- Room types: Florida Room
Primary bedroom
- Features: Ceiling Fan(s), Walk-In Closet(s)
- Level: First
- Area: 180 Square Feet
- Dimensions: 15x12
Bedroom 2
- Features: Ceiling Fan(s), Built-in Closet
- Level: First
- Area: 169 Square Feet
- Dimensions: 13x13
Bedroom 3
- Features: Ceiling Fan(s), Built-in Closet
- Level: First
- Area: 140 Square Feet
- Dimensions: 10x14
Primary bathroom
- Features: Shower No Tub, Built-in Closet
- Level: First
- Area: 50 Square Feet
- Dimensions: 10x5
Bathroom 2
- Features: Tub With Shower, No Closet
- Level: First
- Area: 40 Square Feet
- Dimensions: 8x5
Kitchen
- Features: No Closet
- Level: First
- Area: 182 Square Feet
- Dimensions: 13x14
Living room
- Features: Ceiling Fan(s), No Closet
- Level: First
- Area: 266 Square Feet
- Dimensions: 14x19
Heating
- Central
Cooling
- Central Air
Appliances
- Included: Dishwasher, Range, Range Hood, Tankless Water Heater
- Laundry: In Garage
Features
- Ceiling Fan(s), Kitchen/Family Room Combo, Open Floorplan, Primary Bedroom Main Floor, Solid Surface Counters, Thermostat, Walk-In Closet(s)
- Flooring: Luxury Vinyl
- Windows: Window Treatments
- Has fireplace: Yes
- Fireplace features: Living Room, Wood Burning
Interior area
- Total structure area: 1,647
- Total interior livable area: 1,322 sqft
Video & virtual tour
Property
Parking
- Total spaces: 1
- Parking features: Boat, Driveway, Garage Door Opener
- Attached garage spaces: 1
- Has uncovered spaces: Yes
- Details: Garage Dimensions: 20x20
Accessibility
- Accessibility features: Accessible Approach with Ramp
Features
- Levels: One
- Stories: 1
- Patio & porch: Rear Porch, Screened
- Exterior features: Private Mailbox
- Has view: Yes
- View description: Water, Creek/Stream
- Has water view: Yes
- Water view: Water,Creek/Stream
- Waterfront features: Canal Front, Creek, Gulf/Ocean, Gulf/Ocean to Bay, Creek Access, Gulf/Ocean Access, Gulf/Ocean to Bay Access
- Body of water: MASON CREEK
Lot
- Size: 7,393 Square Feet
Details
- Parcel number: 17E20S080020000000340
- Zoning: CLR
- Special conditions: None
Construction
Type & style
- Home type: SingleFamily
- Property subtype: Single Family Residence
Materials
- Stucco, Wood Frame
- Foundation: Slab
- Roof: Shingle
Condition
- Completed
- New construction: No
- Year built: 1980
Utilities & green energy
- Sewer: Septic Tank
- Water: Public
- Utilities for property: BB/HS Internet Available, Electricity Connected, Sewer Connected, Water Connected
Community & HOA
Community
- Features: Canal Front, Dock, Water Access
- Security: Fire Alarm, Smoke Detector(s)
- Pet fee: $0 monthly
- Subdivision: HOMOSASSA HIDEAWAY UNIT 01
HOA
- Has HOA: No
Location
- Region: Homosassa
Financial & listing details
- Price per square foot: $332/sqft
- Tax assessed value: $310,310
- Annual tax amount: $27
- Date on market: 5/17/2025
- Cumulative days on market: 506 days
- Listing terms: Cash,Conventional,FHA,VA Loan
- Ownership: Fee Simple
- Total actual rent: 0
- Electric utility on property: Yes
- Road surface type: Concrete
Estimated market value
Not available
Estimated sales range
Not available
Not available
Price history
| Date | Event | Price |
|---|---|---|
| 9/14/2026 | Price change | $439,000-2.2%$332/sqft |
Source:  Stellar MLS #G5097083 Report a problem Stellar MLS #G5097083 Report a problem | ||
| 8/24/2026 | Price change | $449,000-5.5%$340/sqft |
Source: Stellar MLS #G5097083 Report a problem | ||
| 12/30/2025 | Price change | $474,900-4.6%$359/sqft |
Source: Stellar MLS #G5097083 Report a problem | ||
| 5/17/2025 | Listed for sale | $498,000+26.1%$377/sqft |
Source: Stellar MLS #G5097083 Report a problem | ||
| 9/16/2021 | Sold | $395,000-9.2%$299/sqft |
Source:  Realtors Association of Citrus County #803393 Report a problem Realtors Association of Citrus County #803393 Report a problem | ||
| 7/21/2021 | Pending sale | $434,900$329/sqft |
Source: Realtors Association of Citrus County #803393 Report a problem | ||
| 7/16/2021 | Price change | $434,900-8.4%$329/sqft |
Source: Realtors Association of Citrus County #803393 Report a problem | ||
| 7/8/2021 | Listed for sale | $474,900+66.6%$359/sqft |
Source: Realtors Association of Citrus County #803393 Report a problem | ||
| 9/2/2020 | Sold | $285,000-5%$216/sqft |
Source: Public Record Report a problem | ||
| 7/25/2020 | Pending sale | $300,000$227/sqft |
Source: HIGH COTTON REALTY LLC #G5031302 Report a problem | ||
| 7/16/2020 | Listed for sale | $300,000$227/sqft |
Source: HIGH COTTON REALTY LLC #G5031302 Report a problem | ||
Public tax history
| Year | Property taxes | Tax assessment |
|---|---|---|
| 2025 | $27 | $228,479 -21.1% |
| 2024 | $27 | $289,440 +3% |
| 2023 | $27 | $281,010 +3% |
| 2022 | $27 -99.3% | $272,825 +23.8% |
| 2021 | $3,601 +63.2% | $220,339 +27.2% |
| 2020 | $2,206 +1.5% | $173,166 +2.3% |
| 2019 | $2,174 +2% | $169,273 +28.1% |
| 2018 | $2,132 | $132,180 +20.6% |
| 2017 | $2,132 +11% | $109,643 +4.3% |
| 2016 | $1,921 +1.2% | $105,143 +11.2% |
| 2015 | $1,897 +10.6% | $94,554 -32.6% |
| 2014 | $1,716 -29.7% | $140,280 +5.7% |
| 2013 | $2,440 +10.2% | $132,670 +0.9% |
| 2012 | $2,214 -4.3% | $131,543 -4.2% |
| 2011 | $2,315 -3.6% | $137,310 -5.8% |
| 2010 | $2,400 -18.9% | $145,825 -15.8% |
| 2009 | $2,961 -5.9% | $173,286 -6.7% |
| 2008 | $3,148 -4.2% | $185,807 -7% |
| 2007 | $3,286 +3.4% | $199,700 +7.5% |
| 2006 | $3,179 +52.3% | $185,800 +68% |
| 2005 | $2,087 +14.4% | $110,600 +20.3% |
| 2004 | $1,825 -4.1% | $91,900 -6.5% |
| 2003 | $1,902 +25% | $98,300 +26% |
| 2002 | $1,522 +1.5% | $78,000 +2.8% |
| 2000 | $1,499 | $75,900 |
Find assessor info on the county website
Monthly payment
Est. payment
Payment breakdown
Explore the cost of this home by adjusting the details. Changes won't be saved.Climate risks
Neighborhood: 34448
Nearby schools
Schools provided by the listing agent
- Elementary: Homosassa Elementary School
- Middle: Crystal River Middle School
- High: Crystal River High School
Source: Stellar MLS. This data may not be complete. We recommend contacting the local school district to confirm school assignments for this home.
- $341,3002 bd2 ba1.2k sqft6792 S Holly Oak Point, Homosassa, FL 34448Off Market
- $84,000-- bd-- ba-- sqft6824 S Holly Oak Point, Homosassa, FL 34448Off Market
- $84,000-- bd-- ba-- sqft6780 S Holly Oak Point, Homosassa, FL 34448Off Market
- $460,0002 bd2 ba2k sqft6805 S Pinebranch Point, Homosassa, FL 34448Sold
Similar homes
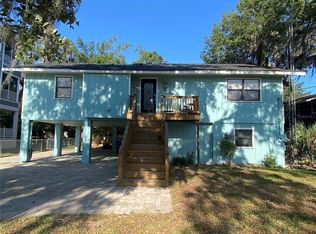
- $399,0003 bd2 ba1.4k sqft4600 S LEWOODS DRIVE, HOMOSASSA, FL 34448For Sale

 MLS ID #OM727354, Rachel Roberts, EXP REALTY LLC. Stellar MLS
 - $349,9003 bd3 ba1.7k sqft4586 S FLAMBEAU LOOP, HOMOSASSA, FL 34448For Sale
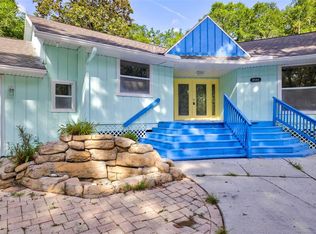 MLS ID #TB8520897, Nelly Quintero, OUT FAST REALTY & INVESTMENTS. Stellar MLS
 - $389,9003 bd2 ba1.1k sqft10408 W LARCHWOOD STREET, HOMOSASSA, FL 34448New Construction
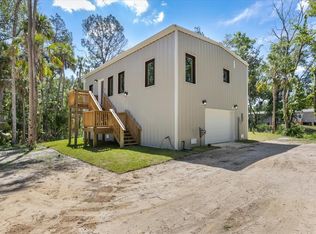 MLS ID #G5112423, Jamie Blunt, LJ REALTY. Stellar MLS
 - $339,0002 bd2 ba1.5k sqft11621 W Riverhaven Dr, Homosassa, FL 34448For Sale
 MLS ID #855790, Wendy Hoffmann, ERA American Suncoast Realty. Realtors Association of Citrus County
 - $410,0003 bd2 ba1.9k sqft12 NICOTIANA COURT, HOMOSASSA, FL 34446For SaleMLS ID #TB8539115, Shannon Minsch, LPT REALTY, LLC. Stellar MLS
- $450,0003 bd2 ba1.4k sqft6244 COLONY CIRCLE, WEEKI WACHEE, FL 34607For SaleMLS ID #W7885877, GREG Klesius, GULF COAST FISHING HOMES RLTY. Stellar MLS
- $359,9003 bd2 ba1.3k sqft11 CARNATION COURT E, HOMOSASSA, FL 34446For SaleMLS ID #O6411323, Navid Rokh, EQUITYPRO LLC. Stellar MLS
- $300,0003 bd2 ba1.5k sqft20 SALVIA COURT, HOMOSASSA, FL 34446For SaleMLS ID #TB8511522, Christie Johnson, RE/MAX CHAMPIONS. Stellar MLS
- $300,0004 bd3 ba1.9k sqft117 BYRSONIMA CIRCLE, HOMOSASSA, FL 34446For SaleMLS ID #TB8539102, Amber Browder, MARK SPAIN REAL ESTATE. Stellar MLS
- $449,0003 bd2 ba1.7k sqft1683 W PEARSON STREET, HERNANDO, FL 34442New ConstructionMLS ID #G5109953, Samantha Tillman, PARRISH REALTY GROUP INC. Stellar MLS
- $299,9002 bd2 ba1.6k sqft260 SE 16TH TERRACE, CRYSTAL RIVER, FL 34429For SaleMLS ID #TB8553963, Candance Toscano, 54 REALTY LLC. Stellar MLS
- $399,9003 bd2 ba1.5k sqft5325 ABAGAIL DRIVE, SPRING HILL, FL 34608For SaleMLS ID #G5115735, Pam Eddy, COLDWELL BANKER HUBBARD HANSEN. Stellar MLS
- $449,9003 bd2 ba1.6k sqft14241 RAVINE AVENUE, WEEKI WACHEE, FL 34614For SaleMLS ID #W7885652, Tami Schifflin, SANDPEAK REALTY. Stellar MLS
- $425,0003 bd2 ba1.7k sqft1096 W DIAMOND SHORE LOOP, HERNANDO, FL 34442For SaleMLS ID #OM730028, Russell Barber, BHHS-FLORIDA SHOWCASE PROPERTIES. Stellar MLS
- $365,0003 bd2 ba1.9k sqft375 E LIBERTY STREET, HERNANDO, FL 34442For SaleMLS ID #W7883969, Beth Powanda, HOMAN REALTY GROUP INC. Stellar MLS
