Country living on 1.43 acres, just minutes from Deer Point Lake and several public boat launches! Enjoy the quiet while staying close, approximately 20 minutes to Panama City, 35 minutes to Tyndall AFB, and 35 minutes to Panama City Beach. This 3-bedroom, 2-bath Florida cottage offers 1,924 sq ft on a spacious corner lot with mature trees and plenty of room for a garden, backyard chickens, boat and RV parking, or a future pool. The big-ticket items are done: metal roof replaced in 2019, new A/C in 2025, and water heater in 2024. The heart of the home is a bright sunroom with a vaulted beamed ceiling and walls of windows overlooking the property. An open living area flows to the kitchen with a breakfast bar, and the primary suite includes a walk-in closet, separate shower, and jetted soaking tub. Relax outdoors on the large wraparound deck. The detached two-car garage has a huge upper level, perfect for a workshop, hobby space, storage, or a home-based business. The home is ready for your personal touches, and the seller is offering $5,000 toward closing costs or a flooring allowance to help you make it your own. Schedule your private showing today!
For sale
$242,900
6807 Smith Rd, Panama City, FL 32404
3beds
1,924sqft
Single Family Residence
Built in 1991
1.43 Acres Lot
$241,800 Zestimate®
$126/sqft
$-- HOA
What's special
Large wraparound deckBoat and rv parking
- 2 days
- 717
- 86
Zillow last checked:
Listing updated:
Listed by:
Ronald Wilson 850-814-5743,
ERA Neubauer Real Estate Inc
Source: CPAR,MLS#: 798088 Originating MLS: Central Panhandle Association of REALTORS
Facts & features
Interior
Bedrooms & bathrooms
- Bedrooms: 3
- Bathrooms: 2
- Full bathrooms: 2
Rooms
- Room types: Bedroom, Full Bath, Garage, Kitchen, Living Room, Primary Bathroom, Primary Bedroom, Sunroom, Utility Room, Bonus Room
Primary bedroom
- Level: First
- Dimensions: 15 x 14
Bedroom
- Level: First
- Dimensions: 11.5 x 10
Bedroom
- Level: First
- Dimensions: 15 x 12.5
Primary bathroom
- Level: First
- Dimensions: 12 x 10
Other
- Level: First
- Dimensions: 8 x 5
Garage
- Description: Loft above the garage 20X17
- Level: First
- Dimensions: 24 x 23
Kitchen
- Level: First
- Dimensions: 14 x 9
Living room
- Level: First
- Dimensions: 25 x 24
Sunroom
- Level: First
- Dimensions: 15 x 13.5
Utility room
- Level: First
- Dimensions: 5 x 9
Heating
- Central, Electric, Heat Pump
Cooling
- Central Air, Ceiling Fan(s), Heat Pump
Appliances
- Included: Electric Range, Electric Water Heater, Water Softener Owned
Features
- Main Level Primary, Soaking Tub, Separate Shower, Walk-In Closet(s), Utility Room
Interior area
- Total structure area: 1,924
- Total interior livable area: 1,924 sqft
Property
Parking
- Total spaces: 2
- Parking features: Garage - Attached
- Attached garage spaces: 2
Features
- Patio & porch: Deck, Patio, Open, Porch
- Exterior features: Deck, Patio
- Fencing: Partial
Lot
- Size: 1.43 Acres
- Dimensions: 220.0 ft x 283.0 ft
Details
- Additional structures: Garage(s), Workshop
- Parcel number: 05470835000
- Zoning description: Resid Single Family
- Special conditions: Listed As-Is
Construction
Type & style
- Home type: SingleFamily
- Architectural style: Florida
- Property subtype: Single Family Residence
Materials
- Wood Frame
- Roof: Metal
Condition
- New construction: No
- Year built: 1991
Utilities & green energy
- Utilities for property: Electricity Available
Community & HOA
Community
- Features: Short Term Rental Allowed
- Subdivision: No Named Subdivision
HOA
- Has HOA: No
Location
- Region: Panama City
Financial & listing details
- Price per square foot: $126/sqft
- Tax assessed value: $179,306
- Annual tax amount: $1,697
- Date on market: 11/19/2026
- Electric utility on property: Yes
- Road surface type: Dirt
Estimated market value
$241,800
$230,000 - $254,000
$2,135/mo
Price history
| Date | Event | Price |
|---|---|---|
| 11/19/2026 | Listed for sale | $242,900+8%$126/sqft |
Source:  CPAR #798088 Report a problem | ||
| 7/7/2026 | Listing removed | -- |
Source: Owner Report a problem | ||
| 6/25/2026 | Listed for sale | $225,000+12.5%$117/sqft |
Source: Owner Report a problem | ||
| 6/20/2024 | Sold | $200,000-14.9%$104/sqft |
Source: CPAR #755464 Report a problem | ||
| 4/25/2024 | Contingent | $235,000$122/sqft |
Source: CPAR #755464 Report a problem | ||
| 4/10/2024 | Listed for sale | $235,000$122/sqft |
Source: CPAR #755464 Report a problem | ||
Public tax history
| Year | Property taxes | Tax assessment |
|---|---|---|
| 2025 | $1,768 +76.2% | $179,306 +46.6% |
| 2024 | $1,004 -3.3% | $122,284 +3% |
| 2023 | $1,038 +11.4% | $118,722 +3% |
| 2022 | $931 | $115,264 |
| 2021 | -- | -- |
| 2020 | $914 +33.9% | $110,362 +21% |
| 2019 | $683 | $91,190 -14.6% |
| 2018 | $683 | $106,722 +2.1% |
| 2017 | -- | $104,527 +2.1% |
| 2016 | -- | $102,377 +0.7% |
| 2015 | -- | $101,665 +0.8% |
| 2014 | -- | $100,856 +1.5% |
| 2013 | -- | $99,366 -1.3% |
| 2012 | -- | $100,636 +6.1% |
| 2011 | -- | $94,859 +1.5% |
| 2010 | -- | $93,457 +2.7% |
| 2009 | -- | $91,000 +0.1% |
| 2008 | -- | $90,909 +3% |
| 2007 | -- | $88,261 +2.5% |
| 2006 | -- | $86,108 +3% |
| 2005 | -- | $83,600 +3% |
| 2004 | -- | $81,165 +7% |
| 2003 | -- | $75,849 +2.4% |
| 2002 | -- | $74,071 +1.6% |
| 2001 | -- | $72,905 -1.1% |
| 2000 | -- | $73,746 |
Find assessor info on the county website
Monthly payment
Est. payment
Payment breakdown
Explore the cost of this home by adjusting the details. Changes won't be saved.Climate risks
Neighborhood: 32404
Nearby schools
Schools provided by the listing agent
- Elementary: Tommy Smith
- Middle: Merritt Brown
- High: Mosley
Source: CPAR. This data may not be complete. We recommend contacting the local school district to confirm school assignments for this home.


Similar homes
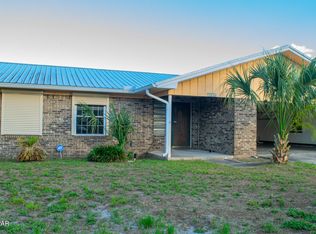
- $249,0003 bd2 ba1.9k sqft7526 Linda Ln, Panama City, FL 32404For Sale
 MLS ID #797567, Frank Trenholm. CPAR
- $240,0004 bd3 ba1.6k sqft9541 Stauber Ln, Youngstown, FL 32466For Sale
 MLS ID #795613, Zachary T Murzyn. CPAR
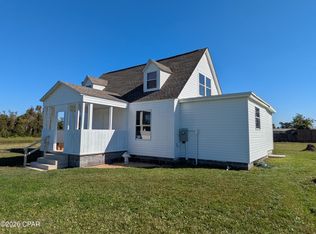
- $259,9004 bd2 ba1.3k sqft130 N Fox Ave, Panama City, FL 32404For Sale
 MLS ID #797945, Dennis Nelson. CPAR
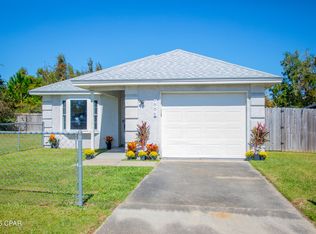
- $240,0003 bd2 ba1k sqft7006 Fox Ct, Panama City, FL 32404For Sale
 MLS ID #786759, Lolita G Millyard. CPAR
