Welcome to Garland Estates, an exclusive gated community where elegant one-level living meets exceptional convenience and low-maintenance luxury. Perfectly positioned on a desirable end-unit homesite at the end of a quiet cul-de-sac, this impeccably maintained townhome offers added privacy while bordering beautifully landscaped community green space.
Designed with both style and functionality in mind, the thoughtfully crafted open floor plan is enhanced by soaring vaulted ceilings, elegant tray ceilings, abundant natural light, and beautiful low-maintenance flooring throughout. Expansive windows, complete with remote-controlled Levolor blinds, create a bright and inviting atmosphere ideal for both everyday living and entertaining.
The well-appointed kitchen is a chef's delight, featuring granite countertops, a spacious center island, abundant cabinetry, a walk-in pantry, and custom pull-out shelving that maximizes both convenience and storage. New appliances to include stove, microwave and refrigerator. The seamless flow into the living and dining areas creates an ideal space for gathering with family and friends.
The spacious primary suite serves as a private retreat, offering dual walk-in closets and a luxurious ensuite bath complete with a large tiled walk-in shower with grab bar, a relaxing soaking tub, double vanities, and a private water closet. A generously sized guest bedroom and adjacent full bath provide comfortable accommodations for visitors or a home office.
Additional highlights include an attached two-car garage with convenient attic storage, providing ample space for vehicles and seasonal items.
The low homeowners association fee includes lawn maintenance, allowing you to enjoy a beautifully maintained community. Located minutes from Chattanooga and North Georgia, you'll enjoy convenient access to premier shopping, dining, healthcare, and recreation, including the popular walking trails and outdoor amenities at nearby Camp Jordan.
For sale
Price cut: $6K (8/20)
$317,900
6809 Satya Way, Chattanooga, TN 37412
2beds
1,372sqft
Townhouse
Built in 2019
7,840 Square Feet Lot
$313,700 Zestimate®
$232/sqft
$90/mo HOA
What's special
Beautifully maintained communityWalk-in pantryLarge tiled walk-in showerPrivate water closetBeautiful low-maintenance flooring throughoutOpen floor planAttached two-car garage
- 62 days
- 257
- 13
Zillow last checked:
Listing updated:
Listed by:
Eric Tidmore 423-710-6482,
1 Percent Lists Scenic City 423-355-5478,
Mike Nichols 423-618-6092,
1 Percent Lists Scenic City
Source: Greater Chattanooga Realtors,MLS#: 1538818
Facts & features
Interior
Bedrooms & bathrooms
- Bedrooms: 2
- Bathrooms: 2
- Full bathrooms: 2
Primary bedroom
- Level: First
Bedroom
- Level: First
Bathroom
- Description: Full Bathroom
- Level: First
Bathroom
- Description: Full Bathroom
Dining room
- Level: First
Laundry
- Level: First
Living room
- Level: First
Heating
- Central, Electric
Cooling
- Central Air, Electric
Appliances
- Included: Disposal, Dishwasher, Electric Water Heater, Free-Standing Electric Range, Microwave, Refrigerator
- Laundry: Electric Dryer Hookup, Laundry Room, Washer Hookup
Features
- Cathedral Ceiling(s), Granite Counters, High Ceilings, Open Floorplan, Pantry, Primary Downstairs, Soaking Tub, Walk-In Closet(s), Separate Shower, Split Bedrooms
- Flooring: Tile
- Windows: Insulated Windows, Low-Emissivity Windows, Vinyl Frames
- Basement: None
- Has fireplace: No
Interior area
- Total structure area: 1,372
- Total interior livable area: 1,372 sqft
- Finished area above ground: 1,372
Property
Parking
- Total spaces: 2
- Parking features: Garage Door Opener, Off Street, Garage Faces Front, Kitchen Level
- Attached garage spaces: 2
Features
- Levels: One
- Patio & porch: Porch, Porch - Covered
- Exterior features: Other
- Fencing: Fenced
Lot
- Size: 7,840 Square Feet
- Dimensions: 47 x 168
- Features: Cul-De-Sac, Level
Details
- Parcel number: 170j K 007
Construction
Type & style
- Home type: Townhouse
- Property subtype: Townhouse
Materials
- Other, Stone, Vinyl Siding, Shingle Siding
- Foundation: Concrete Perimeter
- Roof: Shingle
Condition
- New construction: No
- Year built: 2019
Utilities & green energy
- Sewer: Public Sewer
- Water: Public
- Utilities for property: Cable Available, Electricity Available, Phone Available, Sewer Connected, Underground Utilities
Community & HOA
Community
- Features: Sidewalks
- Security: Gated Community, Smoke Detector(s)
- Subdivision: Garland Acres
HOA
- Has HOA: Yes
- HOA fee: $90 monthly
Location
- Region: Chattanooga
Financial & listing details
- Price per square foot: $232/sqft
- Tax assessed value: $307,000
- Annual tax amount: $1,989
- Date on market: 7/24/2026
- Listing terms: Cash,Conventional,FHA,VA Loan
Estimated market value
$313,700
$298,000 - $329,000
$1,827/mo
Price history
| Date | Event | Price |
|---|---|---|
| 8/20/2026 | Price change | $317,900-1.9%$232/sqft |
Source: Greater Chattanooga Realtors #1538818 Report a problem | ||
| 7/24/2026 | Listed for sale | $323,900+1.2%$236/sqft |
Source: Greater Chattanooga Realtors #1538818 Report a problem | ||
| 3/26/2024 | Sold | $320,000+66.3%$233/sqft |
Source: Public Record Report a problem | ||
| 10/16/2019 | Sold | $192,400$140/sqft |
Source: Public Record Report a problem | ||
Public tax history
| Year | Property taxes | Tax assessment |
|---|---|---|
| 2025 | $1,990 -0.1% | $76,750 +48.5% |
| 2024 | $1,991 | $51,675 |
| 2023 | $1,991 | $51,675 |
| 2022 | $1,991 +72.2% | $51,675 |
| 2021 | $1,156 -8.8% | $51,675 +204.9% |
| 2020 | $1,268 +170.5% | $16,950 |
| 2019 | $469 | -- |
Find assessor info on the county website
Monthly payment
Est. payment
Payment breakdown
Explore the cost of this home by adjusting the details. Changes won't be saved.Climate risks
Neighborhood: 37412
Nearby schools
Schools provided by the listing agent
- Elementary: Spring Creek Elementary
- Middle: East Ridge Middle
- High: East Ridge High
Source: Greater Chattanooga Realtors. This data may not be complete. We recommend contacting the local school district to confirm school assignments for this home.


Similar homes
- $289,9002 bd2 ba1.1k sqft625 Izzy Grace Way, Chattanooga, TN 37412New Construction
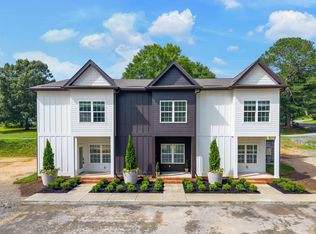 MLS ID #1537140, Lori Montieth. Greater Chattanooga Realtors
 - $--4 bd2 ba1.5k sqft902 Altamaha St, Chattanooga, TN 37412Auction
 Auction.com 2
 - $329,0004 bd2 ba1.7k sqft1610 Heather St, Chattanooga, TN 37412For Sale
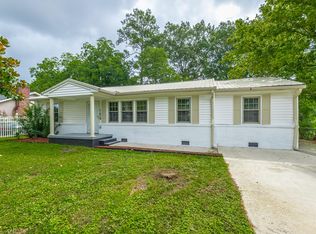 MLS ID #1540080, Joshua Slycord. Greater Chattanooga Realtors
 - $275,0003 bd2 ba1.2k sqft1438 N Smith St, Chattanooga, TN 37412New Construction
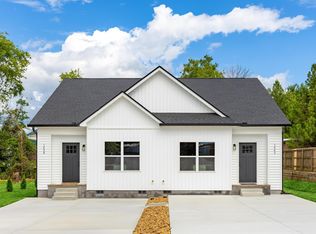 MLS ID #1542366, Nikolay Timoshchuk Jr. Greater Chattanooga Realtors
