RARE OPPORTUNITY IN SARVER To Own This Stunning Private Retreat - An 8 Acre Parcel with a Single Family Home/Residence PLUS an Additional Income-producing Property, all on the same parcel! This 2,240 SqFt 3-5BR, 3-1/2 Bath Split Entry Home is situated deep within a peaceful grove of trees just off Sarver Rd in Buffalo Twp, Freeport Area School District, providing the ultimate paradise for either the nature lover or just someone looking for peace and quiet! The home features an Open Floorplan, Hardwood Flooring throughout both the Main & Lower Levels, Large Room Sizes, Flexible Living Solutions, An Efficient Kitchen, an Open Air Back porch - Perfect for lazy days or any time for one to enjoy the wooded view. And Let's Not Forget, the potential Secondary Living Space in the Walkout Lower Level with Living Area, Kitchen, 1-2 rooms to potentially to be used as Bedrooms, a Small Kitchen! A 27x14 Family Picnic Pavilion is located behind the home, while out front is a number of structures that have been used and enjoyed over the years: A gazebo, a water feature/fountain, a wishing well, a windmill. There will be just so many ways to enjoy this property as you make it your own!!! The Secondary, Income-producing Property (#679) is a 2-3BR, 2 Full Bath Ranch Style Single Family Home is approximately 800sqt of finished living space on the Main Level. The Lower Level or basement is unfinished. It's dry and useful for storage or even for additional living space! Also included here is a Carport and Detached Garage, ideal for storage! The Possibilities are ENDLESS here with this Unique & Versatile Property!!!
For sale
$675,000
681-679 W Sarver Rd, Sarver, PA 16055
5beds
2,240sqft
Single Family Residence
Built in 1971
8.12 Acres Lot
$-- Zestimate®
$301/sqft
$-- HOA
What's special
Open floorplanWishing wellLarge room sizesFlexible living solutionsEfficient kitchen
- 10 hours
- 151
- 12
Zillow last checked:
Listing updated:
Listed by:
Sue Malagise 724-452-1100,
HOWARD HANNA REAL ESTATE SERVICES 724-452-1100
Source: WPMLS,MLS#: 1784296 Originating MLS: West Penn Multi-List
Facts & features
Interior
Bedrooms & bathrooms
- Bedrooms: 5
- Bathrooms: 4
- Full bathrooms: 3
- 1/2 bathrooms: 1
Primary bedroom
- Level: Main
- Dimensions: 15x12
Bedroom 2
- Level: Main
- Dimensions: 13x12
Bedroom 3
- Level: Main
- Dimensions: 11x11
Bedroom 4
- Level: Lower
- Dimensions: 13x9
Bedroom 5
- Level: Lower
- Dimensions: 8x8
Bonus room
- Level: Main
- Dimensions: 28x10
Bonus room
- Level: Lower
- Dimensions: 7x6
Bonus room
- Level: Lower
- Dimensions: 15x11
Dining room
- Level: Main
- Dimensions: 12x10
Entry foyer
- Level: Main
- Dimensions: 7x6
Game room
- Level: Lower
- Dimensions: 28x13
Kitchen
- Level: Main
- Dimensions: 15x10
Living room
- Level: Main
- Dimensions: 18x16
Heating
- Gas, Radiant
Cooling
- Central Air
Features
- Flooring: Ceramic Tile, Hardwood
- Basement: Full,Finished,Walk-Out Access
- Number of fireplaces: 1
Interior area
- Total structure area: 2,240
- Total interior livable area: 2,240 sqft
Video & virtual tour
Property
Parking
- Total spaces: 2
- Parking features: Built In, Off Street
- Has attached garage: Yes
Features
- Levels: Multi/Split
- Stories: 2
- Pool features: None
Lot
- Size: 8.12 Acres
- Dimensions: 164 x 1128 x 700 x 757irr
Construction
Type & style
- Home type: SingleFamily
- Architectural style: Colonial,Split Level
- Property subtype: Single Family Residence
Materials
- Brick, Stucco
Condition
- Resale
- Year built: 1971
Utilities & green energy
- Sewer: Septic Tank
- Water: Well
Community & HOA
Location
- Region: Sarver
Financial & listing details
- Price per square foot: $301/sqft
- Tax assessed value: $33,420
- Annual tax amount: $7,192
- Date on market: 11/21/2026
Estimated market value
Not available
Estimated sales range
Not available
Not available
Price history
| Date | Event | Price |
|---|---|---|
| 11/21/2026 | Listed for sale | $675,000$301/sqft |
Source:  WPMLS #1784296 Report a problem | ||
Public tax history
Tax history is unavailable.
Monthly payment
Est. payment
Payment breakdown
Explore the cost of this home by adjusting the details. Changes won't be saved.Climate risks
Neighborhood: 16055
Nearby schools
Schools provided by the listing agent
- District: Freeport Area
Source: WPMLS. This data may not be complete. We recommend contacting the local school district to confirm school assignments for this home.

Similar homes
- $700,0005 bd4 ba2.9k sqft3880 Kim Ln, Gibsonia, PA 15044For Sale
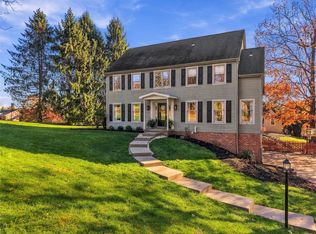 MLS ID #1783472, Deborah Platts. WPMLS
- $535,0004 bd4 ba2.1k sqft118 Woodland Dr, Sarver, PA 16055For Sale
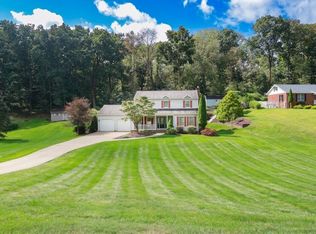 MLS ID #1771836, Lisa Ferrante. WPMLS
- $440,0004 bd4 ba2.4k sqft343 Parker Rd, Sarver, PA 16055For Sale
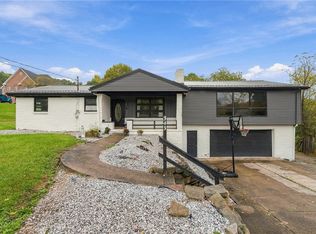 MLS ID #1778728, Anthony Karam. WPMLS
- $584,9993 bd3 ba1.2k sqft166 Old Glade Mill Rd, Valencia, PA 16059For Sale
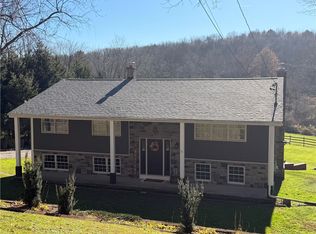 MLS ID #1774124, Nicole Chirdon. WPMLS
