Come home to this beautifully maintained and thoughtfully updated 4 bedroom, 3 1/2 bath home situated on an acre of property in an established and desirable neighborhood in Sarver. With plenty of room both inside and out, this home offers the perfect combination of comfortable living space and room to entertain.
Inside, you'll find hardwood floors throughout much of the main living area, adding warmth and character to the home. The inviting family room features a gas fireplace for cool evenings and sliding glass doors that open onto the deck, creating an easy flow between the indoor and outdoor living spaces.
Step outside and enjoy your own private backyard retreat, complete with meticulous landscaping and fenced 18x36 inground saltwater pool surrounded by wooded views. Whether hosting friends or enjoying a quiet evening outdoors, this is a space you'll want to spend time in.
The newly renovated laundry room with ironing center and separate pantry area complete the first level. This home also features a central vaccuum system.
Upstairs find the spacious primary suite which offers a private ensuite bathroom and walk-in closet. Three additional bedrooms and bathroom provide flexibility for family, guests, or a home office. The fully finished walk-out basement adds even more versatility, providing an additional 1020 square ft of living space. Full bathroom, a complete second kitchen and bar in basement make hosting a dream.
Picture summer days by the pool, evenings on the deck, and gathering with the people who matter most. This home offers the space to live, relax, and make it your own. Come take a look - you may just feel right at home.
For sale
$535,000
118 Woodland Dr, Sarver, PA 16055
4beds
2,135sqft
Single Family Residence
Built in 1989
0.96 Acres Lot
$-- Zestimate®
$251/sqft
$-- HOA
What's special
Gas fireplaceWooded viewsPrivate backyard retreatFully finished walk-out basementMeticulous landscapingInviting family roomAcre of property
- 2 days
- 581
- 27
Zillow last checked:
Listing updated:
Listed by:
Lisa Ferrante 412-963-6300,
HOWARD HANNA REAL ESTATE SERVICES 412-963-6300
Source: WPMLS,MLS#: 1771836 Originating MLS: West Penn Multi-List
Originating MLS: West Penn Multi-ListFacts & features
Interior
Bedrooms & bathrooms
- Bedrooms: 4
- Bathrooms: 4
- Full bathrooms: 3
- 1/2 bathrooms: 1
Heating
- Forced Air, Gas
Cooling
- Central Air
Features
- Basement: Full,Walk-Out Access
- Number of fireplaces: 1
- Fireplace features: Gas
Interior area
- Total structure area: 2,135
- Total interior livable area: 2,135 sqft
Property
Parking
- Total spaces: 2
- Parking features: Attached, Garage
- Has attached garage: Yes
Features
- Levels: Two
- Stories: 2
- Pool features: Pool
Lot
- Size: 0.96 Acres
- Dimensions: 149 x 291
Details
- Parcel number: 040S13A400000
Construction
Type & style
- Home type: SingleFamily
- Architectural style: Two Story
- Property subtype: Single Family Residence
Condition
- Resale
- Year built: 1989
Utilities & green energy
- Sewer: Public Sewer
- Water: Public
Community & HOA
Location
- Region: Sarver
Financial & listing details
- Price per square foot: $251/sqft
- Tax assessed value: $36,130
- Annual tax amount: $7,775
- Date on market: 8/27/2026
Estimated market value
Not available
Estimated sales range
Not available
Not available
Price history
| Date | Event | Price |
|---|---|---|
| 8/27/2026 | Listed for sale | $535,000$251/sqft |
Source:  WPMLS #1771836 Report a problem WPMLS #1771836 Report a problem | ||
Public tax history
| Year | Property taxes | Tax assessment |
|---|---|---|
| 2025 | $8,223 +6.3% | $36,130 |
| 2024 | $7,734 +3.9% | $36,130 |
| 2023 | $7,442 +9.5% | $36,130 |
| 2022 | $6,793 +0.3% | $36,130 |
| 2021 | $6,775 +3% | $36,130 |
| 2020 | $6,577 +27% | $36,130 |
| 2019 | $5,178 -17.9% | $36,130 |
| 2018 | $6,309 +436.3% | $36,130 |
| 2017 | $1,176 -9.1% | $36,130 |
| 2016 | $1,294 +76.7% | $36,130 |
| 2015 | $733 +22.6% | $36,130 +33.3% |
| 2006 | $598 -32.6% | $27,098 |
| 2005 | $887 -77.4% | $27,098 |
| 2004 | $3,929 +387.6% | $27,098 |
| 2003 | $806 +17.8% | $27,098 |
| 2002 | $684 +13.5% | $27,098 |
| 2000 | $603 +21.9% | $27,098 |
| 1999 | $494 | $27,098 |
Find assessor info on the county website
Monthly payment
Est. payment
Payment breakdown
Explore the cost of this home by adjusting the details. Changes won't be saved.Climate risks
Neighborhood: 16055
Nearby schools
Schools provided by the listing agent
- District: Freeport Area
Source: WPMLS. This data may not be complete. We recommend contacting the local school district to confirm school assignments for this home.
Similar homes
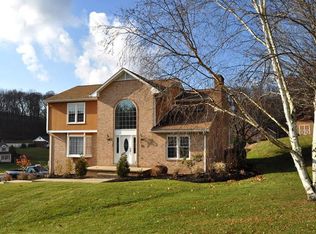
- $359,0003 bd2 ba1.5k sqft149 Keck Rd, Sarver, PA 16055For Sale
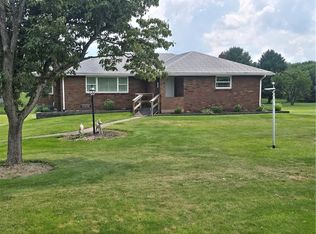 MLS ID #1771830, JoAnn Echtler. WPMLS
 - $579,0003 bd3 ba1.6k sqft205 Ekastown Rd, Sarver, PA 16055New Construction
 MLS ID #1760314, Kristen Buchanan. WPMLS
 - $350,0003 bd2 ba1.1k sqft130 Beale Rd, Sarver, PA 16055For Sale
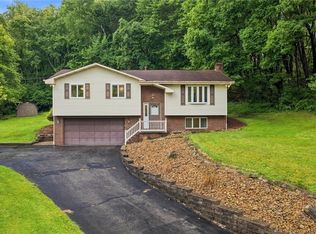 MLS ID #1768932, Gina Giampietro. WPMLS
 - $544,9003 bd3 ba2k sqft443 Schenley Rd, Leechburg, PA 15656For Sale
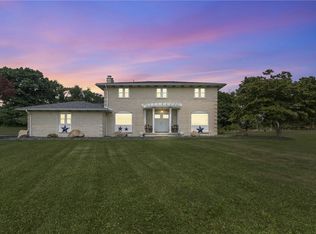 MLS ID #1762479, Mindy Cunningham. WPMLS
