4 Bedroom/3.5 bath Ranch home sitting on 10 scenic acres in Leechburg Area School District. This well-maintained property with only 1 homeowner features a spacious layout with numerous updates and upgrades throughout, which provides the perfect blend of comfort and country-living. The open-concept & updated kitchen & dining room area is ideal for hosting friends & family. Walk-out to your covered rear deck and enjoy the sunrise, sunsets, rainbows and more! Master Bedroom offers it's own private/luxurious en suite, while the (3) additional bedrooms share a large full bath. Partially finished basement offers a full bath, large workout space, additional bedroom/office with even more unfinished space available for additional entertainment space and is also plumbed for a sink and bar. Additional upgrades include: whole home generator, covered rear deck w/ mini-kitchenette, concrete driveway Onsite Gas well provides FREE gas! The large barn outside is an animal lovers dream with electric/water available, fenced in pasture and storage space. Don't miss this opportunity to own your own private retreat in Armstrong County!
For sale
Price cut: $150K (6/24)
$699,000
148 Stonegate Dr, Leechburg, PA 15656
4beds
2,433sqft
:
Get pre-qualified$4,473/mo
Single Family Residence
Built in 2001
10.01 Acres Lot
$-- Zestimate®
$287/sqft
$-- HOA
What's special
Large workout spaceSpacious layoutFenced in pastureCovered rear deck
- 128 days |
- 716 |
- 50 |
Zillow last checked:
Listing updated:
Listed by:
Erin Berg 724-776-3686,
BERKSHIRE HATHAWAY THE PREFERRED REALTY 724-776-3686
Source: WPMLS,MLS#: 1745219 Originating MLS: West Penn Multi-List
Originating MLS: West Penn Multi-ListFacts & features
Interior
Bedrooms & bathrooms
- Bedrooms: 4
- Bathrooms: 4
- Full bathrooms: 3
- 1/2 bathrooms: 1
Primary bedroom
- Level: Main
- Dimensions: 14X16
Bedroom 2
- Level: Main
- Dimensions: 11X14
Bedroom 3
- Level: Main
- Dimensions: 11X12
Bedroom 4
- Level: Main
- Dimensions: 11x14
Bonus room
- Level: Lower
Den
- Level: Lower
- Dimensions: 12X13
Dining room
- Level: Main
- Dimensions: 16X18
Entry foyer
- Level: Main
- Dimensions: 8X6
Family room
- Level: Main
- Dimensions: 16X18
Kitchen
- Level: Main
- Dimensions: 13X14
Laundry
- Level: Main
- Dimensions: 5X9
Living room
- Level: Main
- Dimensions: 10x12
Heating
- Gas
Cooling
- Central Air
Appliances
- Included: Some Gas Appliances, Cooktop, Dryer, Dishwasher, Microwave, Refrigerator, Stove, Washer
Features
- Kitchen Island
- Flooring: Carpet, Ceramic Tile, Hardwood
- Basement: Partial,Walk-Out Access
- Number of fireplaces: 1
- Fireplace features: Gas
Interior area
- Total structure area: 2,433
- Total interior livable area: 2,433 sqft
Video & virtual tour
Property
Parking
- Total spaces: 2
- Parking features: Attached, Garage, Garage Door Opener
- Has attached garage: Yes
Features
- Levels: One
- Stories: 1
- Pool features: None
Lot
- Size: 10.01 Acres
- Dimensions: 10.01
Construction
Type & style
- Home type: SingleFamily
- Architectural style: Ranch
- Property subtype: Single Family Residence
Materials
- Roof: Asphalt
Condition
- Resale
- Year built: 2001
Details
- Warranty included: Yes
Utilities & green energy
- Sewer: Septic Tank
- Water: Public
Community & HOA
Location
- Region: Leechburg
Financial & listing details
- Price per square foot: $287/sqft
- Tax assessed value: $102,881
- Annual tax amount: $10,646
- Date on market: 3/26/2026
Estimated market value
Not available
Estimated sales range
Not available
Not available
Price history
| Date | Event | Price |
|---|---|---|
| 7/27/2026 | Listed for sale | $699,000$287/sqft |
Source:  WPMLS #1745219 Report a problem WPMLS #1745219 Report a problem | ||
| 7/12/2026 | Contingent | $699,000$287/sqft |
Source: WPMLS #1745219 Report a problem | ||
| 7/8/2026 | Listed for sale | $699,000$287/sqft |
Source: WPMLS #1745219 Report a problem | ||
| 7/7/2026 | Contingent | $699,000$287/sqft |
Source: WPMLS #1745219 Report a problem | ||
| 7/7/2026 | Listed for sale | $699,000$287/sqft |
Source: WPMLS #1745219 Report a problem | ||
| 7/1/2026 | Contingent | $699,000$287/sqft |
Source: WPMLS #1745219 Report a problem | ||
| 6/24/2026 | Price change | $699,000-17.7%$287/sqft |
Source: WPMLS #1745219 Report a problem | ||
| 6/1/2026 | Price change | $849,000-5.6%$349/sqft |
Source: WPMLS #1745219 Report a problem | ||
| 4/27/2026 | Price change | $899,000-7.8%$370/sqft |
Source: WPMLS #1745219 Report a problem | ||
| 3/26/2026 | Listed for sale | $975,000$401/sqft |
Source: WPMLS #1745219 Report a problem | ||
Public tax history
Tax history is unavailable.
Monthly payment
Est. payment
Payment breakdown
Explore the cost of this home by adjusting the details. Changes won't be saved.Climate risks
Neighborhood: 15656
Getting around
0 / 100
Car-DependentNearby schools
GreatSchools rating
- 4/10David Leech El SchoolGrades: PK-5Distance: 3.2 mi
- 6/10Leechburg Area Middle SchoolGrades: 6-8Distance: 3.2 mi
- 6/10Leechburg Area High SchoolGrades: 9-12Distance: 3.2 mi
Schools provided by the listing agent
- District: Leechburg Area
Source: WPMLS. This data may not be complete. We recommend contacting the local school district to confirm school assignments for this home.
- $379,7004 bd3 ba1.9k sqft151 Stone Gate Dr, Leechburg, PA 15656Off Market
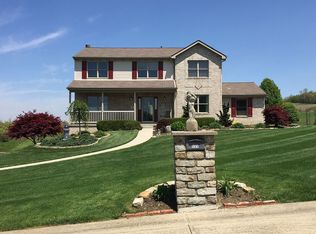
- $585,6004 bd3 ba2.4k sqft148 Stone Gate Dr, Leechburg, PA 15656Off Market
- $5301 Acres130 Stone Gate Dr, Leechburg, PA 15656Off Market
- $447,4005 bd3 ba3.6k sqft126 Stone Gate Dr, Leechburg, PA 15656Off Market
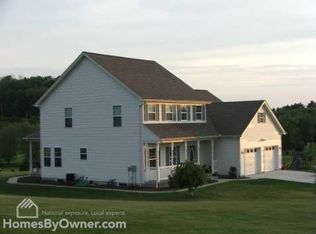
- $11,8008.45 Acres234 Godfrey Rd, Leechburg, PA 15656Off Market
- $266,8003 bd1 ba1.7k sqft284 Godfrey Rd, Leechburg, PA 15656Off Market
- $466,0004 bd4 ba2.8k sqft122 Stone Gate Dr, Leechburg, PA 15656Off Market
- $412,8003 bd3 ba2.1k sqft121 Stone Gate Dr, Leechburg, PA 15656Off Market
A local agent can set up tours, give advice and negotiate with sellers.
Similar homes
- $599,0004 bd3 ba1.9k sqft5190 Windy Hill Dr, Gibsonia, PA 15044For Sale
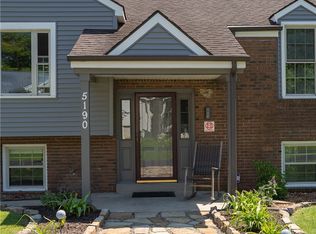 MLS ID #1767823, Debra Merlina. WPMLS
 - $356,9003 bd2 ba1.9k sqft1206 Bagdad Rd, Leechburg, PA 15656For Sale
 MLS ID #111050, Daniel Humes. REALSTACK
 - $650,0004 bd4 ba3.1k sqft101 Park Ln, Murrysville, PA 15668For Sale
 MLS ID #1767542, Michael Reed. WPMLS
 - $695,0004 bd5 ba2.6k sqft4216 Clendenning Rd, Gibsonia, PA 15044For Sale
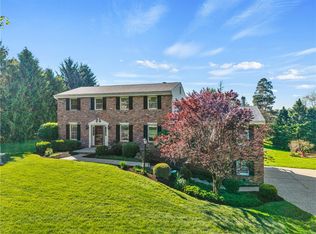 MLS ID #1752549, Betsy Wotherspoon. WPMLS
 - $430,0004 bd4 ba2.2k sqft316 Orr Ave, Apollo, PA 15613For SaleMLS ID #1766080, Lisa Starling. WPMLS
- $675,0003 bd4 ba2.8k sqft1217 Old Leechburg Rd, Pittsburgh, PA 15239For SaleMLS ID #1740390, Lauren Klein. WPMLS
- $675,0004 bd3 ba2.6k sqft4003 Weatherburn Dr, Valencia, PA 16059For SaleMLS ID #1767391, Melissa Barker. WPMLS
- $565,0004 bd3 ba2.4k sqft4074 Valleyvue Dr, Gibsonia, PA 15044For SaleMLS ID #1767093, Michelle Mattioli. WPMLS
- $649,9993 bd2 ba1.8k sqft5920 State Rd, Gibsonia, PA 15044For SaleMLS ID #1755372, Kristi Stebler. WPMLS
- $389,0004 bd3 ba1.8k sqft32 Woodlawn Dr, Freeport, PA 16229For SaleMLS ID #1761741, Joseph Weltner. WPMLS
- $730,0004 bd3 ba2.5k sqft816 Woodland Ave, Oakmont, PA 15139For SaleMLS ID #1760898, Erin Amelio. WPMLS
- $589,9004 bd3 ba2.7k sqft1209 Pin Oak Ct, Gibsonia, PA 15044For SaleMLS ID #1761125, Nicole Chirdon. WPMLS
- $599,5004 bd3 ba2.2k sqft747 Packsaddle Trl, Gibsonia, PA 15044For SaleMLS ID #1761685, Michele Miller. WPMLS
- $425,0004 bd2 ba2.7k sqft3766 Bakerstown Rd, Gibsonia, PA 15044For SaleMLS ID #1767434, Cynthia Hovan. WPMLS
- $585,0004 bd4 ba2.3k sqft1024 Blackhawk Dr, Valencia, PA 16059For SaleMLS ID #1763625, John Barley. WPMLS
- $510,0004 bd4 ba2.6k sqft2016 Blossom Dr, Gibsonia, PA 15044For SaleMLS ID #1767184, Vickie Beckman. WPMLS
- $454,9004 bd3 ba2.1k sqft717 Zubal Rd, Apollo, PA 15613For SaleMLS ID #1759787, Andrea McIntosh. WPMLS
- $749,9904 bd4 ba3.1k sqftLOT 2 Shadow Ridge Dr, Butler, PA 16002New ConstructionWPMLS
- $469,9004 bd3 ba1.8k sqft11 West St, Russellton, PA 15076For SaleMLS ID #1761163, Rich Vargo. WPMLS
- $615,0004 bd4 ba3k sqft128 Foxtail Dr, Pittsburgh, PA 15239For SaleMLS ID #1762732, Jessica Payne. WPMLS
