Skip main navigation
Off market
  • Price Unknown

    681 Amberley Ave, London, ON N6H 2X5

    4beds
    2,042sqft
    SingleFamily
    Built in 1956
    -- sqft lot
    $-- Zestimate®
    C$--/sqft
    C$2,335 Estimated rent

    Home value

    Not available

    Estimated sales range

    Not available

    Not available

    Loading
    Loading...

    Owner options

    List your home for rent

    C$2,335/mo

    Rent Zestimate®

    Find your next renter with Zillow Rental Manager. Plus, with online applications, you can quickly screen prospective tenants – for free.

    Learn more

    C$2,335/mo

    Rent Zestimate®

    Refinance and save

    Refinancing to a lower rate could help reduce your monthly payments and save thousands over the life of the loan.

    See today's rates

    Explore your selling options

    Work with a Zillow partner agent

    Leverage their expertise and Zillow's premium Showcase listings to get your home seen by more buyers.

    Get started

    List with your own agent

    Get your home in front of millions of buyers by listing it on Zillow.

    Learn how to do it

    Sell it yourself

    Take full control of how buyers see your home on Zillow by listing For Sale by Owner (FSBO).

    List your home

    What's special

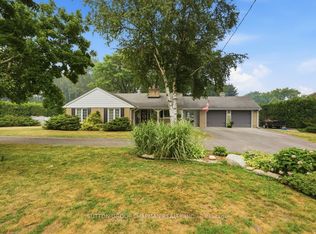
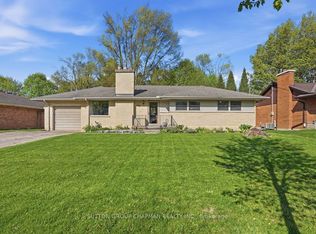
    Beautiful Suzuki-built ranch with lower level accessory suite in sought after Oakridge Acres. Situated on a quiet street, this fully renovated home is sure to impress! Enjoy time with family and friends in your open-concept while at the tiered island, or in front of the cozy fireplace. Natural light pours through the recently replaced windows and warms the hardwood flooring while kids play in your huge, fully fenced yard. And yes, there's plenty of room for a pool if you like! Three generous sized bedrooms and a 4-pc bath have all been updated on the main. Downstairs you have multiple options - multi-generation families, teenage retreat, or income potential. The separate entrance through the garage allows for easy access. Approx 8' of finished ceiling height and large windows. Updates - not limited to but include, 50-yr shingles (2012), all brick/stone on exterior ('12), all exterior walls have been spray foam insulated, plumbing/electrical ('12). Lot 80'x 180'. 3D Tour included!

    This property is off market, which means it's not currently listed for sale or rent on Zillow. This may be different from what's available on other websites or public sources.

    Facts & features

    Interior

    Bedrooms & bathrooms
    • Bedrooms: 4
    • Bathrooms: 2
    • Full bathrooms: 2
    Features
    • Other (see remarks), Upgraded Insulation, In-law Capability, In-Law Suite, Multiple Kitchens
    • Basement: Full, Separate Entrance, Fully Finished, Other
    • Fireplace features: Natural Gas, Other
    Interior area
    • Total interior livable area: 2,042 sqft

    Property

    Parking
    • Total spaces: 1
    Lot
    • Topography: Flat
    Details
    • Additional structures: Shed, Accessory Apartment

    Construction

    Type & style
    • Home type: SingleFamily
    • Architectural style: Bungalow
    Condition
    • Year built: 1956

    Utilities & green energy

    • Sewer: Sewer (Municipal)

    Community & HOA

    Location
    • Region: London

    Price history

    DateEventPrice
    4/23/2020Listing removedC$574,900C$282/sqft
    Source: SUTTON GROUP - SELECT REALTY #255128 Report a problem
    4/22/2020Pending saleC$574,900C$282/sqft
    Source: SUTTON GROUP - SELECT REALTY #255128 Report a problem
    4/16/2020Listed for saleC$574,900C$282/sqft
    Source: Sutton Group - Select Realty #255128 Report a problem

    Public tax history

    Tax history is unavailable.

    Neighborhood: Oakridge

    Nearby schools

    GreatSchools rating

    No schools nearby

    We couldn't find any schools near this home.

    Schools provided by the listing agent
    • Elementary: RIVERSIDE PS; NOTRE DAME CATHOLIC; WEST OAKS FI; O

    Source: The MLS. This data may not be complete. We recommend contacting the local school district to confirm school assignments for this home.