Fyffe area, New Construction, 3 bedrooms, 2 full baths and spacious Family Room. This home offers a beautiful GREAT room with space to move your living area to meet your needs. There is natural light in each room, the split design works well for a growing family. It features stainless appliances, porcelain tile, Quartz countertops, warm wooden cabinetry, instant hot water, natural gas, and much more. The property has Low E windows, all walls are insulated with foam, for energy efficiency. Call for your appointment today.
New construction
$299,000
681 Barron Dr, Fyffe, AL 35971
3beds
1,800sqft
Single Family Residence
Built in 2026
0.61 Acres Lot
$297,600 Zestimate®
$166/sqft
$-- HOA
What's special
Instant hot waterWarm wooden cabinetryPorcelain tileQuartz countertopsSplit designLow e windowsStainless appliances
- 51 days
- 173
- 15
Zillow last checked:
Listing updated:
Listed by:
Annette Wright 256-458-3739,
Re/Max Property Center
Source: ValleyMLS,MLS#: 21927468
Facts & features
Interior
Bedrooms & bathrooms
- Bedrooms: 3
- Bathrooms: 2
- Full bathrooms: 2
Rooms
- Room types: Master Bedroom, Living Room, Bedroom 2, Dining Room, Bedroom 3, Kitchen, Family Room, Great Room, Bathroom 1, Bathroom 2
Primary bedroom
- Features: Crown Molding, Recessed Lighting, Walk-In Closet(s)
- Level: First
- Area: 156
- Dimensions: 12 x 13
Bedroom 2
- Features: Crown Molding, Carpet, Recessed Lighting
- Level: First
- Area: 156
- Dimensions: 12 x 13
Bedroom 3
- Features: Crown Molding, Carpet, Recessed Lighting
- Level: First
- Area: 156
- Dimensions: 12 x 13
Bathroom 1
- Features: Double Vanity, Recessed Lighting, Sitting Area
- Level: First
- Area: 156
- Dimensions: 13 x 12
Bathroom 2
- Features: Double Vanity, Recessed Lighting, Sitting Area, Smooth Ceiling, Sol Sur Cntrtop
- Level: First
- Area: 132
- Dimensions: 11 x 12
Great room
- Features: Crown Molding, Pantry, Recessed Lighting, Smooth Ceiling, Sol Sur Cntrtop
- Level: First
- Area: 646
- Dimensions: 17 x 38
Kitchen
- Features: Eat-in Kitchen, Sol Sur Cntrtop
- Level: First
- Area: 170
- Dimensions: 10 x 17
Heating
- Central 1, Natural Gas
Cooling
- Central 1
Appliances
- Included: Dishwasher, Refrigerator, Water Heater, Gas Oven, Tankless Water Heater
Features
- Open Floorplan
- Has basement: No
- Has fireplace: No
- Fireplace features: None
Interior area
- Total interior livable area: 1,800 sqft
Property
Parking
- Parking features: Garage-Two Car, Garage-Attached, Garage Door Opener, Garage Faces Front
Features
- Levels: One
- Stories: 1
- Patio & porch: Covered Porch, Patio
- Exterior features: Curb/Gutters
Lot
- Size: 0.61 Acres
Construction
Type & style
- Home type: SingleFamily
- Architectural style: Ranch,Contemporary
- Property subtype: Single Family Residence
Materials
- Foundation: Slab
Condition
- New Construction
- New construction: Yes
- Year built: 2026
Details
- Builder name: MIKE MEKHAIL
Utilities & green energy
- Sewer: Septic Tank
- Water: Public
Community & HOA
Community
- Features: Curbs
- Subdivision: Metes And Bounds
HOA
- Has HOA: No
Location
- Region: Fyffe
Financial & listing details
- Price per square foot: $166/sqft
- Date on market: 8/26/2026
Estimated market value
$297,600
$283,000 - $312,000
$1,673/mo
Price history
| Date | Event | Price |
|---|---|---|
| 8/26/2026 | Listed for sale | $299,000+7.2%$166/sqft |
Source:  ValleyMLS #21927468 Report a problem ValleyMLS #21927468 Report a problem | ||
| 8/10/2026 | Listing removed | $279,000$155/sqft |
Source: ValleyMLS #21919621 Report a problem | ||
| 7/27/2026 | Price change | $279,000-3.5%$155/sqft |
Source: ValleyMLS #21919621 Report a problem | ||
| 7/8/2026 | Price change | $289,000-3.3%$161/sqft |
Source: ValleyMLS #21919621 Report a problem | ||
| 6/1/2026 | Listed for sale | $299,000$166/sqft |
Source: ValleyMLS #21919621 Report a problem | ||
Public tax history
Tax history is unavailable.
Monthly payment
Est. payment
Payment breakdown
Explore the cost of this home by adjusting the details. Changes won't be saved.Climate risks
Neighborhood: 35971
Nearby schools
Schools provided by the listing agent
- Elementary: Fyffe Elementary
- Middle: Fyffe Middle School
- High: Fyffe High School
Source: ValleyMLS. This data may not be complete. We recommend contacting the local school district to confirm school assignments for this home.
Similar homes
- $169,0003 bd1 ba1.1k sqft189 Estate View Dr, Fyffe, AL 35971For Sale
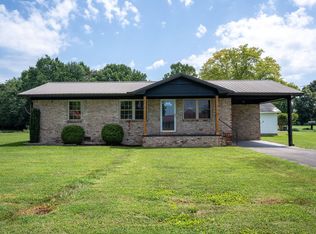 MLS ID #1544716, Jaylynn Worley. Greater Chattanooga Realtors
 - $369,9004 bd3 ba1.9k sqft784 County Road 33, Fyffe, AL 35971For Sale
 MLS ID #21918549, Pam Wheeler. ValleyMLS
 - $299,9003 bd2 ba1.9k sqft305 Sand Mountain Dr, Rainsville, AL 35986For Sale
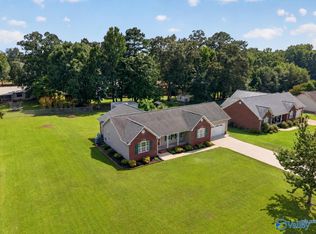 MLS ID #21925844, Hunter Adams. ValleyMLS
 - $299,9004 bd2 ba1.8k sqft2944 McCurdy Ave N, Rainsville, AL 35986For Sale
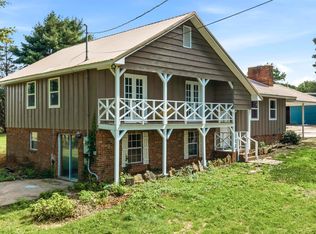 MLS ID #21924544, Tina Hosch. ValleyMLS
