Skip main navigation
Off market
  • Price Unknown

    681 Commissioners Rd W #15, London, ON N6K 4T9

    4beds
    SingleFamily
    Built in 1999
    -- sqft lot
    $-- Zestimate®
    C$--/sqft
    C$2,674 Estimated rent

    Home value

    Not available

    Estimated sales range

    Not available

    Not available

    Loading
    Loading...

    Owner options

    List your home for rent

    C$2,674/mo

    Rent Zestimate®

    Find your next renter with Zillow Rental Manager. Plus, with online applications, you can quickly screen prospective tenants – for free.

    Learn more

    C$2,674/mo

    Rent Zestimate®

    Refinance and save

    C$370/mo

    Est. payment

    Refinancing to a lower rate could help reduce your monthly payments and save thousands over the life of the loan.

    See today's rates

    C$370/mo

    Est. payment

    Explore your selling options

    Work with a Zillow partner agent

    Leverage their expertise and Zillow's premium Showcase listings to get your home seen by more buyers.

    Get started

    List with your own agent

    Get your home in front of millions of buyers by listing it on Zillow.

    Learn how to do it

    Sell it yourself

    Take full control of how buyers see your home on Zillow by listing For Sale by Owner (FSBO).

    List your home

    What's special


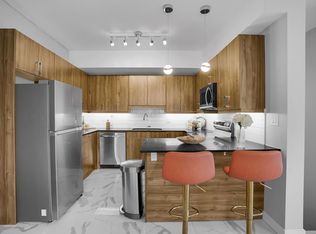
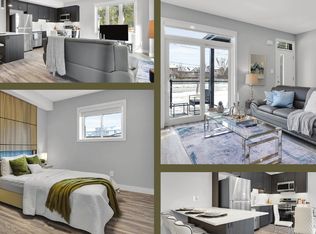
    15-681 Commissioners Road West London - Lovingly cared for detached one floor condo in desirable Rosecliffe Ridge. Look no further this home features 2 + 2 bedrooms, main floor master bedroom with 4 piece ensuite and California Closet walk in closet, Large dining room could be converted to 3rd Main Floor Bedroom or Den, Spacious Eat-in kitchen, Bright Living-room with Gas Fireplace and access to huge deck backing onto the Beautiful, Private Ravine, 3 full bathrooms, Main Floor Laundry, Fully Finished Lower Level with Gas Fireplace, built in Entertainment centre, wet bar and 50" TV plus cedar closet.

    This property is off market, which means it's not currently listed for sale or rent on Zillow. This may be different from what's available on other websites or public sources.
    Facts & features

    Interior

    Bedrooms & bathrooms
    • Bedrooms: 4
    • Bathrooms: 3
    • Full bathrooms: 3
    Appliances
    • Laundry: Main Level, Laundry Closet
    Features
    • Central Vacuum, Garborator, Bar Fridge, Wet Bar, Solar Tube
    • Basement: Full, Fully Finished
    • Fireplace features: Fireplace Insert, Natural Gas

    Property

    Lot
    • Topography: Flat site, Wooded/Treed
    Details
    • Parcel number: 094000001

    Construction

    Type & style
    • Home type: SingleFamily
    • Architectural style: Bungalow
    Condition
    • Year built: 1999

    Utilities & green energy

    • Sewer: Sewer (Municipal)

    Community & HOA

    HOA
    • Has HOA: Yes
    • HOA fee: C$370 monthly
    Location
    • Region: London

    Price history

    DateEventPrice
    10/9/2020Listing removedC$550,000
    Source: RE/MAX CENTRE CITY REALTY INC., BROKERAGE, INDEPENDENTLY OWNED AND OPERATED #40025551 Report a problem
    10/2/2020Listed for saleC$550,000
    Source: RE/MAX CENTRE CITY REALTY INC., BROKERAGE, INDEPENDENTLY OWNED AND OPERATED #40025551 Report a problem

    Public tax history

    Tax history is unavailable.

    Neighborhood: Westmount

    Nearby schools

    GreatSchools rating

    No schools nearby

    We couldn't find any schools near this home.