Stunning and spacious 4-bedroom, 2-bath double-wide home situated on a permanent foundation in the heart of Oliver Springs, conveniently located near Windrock and Oak Ridge. This beautiful double wide home offers a desirable split-bedroom floor plan with plenty of space for comfortable living and entertaining. The spacious kitchen features abundant cabinetry and counter space, a walk-in pantry, and stainless-steel appliances that convey with the home. The luxurious primary suite offers a tile walk-in shower and a dream walk-in closet complete with built-in organizers. Throughout the home, built-in shelving provides both functionality and the perfect space to display your favorite dcor. The inviting living room features a wood-burning fireplace, creating a cozy atmosphere for relaxing with family and friends. A formal dining room provides the perfect setting for family gatherings or enjoying dinner together. Step outside onto the open back deck, perfect for grilling, entertaining, or simply relaxing and enjoying the outdoors. With its spacious layout, thoughtful features, and convenient location, this home is a must-see. Come take a look today!
For sale
$299,900
681 Hen Valley Rd, Oliver Springs, TN 37840
4beds
2,432sqft
Single Family Residence
Built in 2016
0.36 Acres Lot
$-- Zestimate®
$123/sqft
$-- HOA
What's special
Wood-burning fireplaceWalk-in pantryDesirable split-bedroom floor planStainless-steel appliancesSpacious kitchenOpen back deckLuxurious primary suite
- 4 days
- 475
- 66
Zillow last checked:
Listing updated:
Listed by:
Rhonda Darrow,
Home Touch Realty LLC 931-879-4663
Source: UCMLS,MLS#: 247394
Facts & features
Interior
Bedrooms & bathrooms
- Bedrooms: 4
- Bathrooms: 2
- Full bathrooms: 2
Heating
- Heat Pump
Cooling
- Central Air
Appliances
- Included: Dishwasher, Refrigerator, Electric Range, Microwave, Electric Water Heater
- Laundry: Main Level
Features
- Ceiling Fan(s), Walk-In Closet(s)
- Flooring: Vinyl, Laminate
- Windows: Double Pane Windows
- Has basement: No
- Number of fireplaces: 1
- Fireplace features: One, Wood Burning
Interior area
- Total structure area: 2,432
- Total interior livable area: 2,432 sqft
Property
Parking
- Parking features: None
Features
- Patio & porch: Deck
- Has view: Yes
- View description: No Water Frontage View Description
- Water view: No Water Frontage View Description
- Waterfront features: No Water Frontage View Description
Lot
- Size: 0.36 Acres
- Features: Cleared
Details
- Parcel number: 015.00
Construction
Type & style
- Home type: SingleFamily
- Property subtype: Single Family Residence
Materials
- Vinyl Siding, Frame
- Roof: Composition
Condition
- Year built: 2016
Utilities & green energy
- Electric: Circuit Breakers
- Sewer: Public Sewer
- Utilities for property: Natural Gas Not Available
Community & HOA
Community
- Security: Smoke Detector(s)
- Subdivision: None
HOA
- Has HOA: No
- Amenities included: None
Location
- Region: Oliver Springs
Financial & listing details
- Price per square foot: $123/sqft
- Annual tax amount: $104
- Date on market: 9/24/2026
- Road surface type: Paved
Estimated market value
Not available
Estimated sales range
Not available
Not available
Price history
| Date | Event | Price |
|---|---|---|
| 9/24/2026 | Listed for sale | $299,900$123/sqft |
Source:  East Tennessee Realtors #1356637 Report a problem East Tennessee Realtors #1356637 Report a problem | ||
Public tax history
Tax history is unavailable.
Monthly payment
Est. payment
Payment breakdown
Explore the cost of this home by adjusting the details. Changes won't be saved.Climate risks
Neighborhood: 37840
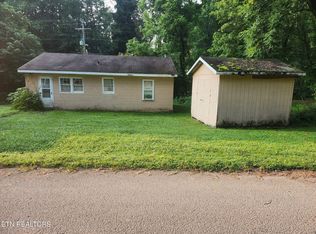
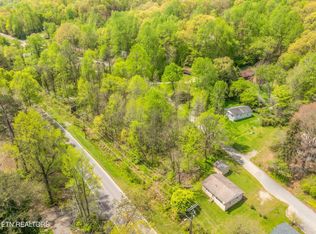
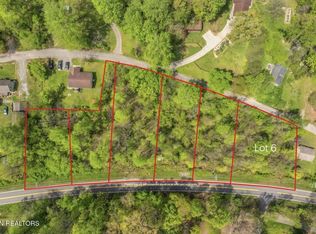
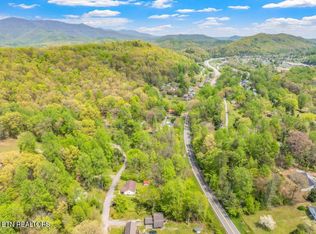
Similar homes
- $325,0002 bd2 ba1.4k sqft5649 Harriman Hwy, Oliver Springs, TN 37840Active
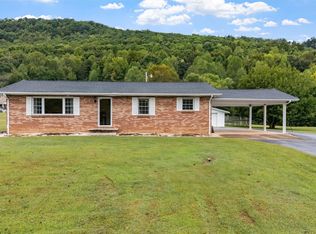
 MLS ID #1356450, Nicholas G Honeycutt, eXp Realty, LLC. East Tennessee Realtors
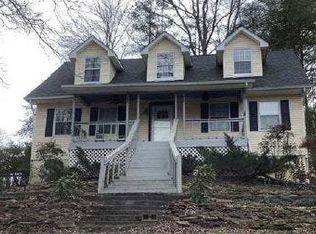
 - $299,9994 bd2 ba1.8k sqft106 Patrick Hl, Oliver Springs, TN 37840Active
 MLS ID #1356623, Marcee Blackmon, Realty Executives Associates. East Tennessee Realtors
 - $--4 bd2 ba1.8k sqft250 Ollis Rd, Oliver Springs, TN 37840Auction
 Auction.com 1
 - $299,9003 bd2 ba2k sqft369 Back Valley Rd, Oliver Springs, TN 37840For Sale
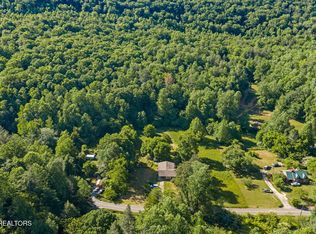
 MLS ID #3544630, Brent Roggeman. RealTracs MLS as distributed by MLS GRID
 - $199,0004 bd3 ba2.3k sqft117 Roane St, Oliver Springs, TN 37840For SaleMLS ID #3597642, Jennifer Romines. RealTracs MLS as distributed by MLS GRID
- $370,0003 bd2 ba1.4k sqft701 Sycamore Ln, Oliver Springs, TN 37840ActiveMLS ID #1356735, Kelly Artino, Southern Charm Homes. East Tennessee Realtors
- $349,9002 bd2 ba1.6k sqft634 Johnson Rd, Oliver Springs, TN 37840ActiveMLS ID #1356404, Jennifer Mullins, Realty Executives Associates on the Square. East Tennessee Realtors
- $295,0003 bd3 ba2.1k sqft354 East Dr, Oak Ridge, TN 37830ActiveMLS ID #1354976, Kenton Young, Realty Executives Associates on the Square. East Tennessee Realtors
- $275,0004 bd2 ba1.5k sqft1369 Coal Hill Rd, Harriman, TN 37748ActiveMLS ID #1356061, Steven Lee Hensley, SCH Real Estate, Realty Executives. East Tennessee Realtors
- $295,0003 bd2 ba1.3k sqft103 Emerson Cir, Oak Ridge, TN 37830ActiveMLS ID #1356203, Brian Howard, Realty Executives Associates. East Tennessee Realtors
- $329,9004 bd2 ba1.7k sqft610 Michigan Ave, Oak Ridge, TN 37830ActiveMLS ID #1353821, Ashley A. Mullins, Realty Executives Associates on the Square. East Tennessee Realtors
- $398,5003 bd2 ba1.5k sqft416 Kingston Ave, Oliver Springs, TN 37840ActiveMLS ID #1355390, Melissa K Bingham, Realty Executives Associates. East Tennessee Realtors
- $309,9003 bd1 ba1.3k sqft107 Park Ln, Oak Ridge, TN 37830ActiveMLS ID #1355809, Jeanne Gorman, GORMAN REALTY. East Tennessee Realtors
- $325,0004 bd2 ba1.5k sqft108 E Arrowwood Rd, Oak Ridge, TN 37830ActiveMLS ID #1356073, Richard Bell, The REAL ESTATE Office. East Tennessee Realtors
