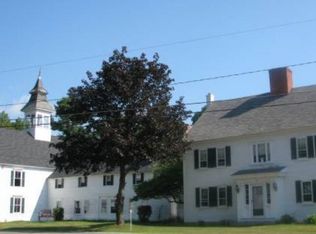
Come and explore this charming Cape-style home, built in 1850, nestled on 58 acres of scenic land in the Historic District of Effingham, NH. This delightful residence features 2 bedrooms and 1.5 bathrooms, with a convenient laundry room located on the first floor. Upon entering through the front door, you'll find a cozy bedroom with a half bathroom to your left and a welcoming living room to your right. Straight down the entryway, you’ll discover a second bedroom, followed by a combined bathroom and laundry room. The small yet functional kitchen leads to a spacious dining room, complete with a wood fireplace and pellet stove for the cold nights. From the dining room you can go out to the back deck or into the back shed where there is plenty of storage. Upstairs you have a third bedroom and a bonus room along with some Attic Space. Outside there a 32x40 garage/barn added for your vehicles or recreational vehicles. This barn has a 200amp service as well has hook ups for welding if you need to repair some equipment. THIS HOME IS BEING SOLD AS IS, less the furnishings and personal items.
Active
Listed by: Costantino Real Estate LLC • Ed Shannon • 603-539-3200
$489,000
681 Province Lake Road, Effingham, NH 03882
3beds
2,560sqft
Single Family Residence
Built in 1850
58 Acres Lot
$461,900 Zestimate®
$191/sqft
$-- HOA
What's special
Wood fireplaceCozy bedroomBack deckBonus roomAttic spaceSmall yet functional kitchenSpacious dining room
- 96 days
- 1,356
- 81
Zillow last checked:
Listing updated:
Listed by:
Ed Shannon,
Costantino Real Estate LLC 603-539-3200
Source: PrimeMLS,MLS#: 5100576
Facts & features
Interior
Bedrooms & bathrooms
- Bedrooms: 3
- Bathrooms: 2
- 3/4 bathrooms: 1
- 1/2 bathrooms: 1
Heating
- Pellet Stove, Hot Water
Cooling
- None
Appliances
- Included: Dishwasher, Refrigerator, Gas Stove, Water Heater off Boiler
- Laundry: 1st Floor Laundry
Features
- Flooring: Laminate, Softwood
- Basement: Bulkhead,Concrete,Unfinished,Basement Stairs,Interior Entry
- Attic: Attic with Hatch/Scuttle
- Number of fireplaces: 1
- Fireplace features: Wood Burning, 1 Fireplace
Interior area
- Total structure area: 4,856
- Total interior livable area: 2,560 sqft
- Finished area above ground: 2,560
- Finished area below ground: 0
Property
Parking
- Total spaces: 4
- Parking features: Paved, Driveway, Parking Spaces 4, Barn
- Garage spaces: 4
- Has uncovered spaces: Yes
Accessibility
- Accessibility features: 1st Floor 1/2 Bathroom, 1st Floor Bedroom, Laundry Access w/No Steps, Paved Parking, 1st Floor Laundry
Features
- Levels: Two
- Stories: 2
- Patio & porch: Porch, Covered Porch
- Exterior features: Deck, Garden
- Frontage length: Road frontage: 300
Lot
- Size: 58 Acres
- Features: Country Setting, Field/Pasture, Hilly, Sloped, Wooded, Near Golf Course, Near ATV Trail
Details
- Parcel number: EFFIM00203B000030L000000
- Zoning description: HISTOR
Construction
Type & style
- Home type: SingleFamily
- Architectural style: Cape
- Property subtype: Single Family Residence
Materials
- Clapboard Exterior, Wood Exterior
- Foundation: Granite, Poured Concrete, Concrete Slab
- Roof: Metal
Condition
- New construction: No
- Year built: 1850
Utilities & green energy
- Electric: 200+ Amp Service, Circuit Breakers
- Sewer: 1250 Gallon, Concrete, Leach Field, On-Site Septic Exists, Private Sewer
- Utilities for property: Propane
Community & HOA
Location
- Region: Effingham
Financial & listing details
- Price per square foot: $191/sqft
- Tax assessed value: $463,945
- Annual tax amount: $7,596
- Date on market: 7/18/2026
- Road surface type: Paved
Estimated market value
$461,900
$439,000 - $485,000
$2,676/mo
Price history
| Date | Event | Price |
|---|---|---|
| 8/24/2026 | Listed for sale | $489,000$191/sqft |
Source:  PrimeMLS #5100576 Report a problem PrimeMLS #5100576 Report a problem | ||
| 7/22/2026 | Pending sale | $489,000$191/sqft |
Source: PrimeMLS #5100576 Report a problem | ||
| 7/18/2026 | Listed for sale | $489,000+269%$191/sqft |
Source: PrimeMLS #5100576 Report a problem | ||
| 3/28/2016 | Sold | $132,533-4.7%$52/sqft |
Source: Public Record Report a problem | ||
| 1/3/2016 | Pending sale | $139,000$54/sqft |
Source: NH Conservation Real Estate #4355867 Report a problem | ||
| 12/8/2015 | Price change | $139,000+7.8%$54/sqft |
Source: NH Conservation Real Estate #4355867 Report a problem | ||
| 8/20/2015 | Pending sale | $129,000$50/sqft |
Source: NH Conservation Real Estate #4355867 Report a problem | ||
| 8/13/2015 | Price change | $129,000-13.4%$50/sqft |
Source: NH Conservation Real Estate #4355867 Report a problem | ||
| 6/26/2015 | Price change | $149,000-6.8%$58/sqft |
Source: NH Conservation Real Estate #4355867 Report a problem | ||
| 4/9/2015 | Listed for sale | $159,900$62/sqft |
Source: NH Conservation Real Estate #4355867 Report a problem | ||
| 11/28/2014 | Listing removed | $159,900$62/sqft |
Source: NH Conservation Real Estate #4355867 Report a problem | ||
| 10/26/2014 | Price change | $159,900-11.1%$62/sqft |
Source: NH Conservation Real Estate #4355867 Report a problem | ||
| 5/16/2014 | Listed for sale | $179,900-36.9%$70/sqft |
Source: NH Conservation Real Estate #4355867 Report a problem | ||
| 11/4/2010 | Listing removed | $284,900$111/sqft |
Source: RE/MAX Presidential #2821714 Report a problem | ||
| 3/9/2010 | Listed for sale | $284,900-5%$111/sqft |
Source: RE/MAX Presidential #2821714 Report a problem | ||
| 1/9/2010 | Listing removed | $299,900$117/sqft |
Source: RE/MAX Presidential #2783287 Report a problem | ||
| 6/15/2009 | Listed for sale | $299,900$117/sqft |
Source: RE/MAX Presidential #2783287 Report a problem | ||
Public tax history
| Year | Property taxes | Tax assessment |
|---|---|---|
| 2024 | $6,029 +15.7% | $219,092 +3.8% |
| 2023 | $5,212 +4.4% | $211,101 -0.4% |
| 2022 | $4,993 +10.1% | $211,856 -0.7% |
| 2020 | $4,535 -13% | $213,409 +10.2% |
| 2019 | $5,210 +20.6% | $193,671 -0.3% |
| 2018 | $4,321 +1.6% | $194,204 -0.2% |
| 2017 | $4,252 -3.8% | $194,581 +0.3% |
| 2016 | $4,421 +11.7% | $193,912 +0.3% |
| 2015 | $3,959 -11.9% | $193,404 -12.8% |
| 2014 | $4,496 +4.5% | $221,684 -1.2% |
| 2013 | $4,302 +7.8% | $224,272 -0.2% |
| 2012 | $3,989 -30.7% | $224,611 -25.3% |
| 2011 | $5,759 +59.5% | $300,600 +33.7% |
| 2010 | $3,610 -5.7% | $224,896 -5.7% |
| 2009 | $3,829 -0.4% | $238,426 +0.2% |
| 2008 | $3,845 -2.2% | $237,938 -1.3% |
| 2007 | $3,933 | $240,979 |
Find assessor info on the county website
Monthly payment
Est. payment
Payment breakdown
Explore the cost of this home by adjusting the details. Changes won't be saved.Climate risks
Neighborhood: 03882
Nearby schools
Schools provided by the listing agent
- Elementary: Effingham Elementary School
- Middle: Kingswood Regional Middle
- High: Kingswood Regional High School
- District: Governor Wentworth Regional
Source: PrimeMLS. This data may not be complete. We recommend contacting the local school district to confirm school assignments for this home.
Similar homes
- $450,0003 bd2 ba2.1k sqft148 Hobbs Road, Effingham, NH 03882Active
 MLS ID #5108914, Norma Joy. PrimeMLS
 - $370,0003 bd2 ba2k sqft47 Henry Drive, Effingham, NH 03882Active
 MLS ID #5097899, Emily Cantwell. PrimeMLS
 - $610,0003 bd2 ba1.3k sqft86 Rumney Hill Road, Effingham, NH 03882Active
 MLS ID #5105049, Nick Wells. PrimeMLS
 - $475,0003 bd2 ba1.9k sqft109 Ossipee Mountain Road, Ossipee, NH 03814Active
 MLS ID #5115051, Brie Stephens. PrimeMLS
 - $459,0003 bd3 ba2.2k sqft196 Chase Road, Parsonsfield, ME 04047Active
 MLS ID #1646559, EXP Realty. Maine Listings
 - $399,9003 bd2 ba1.4k sqft173 Hussey Road, Parsonsfield, ME 04047ActiveMLS ID #1685175, Coldwell Banker Team Real Estate. Maine Listings
- $449,9005 bd3 ba2.5k sqft38 Sampson Lane, Parsonsfield, ME 04047ActiveMLS ID #1671191, Better Homes and Gardens Real Estate/The Masiello Group. Maine Listings
- $449,0004 bd2 ba2.8k sqft808 Mountain Road, Parsonsfield, ME 04047ActiveMLS ID #1684503, Coldwell Banker Realty. Maine Listings
- $475,0003 bd2 ba1.9k sqft163 Old Limington Road, Cornish, ME 04020ActiveMLS ID #1683430, Hawkins Real Estate Services. Maine Listings
- $475,0003 bd2 ba1.7k sqft27 Reservoir Hill, Parsonsfield, ME 04047ActiveMLS ID #1677954, Maine Real Estate Experts. Maine Listings
- $500,0002 bd2 ba1.8k sqft125 Dam Road, Porter, ME 04068ActiveMLS ID #1669757, Keller Williams Coastal and Lakes & Mountains Realty. Maine Listings
- $399,0003 bd2 ba2k sqft204 Lost Mile Road, Newfield, ME 04095ActiveMLS ID #1683480, Keller Williams Realty. Maine Listings
- $430,0003 bd2 ba1.5k sqft1052 Sokokis Trail N #0, Cornish, ME 04020ActiveMLS ID #1684255, OwnerEntry.com. Maine Listings
