Welcome to 6810 Caldwell Ave; A Beautifully Gut Renovated Home in the heart of Middle Village!
**Legal Two Family home - Gas & Electric Meters are Separated!**
Experience elevated living in this thoughtfully designed residence, where contemporary finishes and premium living come together to create the perfect place to call home. From designer touches to exceptional entertaining spaces, every detail has been carefully considered.
First-Floor, Outdoor & Basement - Central Air Throughout;
Gourmet Chef's Eat-in Kitchen: Enormous eat-in kitchen. The first floor has a stunning culinary space featuring Viking Stove / Oven / Range that vents out, a convenient pot filler, a beautiful Stainless Steel LG dishwasher, and an impressive Samsung smart refrigerator that blends cutting-edge technology with everyday functionality.
Primary Suite: Oversized bedroom equipped to fit a king size bed + nightstands features immense closet space, cozy electric fireplace, creating the perfect ambiance for relaxing evenings.
Spa-like Bathroom: Beautifully designed with floor-to-ceiling designer tile, this contemporary bathroom showcases a sleek glass-enclosed walk-in shower with a built-in illuminated niche, modern matte black fixtures, and elegant hexagon tile flooring. A floating vanity with a vessel sink and backlit mirror adds a sophisticated touch, while the clean lines and bright, airy design create a serene, spa-like retreat.
Spa-like Outdoor Living: Unwind in the saltwater jacuzzi, offering a private oasis ideal for year-round relaxation and entertaining family and friends. ENORMOUS Garage space with built in Ductless HVAC unit controlling heat + cool can be used for a home office or storage.
Finished Basement: A spacious, fully finished lower level perfect for a home theater, family room, or entertainment space. Complete with recessed lighting, modern finishes, a dedicated laundry area with washer and dryer, utility room with boiler, and multiple storage closets for exceptional organization and convenience.
Second-Floor Living - Ductless HVAC Units Throughout
2-Bedroom Layout: The second floor offers two generously sized bedrooms (currently configured as one) with an ENORMOUS walk-in closet and a beautifully updated full bathroom, providing a comfortable and private living space.
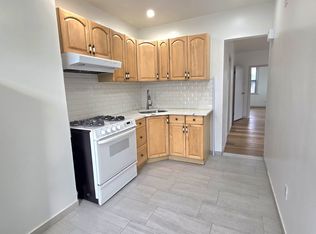
Modern Eat-In Kitchen: Designed for both everyday living and entertaining, the bright kitchen features abundant natural wood cabinetry, expansive counter space, sleek stainless steel appliances, gas range, dishwasher, and built-in microwave. The open layout and durable flooring create a warm and inviting atmosphere.
Updated Full Bathroom: The stylish bathroom showcases floor-to-ceiling designer tile, a frameless glass walk-in shower, modern matte black fixtures, a contemporary vanity with vessel sink, and elegant finishes that deliver a spa-inspired feel.
Convenient Laundry: A dedicated in-unit washer and dryer add everyday convenience, making household tasks effortless
Neighborhood Highlights:
With easy access to major highways, public transportation, and nearby subway and bus routes, commuting throughout Queens, Manhattan, Brooklyn, and Long Island is effortless. Enjoy close proximity to neighborhood parks, playgrounds, sports facilities, and scenic green spaces, providing plenty of opportunities for outdoor recreation, exercise, and family activities. Surrounded by a diverse selection of restaurants, cafés, supermarkets, and shopping destinations, residents can experience the best of Queens' renowned culinary scene and everyday conveniences just moments from home.
Whether you're hosting guests, enjoying peaceful evenings by the fireplace, or soaking in the saltwater jacuzzi after a long day, this exceptional two family home offers a lifestyle of comfort and luxury. The seamless blend of modern amenities and timeless design makes this residence perfect for today's discerning homeowner.
A rare opportunity to own a beautifully upgraded home that deliv
Active
$1,300,000
6810 Caldwell Ave, Maspeth, NY 11378
3beds
1,656sqft
Multi Family
Built in 1923
-- sqft lot
$1,276,000 Zestimate®
$785/sqft
$-- HOA
What's special
Cozy electric fireplaceModern finishesFinished basementSaltwater jacuzziCentral air throughoutTwo generously sized bedroomsSpa-like bathroom
- 7 days |
- 633 |
- 42 |
Likely to sell faster than
Zillow last checked:
Listing updated:
Listed by:
Compass 646-691-6472,
Eithan Davidov,
Davidov Team
Source: StreetEasy,MLS#: S1838909
Facts & features
Interior
Bedrooms & bathrooms
- Bedrooms: 3
- Bathrooms: 2
- Full bathrooms: 2
Cooling
- Central Air
Appliances
- Included: Dishwasher, Washer/Dryer
- Laundry: Inside
Features
- Flooring: Hardwood
- Has fireplace: No
Interior area
- Total structure area: 1,656
- Total interior livable area: 1,656 sqft
Property
Features
- Patio & porch: Other
- Exterior features: Garden
- Has view: Yes
- View description: City, Garden, Park/Greenbelt, Skyline
Details
- Parcel number: 027790002
- Special conditions: Resale
Construction
Type & style
- Home type: MultiFamily
- Property subtype: Multi Family
Condition
- Year built: 1923
Community & HOA
Community
- Subdivision: Maspeth
HOA
- Has HOA: Yes
- Amenities included: Laundry
Location
- Region: Maspeth
Financial & listing details
- Price per square foot: $785/sqft
- Tax assessed value: $949,000
- Annual tax amount: $5,172
- Date on market: 7/20/2026
Estimated market value
$1,276,000
$1.21M - $1.34M
$3,549/mo
Price history
| Date | Event | Price |
|---|---|---|
| 7/20/2026 | Listed for sale | $1,300,000+68.8%$785/sqft |
Source: StreetEasy #S1838909 Report a problem | ||
| 1/11/2023 | Sold | $770,000-6.1%$465/sqft |
Source:  OneKey® MLS as distributed by MLS GRID #L3413993 Report a problem OneKey® MLS as distributed by MLS GRID #L3413993 Report a problem | ||
| 11/18/2022 | Pending sale | $820,000$495/sqft |
Source: OneKey® MLS as distributed by MLS GRID #3413993 Report a problem | ||
| 8/19/2022 | Price change | $820,000-4.4%$495/sqft |
Source: OneKey® MLS as distributed by MLS GRID #3413993 Report a problem | ||
| 7/7/2022 | Listed for sale | $858,000$518/sqft |
Source: OneKey® MLS as distributed by MLS GRID #3413993 Report a problem | ||
Public tax history
| Year | Property taxes | Tax assessment |
|---|---|---|
| 2025 | -- | $56,940 +6% |
| 2024 | -- | $53,700 -1.6% |
| 2023 | -- | $54,600 +3.3% |
| 2022 | -- | $52,860 +2.7% |
| 2021 | -- | $51,480 +2.8% |
| 2020 | $5,128 +6% | $50,100 +15.8% |
| 2019 | $4,838 +7.2% | $43,260 +100.6% |
| 2018 | $4,511 +2.6% | $21,565 |
| 2017 | $4,396 +5.1% | $21,565 +0.8% |
| 2016 | $4,185 | $21,400 +6% |
| 2015 | $4,185 +70.5% | $20,189 +6% |
| 2014 | $2,454 | $19,047 +6% |
| 2013 | -- | $17,971 |
| 2012 | -- | $17,971 +0.8% |
| 2011 | -- | $17,834 +6% |
| 2010 | -- | $16,825 +6% |
| 2009 | -- | $15,873 +6% |
| 2008 | -- | $14,976 |
Find assessor info on the county website
Monthly payment
Climate risks
Neighborhood: Maspeth
Nearby schools
GreatSchools rating
- 5/10Ps 153 MaspethGrades: PK-5Distance: 0.7 mi
- 8/10Is 73 The Frank Sansivieri Intermediate SchoolGrades: 6-8Distance: 0.4 mi
- 2/10Grover Cleveland H.S.Grades: 9-12Distance: 1.1 mi
- $925,4002 bd2 ba1.6k sqft68-08 Caldwell Ave, Flushing, NY 11378Off Market
- $956,800-- bd-- ba1.6k sqft6814 Caldwell Ave, Maspeth, NY 11378Off Market
- $--2 bd1 ba800 sqft68-18 Caldwell Ave FLOOR 2, Maspeth, NY 11378Off Market
- $1,089,300-- bd-- ba2.4k sqft5902 69th St, Maspeth, NY 11378Off Market
- $2,177,400-- bd-- ba10k sqft5860 Brown Pl, Maspeth, NY 11378Off Market
- $880,0004 bd2 ba1.6k sqft6818 Caldwell Ave, Flushing, NY 11378Sold
- $815,000-- bd-- ba1.6k sqft6816 Caldwell Ave, Flushing, NY 11378Off Market
- $815,000-- bd-- ba1.6k sqft6816 Caldwell Ave, Flushing, NY 11378Off Market
A local agent can set up tours, give advice and negotiate with sellers.
Similar homes
- $1,299,0005 bd3 ba1.6k sqft5909 69th Street, Maspeth, NY 11378For Sale

 MLS ID #1007309, Aneela Etwaroo, Listing by: Elite Realty of USA Inc. OneKey® MLS as distributed by MLS GRID
 - $1,190,0006 bd2 ba2k sqft59-56 57th Road, Maspeth, NY 11378For Sale
 MLS ID #1025755, John O Kane, Listing by: O Kane Realty. OneKey® MLS as distributed by MLS GRID
 - $1,180,0005 bd2 ba1.6k sqft59-82 58th Ave, Maspeth, NY 11378For Sale
 MLS ID #11889335, Lucy Lu, Listing by: LANDMARK INTERNATIONAL REAL ESTATE GROUP LLC. NY State MLS
 - $1,250,0006 bd3 ba2.2k sqft6511 Perry Avenue, Maspeth, NY 11378For Sale
 MLS ID #1009155, Sophia X. Yao, Listing by: Chase Global Realty Corp. OneKey® MLS as distributed by MLS GRID
 - $1,478,0006 bd2 ba2.1k sqft67-27 52nd Avenue, Maspeth, NY 11378For SaleMLS ID #1027580, Eddie McGowan E-PRO PSA SFR GRI, Listing by: DynamicEdge Realty LLC. OneKey® MLS as distributed by MLS GRID
- $1,099,9994 bd2 ba1.4k sqft71-26 58th Avenue, Maspeth, NY 11378For SaleMLS ID #1020791, Xiao Zheng, Listing by: Jamie Realty Group. OneKey® MLS as distributed by MLS GRID
- $1,385,0003 bd2 ba1.4k sqft6033 69th Lane, Maspeth, NY 11378For SaleMLS ID #1012555, Salvatore Crifasi, Listing by: Crifasi Real Estate Inc. OneKey® MLS as distributed by MLS GRID
- $949,0003 bd3 ba1.8k sqft57-68 Mazeau Street, Maspeth, NY 11378For SaleMLS ID #1024045, Sida Zhuoma CBR, Listing by: Sida Realty Group Inc. OneKey® MLS as distributed by MLS GRID
- $1,299,0004 bd2 ba1.8k sqft85-20 53rd Avenue, Elmhurst, NY 11373For SaleMLS ID #1020379, Tarun Khushalani, Listing by: Winzone Realty Inc. OneKey® MLS as distributed by MLS GRID
- $1,349,9993 bd2 ba1.8k sqft6016 68th Street, Maspeth, NY 11378For SaleMLS ID #987646, Nicole Distefano, Listing by: Stephen Joseph Properties. OneKey® MLS as distributed by MLS GRID
- $1,225,0004 bd2 ba2k sqft6417 Eliot Avenue, Middle Village, NY 11379For SaleMLS ID #1021741, Grace Coppola, Listing by: The Foxes Real Estate. OneKey® MLS as distributed by MLS GRID
- $1,150,0005 bd2 ba2k sqft5930 69th Pl, Maspeth, NY 11378For Sale By Owner
- $1,300,0006 bd2 ba1.8k sqft6340 60th Place, Ridgewood, NY 11385For SaleMLS ID #1024969, Stephen V. Yarczower, Listing by: EXP Realty. OneKey® MLS as distributed by MLS GRID
- $1,299,0004 bd3 ba2k sqft6172 70th Street, Middle Village, NY 11379For SaleMLS ID #987233, Andrew LaSala, Listing by: Crifasi Real Estate Inc. OneKey® MLS as distributed by MLS GRID
- $1,175,0004 bd3 ba1.4k sqft5902 70th Street, Maspeth, NY 11378For SaleMLS ID #1016176, Imran Khan, Listing by: Realty Executives Today. OneKey® MLS as distributed by MLS GRID
- $1,100,0006 bd3 ba2.2k sqft6103 Maspeth Ave, Maspeth, NY 11378ActiveMLS ID #S1829925, Sammi Chen, Listing by: Landmark International Real Estate, LLC. StreetEasy
- $1,399,8884 bd4 ba2k sqft7241 52nd Ave, Maspeth, NY 11378ActiveMLS ID #S1833127, Marisa van Winckle, Listing by: NY Metro Realty Group. StreetEasy
- $1,498,0004 bd2 ba2.3k sqft70-07 Grand Avenue, Maspeth, NY 11378For SaleMLS ID #998639, Vera Y. Wu, Listing by: Winzone Realty Inc. OneKey® MLS as distributed by MLS GRID
- $1,039,0005 bd2 ba2.1k sqft65-34 Jay Avenue, Maspeth, NY 11378For SaleMLS ID #1011677, John O Kane, Listing by: O Kane Realty. OneKey® MLS as distributed by MLS GRID
- $1,050,0004 bd2 ba1.9k sqft6301 Borden Ave, Flushing, NY 11378ActiveMLS ID #S1831976, Bianca Colasuonno, Listing by: Compass. StreetEasy
