Location! Location! Location! Discover this rare Sailfish Point gem, a yacht lover's dream! Dock your 90-foot yacht with an 8-9 foot draft right behind your home. The nearby marina, minutes from the inlet and ocean, accommodates yachts up to 130 feet. This stunning property offers over 7,600 square feet of air-conditioned living space, including an elevator, impact hurricane glass windows, lush landscaping, and a 3-car garage. Located on the southern tip of Hutchinson Island, a 7-mile barrier island, Sailfish Point is a secure, private, oceanfront community with top-notch amenities: a redesigned JACK NICKLAUS SIGNATURE GOLF COURSE WITH RARE MEMBERS-ONLY PLAY + NO TEE TIMES, full-service marina, clay tennis courts, world-class spa, croquet, pickleball, fine and casual dining.
For sale
$14,995,888
6819 SE South Marina Way, Stuart, FL 34996
4beds
7,606sqft
Single Family Residence
Built in 1983
0.43 Acres Lot
$-- Zestimate®
$1,972/sqft
$2,729/mo HOA
What's special
Impact hurricane glass windowsLush landscaping
- 178 days
- 640
- 16
Zillow last checked:
Listing updated:
Listed by:
Patrick A Stracuzzi Sr 772-283-9991,
RE/MAX Select Group
Source: BeachesMLS,MLS#: B26013748 Originating MLS: BeachesMLS
Originating MLS: BeachesMLSFacts & features
Interior
Bedrooms & bathrooms
- Bedrooms: 4
- Bathrooms: 8
- Full bathrooms: 6
- 1/2 bathrooms: 2
- Main level bathrooms: 2
- Main level bedrooms: 2
Primary bedroom
- Level: Main
- Area: 1
- Dimensions: 1 X 1
Kitchen
- Level: Main
- Area: 1
- Dimensions: 1 X 1
Living room
- Level: Main
- Area: 1
- Dimensions: 1 X 1
Heating
- Central, Electric, Zoned
Cooling
- Central Air, Ceiling Fan(s), Zoned
Appliances
- Included: Dryer, Dishwasher, Electric Water Heater, Disposal, Microwave, Oven, Refrigerator, Water Heater, Washer
- Laundry: Inside, Laundry Tub, Washer Dryer Install Allowed
Features
- Breakfast Bar, Bidet, Built-in Features, Breakfast Area, Closet Cabinetry, Dining Area, Separate/Formal Dining Room, Entrance Foyer, Elevator, High Ceilings, Multiple En Suite Bathrooms, Pantry, Sitting Area in Primary, Split Bedrooms, Upper Level Primary, Bar, Walk-In Closet(s)
- Flooring: Carpet, Marble
- Has fireplace: Yes
- Fireplace features: Gas
Interior area
- Total structure area: 8,510
- Total interior livable area: 7,606 sqft
Video & virtual tour
Property
Parking
- Total spaces: 3
- Parking features: Attached, Garage, Garage Door Opener
- Attached garage spaces: 3
Accessibility
- Accessibility features: None
Features
- Levels: Two
- Stories: 2
- Entry location: Entry Level Living Area Y
- Patio & porch: Covered, Open, Patio, Balcony
- Exterior features: Balcony, Outdoor Living Area
- Has private pool: Yes
- Pool features: Concrete, In Ground, Association
- Has spa: Yes
- Spa features: Heated, In Ground
- Has view: Yes
- View description: Canal, Marina
- Has water view: Yes
- Water view: Canal,Marina
- Waterfront features: No Fixed Bridges, Ocean Access
Lot
- Size: 0.43 Acres
- Features: 1/4 to 1/2 Acre Lot
Details
- Parcel number: 08384200100000270
- Zoning: PUD-R
- Special conditions: Standard
Construction
Type & style
- Home type: SingleFamily
- Architectural style: Colonial
- Property subtype: Single Family Residence
Materials
- Block, Concrete
- Roof: Barrel
Condition
- Resale
- New construction: No
- Year built: 1983
Utilities & green energy
- Sewer: Public Sewer
- Water: Public
- Utilities for property: Sewer Available, Underground Utilities, Water Available
Community & HOA
Community
- Features: Home Owners Association, Boat Facilities, Gated, Marina, Property Manager On-Site, Street Lights
- Security: Security System Owned, Gated with Guard, Gated Community, Smoke Detector(s), Security Guard
- Membership fee: $0
- Subdivision: SAILFISH POINT
HOA
- Has HOA: Yes
- Amenities included: Beach Rights, Beach Access, Boating, Clubhouse, Car Wash Area, Fitness Center, Golf Course, Gated, Management, Pickleball, Pool, Putting Green(s), Recreation Facilities, Restaurant, Spa/Hot Tub, Security, Sidewalks, Tennis Court(s)
- Services included: Common Areas, Recreation Facilities, Security
- HOA fee: $2,729 monthly
Location
- Region: Stuart
Financial & listing details
- Price per square foot: $1,972/sqft
- Tax assessed value: $2,693,320
- Annual tax amount: $22,475
- Date on market: 4/10/2026
- Cumulative days on market: 178 days
- Listing terms: Cash,Conventional,FHA,VA Loan
Estimated market value
Not available
Estimated sales range
Not available
Not available
Price history
| Date | Event | Price |
|---|---|---|
| 4/10/2026 | Listed for sale | $14,995,888+0.6%$1,972/sqft |
Source:  Martin County REALTORS® of the Treasure Coast (MCRTC) #M20055224 Report a problem Martin County REALTORS® of the Treasure Coast (MCRTC) #M20055224 Report a problem | ||
| 5/29/2025 | Listing removed | $14,900,888$1,959/sqft |
Source:  BeachesMLS #RX-11004398 Report a problem BeachesMLS #RX-11004398 Report a problem | ||
| 7/12/2024 | Listed for sale | $14,900,888+15.5%$1,959/sqft |
Source: Martin County REALTORS® of the Treasure Coast (MCRTC) #M20045718 Report a problem | ||
| 5/1/2023 | Listing removed | -- |
Source: Martin County REALTORS® of the Treasure Coast (MCRTC) #M20034296 Report a problem | ||
| 5/10/2022 | Listed for sale | $12,900,000+1190%$1,696/sqft |
Source: Martin County REALTORS® of the Treasure Coast (MCRTC) #M20034296 Report a problem | ||
| 5/13/1994 | Sold | $1,000,000$131/sqft |
Source: Public Record Report a problem | ||
Public tax history
| Year | Property taxes | Tax assessment |
|---|---|---|
| 2025 | $22,475 -1% | $1,421,408 +2.9% |
| 2024 | $22,705 +1.5% | $1,381,349 +3% |
| 2023 | $22,371 +3.2% | $1,341,116 +3% |
| 2022 | $21,684 -0.9% | $1,302,055 +3% |
| 2021 | $21,877 +1.1% | $1,264,132 +1.4% |
| 2020 | $21,635 +1.1% | $1,246,679 +2.3% |
| 2019 | $21,407 | $1,218,650 +1.9% |
| 2018 | $21,407 +2.5% | $1,195,927 +2.1% |
| 2017 | $20,894 | $1,171,329 +2.1% |
| 2016 | -- | $1,147,237 +0.7% |
| 2015 | -- | $1,139,262 +0.8% |
| 2014 | -- | $1,130,220 -0.6% |
| 2013 | -- | $1,137,260 -2.2% |
| 2012 | -- | $1,163,260 +0.8% |
| 2011 | -- | $1,153,490 -1.5% |
| 2010 | -- | $1,171,600 +2.8% |
| 2009 | -- | $1,140,240 +0.1% |
| 2008 | -- | $1,139,665 +3% |
| 2007 | $17,022 -0.6% | $1,106,468 +2.5% |
| 2006 | $17,123 | $1,079,481 +124.9% |
| 2005 | -- | $479,923 -52.1% |
| 2004 | $18,510 | $1,001,451 |
| 2003 | $18,510 +1.8% | $1,001,451 +2.4% |
| 2002 | $18,181 +2.4% | $977,984 +1.6% |
| 2001 | $17,748 +1.7% | $962,583 +2.3% |
| 2000 | $17,457 -3.3% | $941,191 -0.6% |
| 1999 | $18,045 | $947,073 |
Find assessor info on the county website
Monthly payment
Est. payment
Payment breakdown
Explore the cost of this home by adjusting the details. Changes won't be saved.Climate risks
Neighborhood: 34996
Nearby schools
Schools provided by the listing agent
- Elementary: Felix A. Williams
- Middle: Stuart
- High: Jensen Beach
Source: BeachesMLS. This data may not be complete. We recommend contacting the local school district to confirm school assignments for this home.
- $3,902,9005 bd6 ba4 sqft6839 SE South Marina Way, Stuart, FL 34996Off Market
- $5,940,0005 bd7 ba7k sqft6799 SE South Marina Way, Stuart, FL 34996Sold

- $2,437,0003 bd3 ba4.4k sqft6820 SE South Marina Way, Stuart, FL 34996Off Market
- $3,177,0004 bd5 ba4.3k sqft6800 SE South Marina Way, Stuart, FL 34996Off Market
Similar homes
- $14,995,0006 bd8 ba9.9k sqft3066 SE Dune Dr, Stuart, FL 34996For Sale
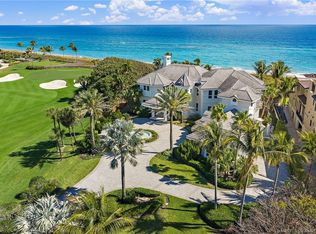
 MLS ID #M20054751, Jacqueline Costanzo, One Sotheby's International Realty. Martin County REALTORS® of the Treasure Coast (MCRTC)
 - $13,995,0006 bd10 ba7k sqft18200 Gardiner Lane, Jupiter, FL 33458For Sale
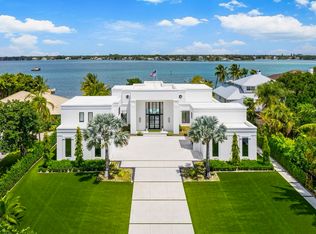
 MLS ID #B26082925, Nadine K Fite, Compass Florida LLC. BeachesMLS
 - $13,750,0005 bd6 ba5k sqftIndian Hills, Jupiter, FL 33469For Sale
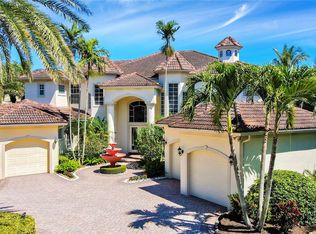
 MLS ID #A11556731, Michael Rutledge, The Keyes Company (Tequesta). MIAMI
 - $16,900,0004 bd7 ba4.6k sqft43 N Beach Rd, Hobe Sound, FL 33455For Sale
 MLS ID #26-989, VINCE MAROTTA, Illustrated Properties LLC PBG. Palm Beach BOR
 - $16,995,0005 bd5 ba5.4k sqft12 N Beach Road, Jupiter Island, FL 33455For SaleMLS ID #B26022643, Laurie E Nugent, Sutter & Nugent LLC. BeachesMLS
- $10,875,0005 bd4 ba6.3k sqft19153 SE Jupiter River Drive, Jupiter, FL 33458For SaleMLS ID #B26027192, Jeffrey Charles Skulnik, Sutter & Nugent LLC. BeachesMLS
- $10,899,0006 bd6 ba4.8k sqftSandy Depths, Jupiter, FL 33469For SaleMLS ID #A12093035, Robert Thomson, Waterfront Properties & Club C. MIAMI
- $8,449,0006 bd8 ba7.9k sqft18137 Palm Point Drive, Jupiter, FL 33458For SaleMLS ID #B26027419, Vincent Marotta Jr, Illustrated Properties. BeachesMLS
- $12,900,0005 bd7 ba7.4k sqft19175 W Riverside Drive, Tequesta, FL 33469New ConstructionMLS ID #B26046431, Ryan Billings, Water Pointe Realty Group. BeachesMLS
- $19,990,0006 bd7 ba5.8k sqft613 S Beach Road, Jupiter, FL 33469For SaleMLS ID #R11125711, Holly Meyer Lucas, Compass Florida, LLC (Jupiter). BeachesMLS
- $7,900,0004 bd5 ba4.7k sqft2660 NW South Shore Rd, Stuart, FL 34994For SaleMLS ID #M20056174, John Cherveny, Laviano & Associates Real Esta. Martin County REALTORS® of the Treasure Coast (MCRTC)
- $8,500,0004 bd6 ba4.4k sqft3433 Harbor Road N, Jupiter, FL 33469For SaleMLS ID #B26079391, Holly Meyer Lucas, Compass Florida, LLC (Jupiter). BeachesMLS
- $17,900,0005 bd8 ba8.8k sqft5270 Pennock Point Road, Jupiter, FL 33458For SaleMLS ID #R11071647, Carmella Wyatt, Nicklaus Vance. BeachesMLS
- $8,500,0004 bd5 ba4.1k sqft942 Pompano Drive, Jupiter, FL 33458For SaleMLS ID #B26024743, Nicholas Lambros, Realty One Group Engage. BeachesMLS
- $7,500,0003 bd3 ba4.6k sqftHeritage Oaks, Jupiter, FL 33469For SaleMLS ID #A12010781, Linda Degrave, One Sotheby's International Realty. MIAMI
- $9,980,0003 bd5 ba5.7k sqft19750 S BEACH Road #7050, Tequesta, FL 33469For SaleMLS ID #B26080463, Jeremy Browne, Compass Florida LLC. BeachesMLS
- $9,975,0006 bd8 ba6.8k sqft261 Old Jupiter Beach Road, Jupiter, FL 33477For SaleMLS ID #B26018188, Bradley Ball, Frankel Ball Realty LLC. BeachesMLS
- $8,500,0005 bd8 ba10k sqftXxxx N Ocean Drive, Fort Pierce, FL 34949For SaleMLS ID #R11149796, Jason M. Flannery, Illustrated Properties LLC. BeachesMLS
- $19,999,0005 bd11 ba11k sqft5548 Pennock Point Road, Jupiter, FL 33458New ConstructionMLS ID #B26024348, Michael Danilo Ivancevic, Illustrated Properties. BeachesMLS
