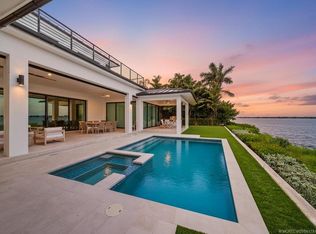
A rare waterfront offering within the prestigious Floridian National Golf Club, this exceptional custom estate captures sweeping views of the St. Lucie River in an extraordinary private setting. Completed in 2022, the residence showcases sophisticated architecture, soaring ceilings, expansive walls of glass, and seamless indoor-outdoor living. A beautifully appointed chef's kitchen opens to gracious living and entertaining spaces overlooking the river, while the luxurious first-floor primary suite offers a private waterfront retreat with a spa-inspired bath and dual dressing rooms. Upstairs, three elegantly appointed en-suite guest suites and a spacious lounge with wet bar provide exceptional accommodations. Outdoors, a resort-style pool, expansive covered loggia, summer kitchen, gas fire pit, and private putting green create an exceptional setting for relaxation and entertaining. Four climate-controlled garage spaces, including two equipped with vehicle lifts, complete this remarkable residence. A rare opportunity to experience sophisticated waterfront living, exceptional amenities, and the exclusivity of The Floridian lifestyle. THE FLORIDIAN NATIONAL GOLF CLUB | AN EXCEPTIONAL PRIVATE CLUB LIFESTYLE Nestled along the scenic banks of the St. Lucie River in Palm City, The Floridian National Golf Club is among South Florida's most distinguished private golf and waterfront communities. Encompassing approximately 300 acres of beautifully maintained grounds, this exclusive gated enclave offers a rare combination of championship golf, world-class amenities, exceptional boating opportunities, and refined resort-style living. At the heart of The Floridian experience is its championship golf course, complemented by the renowned Butch Harmon Learning Center, offering an exceptional environment for golf enthusiasts. The beautifully renovated clubhouse provides an elegant setting for dining, social gatherings, and relaxation, while the Club's spa and fitness facilities offer a comprehensive wellness experience. For boating enthusiasts, the community's deep-water, 68-slip marina provides convenient access to the St. Lucie River, Intracoastal Waterway, and Atlantic Ocean. Additional amenities include beautifully appointed guest cottages and two on-site helipads, further enhancing the convenience and exclusivity of this remarkable private enclave. The Floridian's exceptional location offers the tranquility and privacy of a secluded waterfront retreat while remaining convenient to the charming coastal communities of Stuart, Palm City, and Jupiter, with their exceptional dining, shopping, beaches, and recreational opportunities. Combining championship golf, waterfront recreation, sophisticated amenities, and an intimate private club atmosphere, The Floridian represents an extraordinary lifestyle within one of South Florida's most coveted residential communities. Club membership is mandatory and subject to Club approval, applicable initiation fees, dues, and membership requirements.
For sale
$9,750,000
2842 SW RIVERS END Way, Palm City, FL 34990
4beds
5,705sqft
Single Family Residence
Built in 2022
0.49 Acres Lot
$9,081,800 Zestimate®
$1,709/sqft
$225/mo HOA
What's special
Resort-style poolPrivate putting greenSummer kitchenExtraordinary private settingExpansive walls of glassExpansive covered loggiaTwo on-site helipads
- 10 days
- 506
- 28
Likely to sell faster than
Zillow last checked:
Listing updated:
Listed by:
Kimberly J Spears 772-263-2505,
Douglas Elliman,
Elizabeth Spears 772-285-8850,
Douglas Elliman
Source: BeachesMLS,MLS#: B26090788 Originating MLS: BeachesMLS
Facts & features
Interior
Bedrooms & bathrooms
- Bedrooms: 4
- Bathrooms: 5
- Full bathrooms: 4
- 1/2 bathrooms: 1
- Main level bathrooms: 2
- Main level bedrooms: 1
Primary bedroom
- Level: Main
- Area: 374
- Dimensions: 22 X 17
Bedroom 2
- Level: Second
- Area: 234
- Dimensions: 18 X 13
Bedroom 3
- Level: Second
- Area: 130
- Dimensions: 13 X 10
Bedroom 4
- Level: Second
- Area: 154
- Dimensions: 14 X 11
Kitchen
- Level: Main
- Area: 360
- Dimensions: 20 X 18
Living room
- Level: Main
- Area: 528
- Dimensions: 33 X 16
Heating
- Central, Electric, Individual
Cooling
- Central Air, Electric
Appliances
- Included: Dryer, Dishwasher, Disposal, Gas Range, Gas Water Heater, Microwave, Oven, Refrigerator, Tankless Water Heater, Water Heater, Washer
- Laundry: Inside, Laundry Tub
Features
- Wet Bar, Built-in Features, Breakfast Area, Bathtub, Closet Cabinetry, Dual Sinks, Eat-in Kitchen, Family/Dining Room, High Ceilings, Kitchen Island, Kitchen/Dining Combo, Living/Dining Room, Main Level Primary, Pantry, Sitting Area in Primary, Split Bedrooms, Soaking Tub, Separate Shower, Tub Shower, Bar, Walk-In Closet(s)
- Flooring: Ceramic Tile, Other
- Has fireplace: No
Interior area
- Total structure area: 9,205
- Total interior livable area: 5,705 sqft
Video & virtual tour
Property
Parking
- Total spaces: 8
- Parking features: Attached, Driveway, Garage, Garage Door Opener
- Attached garage spaces: 4
- Uncovered spaces: 4
Accessibility
- Accessibility features: None
Features
- Levels: Two
- Stories: 2
- Patio & porch: Open, Patio, Porch, Balcony
- Exterior features: Built-in Barbecue, Balcony, Barbecue, Outdoor Kitchen, Outdoor Living Area
- Has private pool: Yes
- Pool features: Concrete, Heated, In Ground, Pool Equipment, Association
- Has spa: Yes
- Spa features: Heated, In Ground
- Has view: Yes
- View description: Garden, Pool, River, Water
- Has water view: Yes
- Water view: River,Water
- Waterfront features: Ocean Access, River Front
Lot
- Size: 0.49 Acres
- Dimensions: 130 x 200
- Features: 1/4 to 1/2 Acre Lot, Sprinklers Automatic
Details
- Parcel number: 013840021000001500
- Zoning: Res
- Special conditions: Standard
Construction
Type & style
- Home type: SingleFamily
- Property subtype: Single Family Residence
Materials
- Block, Concrete, Stucco
- Roof: Metal
Condition
- Resale
- New construction: No
- Year built: 2022
Utilities & green energy
- Electric: 220 Volts
- Sewer: Public Sewer
- Water: Public
- Utilities for property: Cable Connected, Electricity Connected, Natural Gas Available, Sewer Available, Water Available
Community & HOA
Community
- Features: Home Owners Association, Gated
- Security: Security System Owned, Security Gate, Gated with Guard, Gated Community, Security Guard
- Membership fee: $1
- Subdivision: FLORIDIAN GOLF CLUB
HOA
- Has HOA: Yes
- Amenities included: Clubhouse, Fitness Center, Golf Course, Pool, Putting Green(s), Restaurant, Sauna, Tennis Court(s)
- Services included: Common Areas, Reserve Fund, Security
- HOA fee: $225 monthly
- Additional fee info: Membership Fee: 1
Location
- Region: Palm City
Financial & listing details
- Price per square foot: $1,709/sqft
- Tax assessed value: $4,379,670
- Annual tax amount: $62,083
- Date on market: 10/20/2026
- Cumulative days on market: 11 days
- Listing terms: Cash,Conventional
- Electric utility on property: Yes
Estimated market value
$9,081,800
$8.63M - $9.54M
Not available
Price history
| Date | Event | Price |
|---|---|---|
| 10/20/2026 | Listed for sale | $9,750,000-10.6%$1,709/sqft |
Source:  BeachesMLS #B26090788 Report a problem | ||
| 6/19/2026 | Listing removed | $10,900,000$1,911/sqft |
Source:  Martin County REALTORS® of the Treasure Coast (MCRTC) #M20053331 Report a problem | ||
| 12/8/2025 | Listed for sale | $10,900,000+678.6%$1,911/sqft |
Source: BeachesMLS #F10538977 Report a problem | ||
| 1/6/2021 | Sold | $1,400,000$245/sqft |
Source: Public Record Report a problem | ||
Public tax history
| Year | Property taxes | Tax assessment |
|---|---|---|
| 2025 | $62,083 -1.1% | $3,946,749 +2.9% |
| 2024 | $62,799 -8.6% | $3,835,519 -5.5% |
| 2023 | $68,704 +253.9% | $4,060,600 +272.9% |
| 2022 | $19,411 +13.3% | $1,089,000 +10% |
| 2021 | $17,134 +16.6% | $990,000 +17.6% |
| 2020 | $14,689 -1.2% | $841,500 |
| 2019 | $14,871 | $841,500 |
| 2018 | $14,871 +0.6% | $841,500 +31.5% |
| 2017 | $14,785 | $640,000 |
Find assessor info on the county website
Monthly payment
Est. payment
Payment breakdown
Explore the cost of this home by adjusting the details. Changes won't be saved.Climate risks
Neighborhood: 34990
Nearby schools
Schools provided by the listing agent
- Elementary: Bessey Creek
- Middle: Hidden Oaks
- High: Martin County
Source: BeachesMLS. This data may not be complete. We recommend contacting the local school district to confirm school assignments for this home.
- $7,187,9005 bd5 ba6.6k sqft2838 SW Rivers End Way, Palm City, FL 34990Off Market
- $7,051,6005 bd6 ba6.3k sqft2846 SW Rivers End Way, Palm City, FL 34990Off Market
- $5,965,3004 bd5 ba5.3k sqft2834 SW Rivers End Way, Palm City, FL 34990Off Market
- $6,689,5006 bd6 ba6.8k sqft2850 SW Rivers End Way, Palm City, FL 34990Off Market
Similar homes
- $6,495,0005 bd6 ba6.5k sqft661 SW Bay Pointe Cir, Palm City, FL 34990For Sale
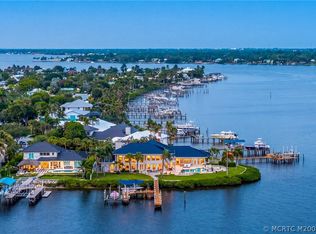
 MLS ID #M20056802, Alex Burns, One Sotheby's International Realty. Martin County REALTORS® of the Treasure Coast (MCRTC)
- $11,495,0005 bd7 ba7k sqft6879 SE SOUTH MARINA Way, Hutchinson Island, FL 34996For Sale
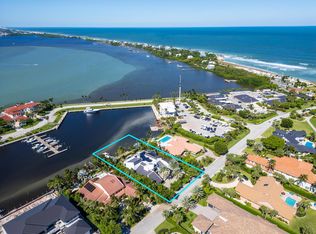
 MLS ID #B26088353, Kimberly J Spears, Douglas Elliman. BeachesMLS
- $7,900,0004 bd5 ba4.7k sqft2660 NW South Shore Rd, Stuart, FL 34994For Sale
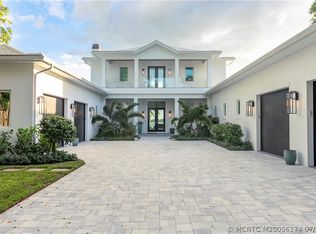 MLS ID #M20056174, John Cherveny, Laviano & Associates Real Esta. Martin County REALTORS® of the Treasure Coast (MCRTC)
- $6,995,0004 bd7 ba7.4k sqft5551 SW Mistletoe Ln, Palm City, FL 34990For Sale
 MLS ID #M20054996, Joan Rogers, Berkshire Hathaway Florida Rea. Martin County REALTORS® of the Treasure Coast (MCRTC)
- $6,500,0004 bd6 ba5.3k sqft6460 SE Harbor Cir, Stuart, FL 34996For SaleMLS ID #M20053128, Lauren Purkey, Illustrated Properties - SP Collective. Martin County REALTORS® of the Treasure Coast (MCRTC)
- $6,750,0004 bd7 ba6.3k sqft6968 SE Harbor Circle, Stuart, FL 34996For SaleMLS ID #R11142055, Clay Emery Asplundh, The Corcoran Group. BeachesMLS
- $4,995,0005 bd5 ba4.9k sqftSailfish Cove, Jensen Beach, FL 34957For Sale
 MLS ID #A12050904, Pamela Kuhn, LoKation. MIAMI
- $5,199,0004 bd5 ba4.7k sqft3491 SE Kubin Ave, Stuart, FL 34997For SaleMLS ID #M20056179, Stephen Dutcher, Illustrated Properties LLC / S. Martin County REALTORS® of the Treasure Coast (MCRTC)
- $5,250,0004 bd5 ba5.2k sqft6661 SE Harbor Cir, Stuart, FL 34996For SaleMLS ID #M20056707, Kristina Roman, One Sotheby's International Realty. Martin County REALTORS® of the Treasure Coast (MCRTC)
- $5,950,0003 bd4 ba4.2k sqft6854 SE Isle Way, Stuart, FL 34996For SaleMLS ID #B26068228, Shannon Andersen, Keller Williams Realty Of The. BeachesMLS
- $5,999,9995 bd7 ba5.6k sqft7900 S Ocean Dr, Jensen Beach, FL 34957For SaleMLS ID #M20056004, Keri Burgess, RE/MAX of Stuart. Martin County REALTORS® of the Treasure Coast (MCRTC)
- $4,900,0004 bd6 ba6k sqft7848 Saddlebrook Drive, Port St Lucie, FL 34986For SaleMLS ID #R11158066, Kimberly J Spears, Douglas Elliman. BeachesMLS
- $5,200,0007 bd11 ba6.5k sqft8073 S Indian River Drive, Fort Pierce, FL 34982For SaleMLS ID #B26067403, Denise Curley, The Stuart Real Estate Shop. BeachesMLS
- $5,100,0007 bd8 ba5.3k sqftLivingstone, Jupiter, FL 33458For SaleMLS ID #B26094292, Kimiko Deguchi, One Sotheby's International Realty. BeachesMLS
- $5,500,0004 bd6 ba3.6k sqft4800 Watersong Way, Fort Pierce, FL 34949For SaleMLS ID #B26050437, Emma Torres, NextHome Treasure Coast. BeachesMLS
- $11,950,0004 bd4 ba3.4k sqftPalm Trail Subdivision, Hobe Sound, FL 33455For SaleMLS ID #A11946966, K Michelle Tucker, Florida Living Realty. MIAMI
- $5,625,0005 bd6 ba5.6k sqft18519 SE Palm Island Lane, Jupiter, FL 33458For SaleMLS ID #B26078578, Denise Torres, Serhant. BeachesMLS
- $4,999,9994 bd4 ba3.4k sqft162 N Beach Road, Jupiter Island, FL 33455For SaleMLS ID #R11033155, Andrew Ciraldo, William Raveis Real Estate. BeachesMLS
- $5,200,0006 bd8 ba5.3k sqft20020 SE Bridgewater Drive, Jupiter, FL 33458For SaleMLS ID #B26046544, Andrew A Leibowitz, Leibowitz Realty Group, LLC./P. BeachesMLS
