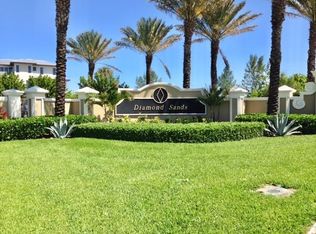
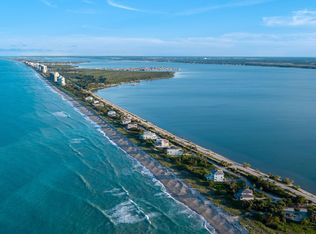
Ocean to River! Diamond Sands' Most Private Estate-Positioned on nearly an acre in the exclusive gated community of Diamond Sands, this extraordinary oceanfront estate offers the rare opportunity to enjoy breathtaking Atlantic sunrises and stunning Indian River sunsets. This 5-bedroom, 5-full bath, 2-half bath residence features an exceptional floor plan and an oversized 5-car garage. As the northernmost home in Diamond Sands, bordered by a protected preserve, it enjoys the community's most private setting. Designed with timeless sophistication, the home showcases quartz, marble, porcelain, and onyx finishes, custom lighting, and designer furnishings. Wolf and Sub-Zero appliances, a wine cellar, entertainment lounge with custom bar and humidor, theater, wellness room, elevator, pool, spa, and summer kitchen complete this exceptional coastal retreat near private aviation, championship golf, fine dining, shopping, and boating.
For sale
$6,700,000
7900 S Ocean Dr, Jensen Beach, FL 34957
5beds
5,670sqft
:
Get pre-qualified$45,731/mo
Single Family Residence
Built in 2018
0.93 Acres Lot
$-- Zestimate®
$1,182/sqft
$575/mo HOA
What's special
Extraordinary oceanfront estateSummer kitchenDesigner furnishingsCustom lightingWine cellarExceptional floor planStunning indian river sunsets
- 17 days |
- 774 |
- 36 |
Likely to sell faster than
Zillow last checked:
Listing updated:
Listed by:
Keri Burgess 772-708-3764,
RE/MAX of Stuart - Palm City
Source: Martin County REALTORS® of the Treasure Coast (MCRTC),MLS#: M20056004 Originating MLS: Martin County
Originating MLS: Martin CountyFacts & features
Interior
Bedrooms & bathrooms
- Bedrooms: 5
- Bathrooms: 7
- Full bathrooms: 5
- 1/2 bathrooms: 2
Primary bedroom
- Level: Second
- Dimensions: 28 x 14
Bedroom 2
- Level: Third
- Dimensions: 13 x 12
Bedroom 3
- Level: Third
- Dimensions: 13 x 13
Bedroom 4
- Level: Third
- Dimensions: 13 x 14
Den
- Level: Second
- Dimensions: 11 x 12
Dining room
- Level: Second
- Dimensions: 15 x 11
Family room
- Level: Second
- Dimensions: 20 x 23
Great room
- Level: Second
- Dimensions: 17 x 20
Kitchen
- Level: Second
- Dimensions: 19 x 12
Laundry
- Level: Second
- Dimensions: 8 x 10
Media room
- Level: Main
- Dimensions: 42 x 19
Other
- Features: Balcony
- Level: Third
- Dimensions: 13 x 6
Patio
- Level: Second
- Dimensions: 16 x 23
Heating
- Central, Electric, Zoned
Cooling
- Central Air, Ceiling Fan(s), Electric, Zoned
Appliances
- Included: Built-In Oven, Dryer, Dishwasher, Gas Range, Gas Water Heater, Microwave, Refrigerator, Wine Refrigerator, Washer
- Laundry: Laundry Tub
Features
- Wet Bar, Built-in Features, Closet Cabinetry, Cathedral Ceiling(s), Separate/Formal Dining Room, Entrance Foyer, Eat-in Kitchen, Elevator, Family/Dining Room, Kitchen Island, Kitchen/Dining Combo, Living/Dining Room, Pantry, Split Bedrooms, Bar, Walk-In Closet(s)
- Flooring: Carpet, Marble
- Windows: Impact Glass
Interior area
- Total structure area: 8,277
- Total interior livable area: 5,670 sqft
Property
Parking
- Total spaces: 5
- Parking features: Attached, Garage
- Has attached garage: Yes
- Covered spaces: 5
Features
- Stories: 3
- Patio & porch: Balcony, Covered, Deck, Open, Patio
- Exterior features: Balcony, Deck, Sprinkler/Irrigation, Lighting, Outdoor Kitchen, Patio
- Has private pool: Yes
- Pool features: Heated, Pool/Spa Combo
- Has spa: Yes
- Spa features: Heated
- Has view: Yes
- View description: Ocean, River
- Has water view: Yes
- Water view: Ocean,River
- Waterfront features: Ocean Access, Ocean Front, River Front, Beach Access
Lot
- Size: 0.93 Acres
- Features: Sprinklers Automatic
Details
- Parcel number: 352750100020009
- Special conditions: Listed As-Is
Construction
Type & style
- Home type: SingleFamily
- Architectural style: Contemporary
- Property subtype: Single Family Residence
Materials
- Block, Concrete, Stucco
- Roof: Flat Tile
Condition
- Resale
- Year built: 2018
Utilities & green energy
- Electric: 110 Volts, 220 Volts
- Sewer: Public Sewer
- Water: Public
- Utilities for property: Electricity Connected, Sewer Connected, Underground Utilities, Water Connected
Community & HOA
Community
- Features: Beach, Street Lights, Gated
- Security: Gated Community
- Subdivision: Diamond Sands 2
HOA
- Has HOA: Yes
- Services included: Common Areas, Security
- HOA fee: $575 monthly
- HOA phone: 772-600-8900
Location
- Region: Jensen Beach
Financial & listing details
- Price per square foot: $1,182/sqft
- Tax assessed value: $5,345,200
- Annual tax amount: $102,818
- Date on market: 7/17/2026
- Cumulative days on market: 18 days
- Listing terms: Cash,Conventional
- Ownership: Fee Simple
- Electric utility on property: Yes
Estimated market value
Not available
Estimated sales range
Not available
Not available
Price history
| Date | Event | Price |
|---|---|---|
| 7/18/2026 | Listed for sale | $6,700,000+3.1%$1,182/sqft |
Source:  Martin County REALTORS® of the Treasure Coast (MCRTC) #M20056004 Report a problem Martin County REALTORS® of the Treasure Coast (MCRTC) #M20056004 Report a problem | ||
| 1/14/2026 | Listing removed | $6,500,000$1,146/sqft |
Source:  BeachesMLS #RX-11090294 Report a problem BeachesMLS #RX-11090294 Report a problem | ||
| 10/30/2025 | Price change | $6,500,000-7.1%$1,146/sqft |
Source: BeachesMLS #RX-11090294 Report a problem | ||
| 9/25/2025 | Price change | $6,999,900-6.7%$1,235/sqft |
Source: BeachesMLS #RX-11090294 Report a problem | ||
| 8/11/2025 | Price change | $7,500,000-1.3%$1,323/sqft |
Source: BeachesMLS #RX-11090294 Report a problem | ||
| 5/13/2025 | Listed for sale | $7,600,000-14.6%$1,340/sqft |
Source: BeachesMLS #RX-11090294 Report a problem | ||
| 3/28/2025 | Listing removed | $8,900,000$1,570/sqft |
Source: BeachesMLS #RX-10974502 Report a problem | ||
| 11/21/2024 | Price change | $8,900,000+12.7%$1,570/sqft |
Source: BeachesMLS #RX-10974502 Report a problem | ||
| 11/12/2024 | Price change | $7,900,000-11.2%$1,393/sqft |
Source: BeachesMLS #RX-10974502 Report a problem | ||
| 7/22/2024 | Price change | $8,900,000-4.3%$1,570/sqft |
Source: BeachesMLS #RX-10974502 Report a problem | ||
| 3/29/2024 | Listed for sale | $9,300,000$1,640/sqft |
Source:  Realtor Association of Indian River County #276859 Report a problem Realtor Association of Indian River County #276859 Report a problem | ||
| 3/3/2024 | Listing removed | -- |
Source: BeachesMLS #RX-10870781 Report a problem | ||
| 1/30/2024 | Price change | $9,300,000-4.1%$1,640/sqft |
Source: BeachesMLS #RX-10870781 Report a problem | ||
| 12/9/2023 | Price change | $9,699,000-3%$1,711/sqft |
Source: BeachesMLS #RX-10870781 Report a problem | ||
| 3/7/2023 | Listed for sale | $10,000,000+138.1%$1,764/sqft |
Source: BeachesMLS #RX-10870781 Report a problem | ||
| 6/12/2021 | Listing removed | -- |
Source:  Douglas Elliman Report a problem Douglas Elliman Report a problem | ||
| 8/17/2020 | Price change | $4,200,000+5%$741/sqft |
Source: Illustrated Properties LLC / S #RX10604092 Report a problem | ||
| 7/10/2020 | Price change | $3,999,000-4.8%$705/sqft |
Source: Illustrated Properties LLC / S #RX10604092 Report a problem | ||
| 2/21/2020 | Price change | $4,200,000-10.6%$741/sqft |
Source: Illustrated Properties #RX10604092 Report a problem | ||
| 11/18/2019 | Listed for sale | $4,700,000+601.5%$829/sqft |
Source: Illustrated Properties LLC / Sewalls Point #M20020827 Report a problem | ||
| 3/26/2016 | Sold | $670,000-4.1%$118/sqft |
Source: Public Record Report a problem | ||
| 12/24/2015 | Listed for sale | $699,000-12.5%$123/sqft |
Source: XLN Realty LLC #RX-10193697 Report a problem | ||
| 9/9/2015 | Listing removed | $799,000$141/sqft |
Source: USRealty.com LLP #RX-10118382 Report a problem | ||
| 2/18/2015 | Listed for sale | $799,000+77.6%$141/sqft |
Source: Owner Report a problem | ||
| 1/25/2011 | Sold | $450,000-74.8%$79/sqft |
Source: Public Record Report a problem | ||
| 5/25/2005 | Sold | $1,786,000$315/sqft |
Source: Public Record Report a problem | ||
Public tax history
| Year | Property taxes | Tax assessment |
|---|---|---|
| 2025 | $102,818 -6.2% | $5,345,200 -6.5% |
| 2024 | $109,668 +36.7% | $5,715,000 +59.4% |
| 2023 | $80,225 +11.2% | $3,584,746 +10% |
| 2022 | $72,151 +19.6% | $3,258,860 +10% |
| 2021 | $60,327 +6.5% | $2,962,600 +7.8% |
| 2020 | $56,668 | $2,747,500 -1.1% |
| 2019 | $56,668 +0.2% | $2,777,000 +356.4% |
| 2018 | $56,553 +355% | $608,500 +8.3% |
| 2017 | $12,428 +9.2% | $561,800 +4.2% |
| 2016 | $11,385 +19.6% | $539,000 +29.6% |
| 2015 | $9,522 +14.1% | $416,000 +14.3% |
| 2014 | $8,342 | $364,000 |
| 2013 | -- | $364,000 +7.7% |
| 2012 | -- | $338,000 -15.6% |
| 2011 | -- | $400,400 -15.7% |
| 2010 | -- | $475,000 -5% |
| 2009 | -- | $500,000 -47.4% |
| 2008 | -- | $950,000 |
| 2007 | -- | $950,000 |
Find assessor info on the county website
Monthly payment
Est. payment
Payment breakdown
Explore the cost of this home by adjusting the details. Changes won't be saved.Climate risks
Neighborhood: 34957
Nearby schools
GreatSchools rating
- 6/10Village Green Environmental Studies SchoolGrades: PK-5Distance: 4.2 mi
- 7/10Southport Middle SchoolGrades: 6-8Distance: 5.8 mi
- 4/10Port St. Lucie High SchoolGrades: 9-12Distance: 3.6 mi
- $1,955,2000.7 Acres7904 S Ocean Dr, Jensen Beach, FL 34957Off Market
- $1,977,8000.69 Acres7908 S Ocean Dr, Jensen Beach, FL 34957Off Market
- $5,908,9004 bd3 ba4.8k sqft7912 S Ocean Dr, Jensen Beach, FL 34957Off Market

- $1,474,2000.9 Acres7820 S Ocean Dr, Jensen Beach, FL 34957Off Market
- $4,290,0006 bd7 ba6.8k sqft7916 S Ocean Dr, Jensen Beach, FL 34957Sold
- $1,876,600-- bd-- ba-- sqft7920 S Ocean Dr, Jensen Beach, FL 34957Off Market
- $1,148,200-- bd-- ba-- sqft9490 S Ocean Dr APT 713-A, Jensen Beach, FL 34957Off Market
- $2,300,000-- bd-- ba-- sqft7924 S Ocean Dr, Jensen Beach, FL 34957Sold
A local agent can set up tours, give advice and negotiate with sellers.
Similar homes
- $6,495,0004 bd5 ba5.4k sqft8120 S Ocean Dr, Jensen Beach, FL 34957For Sale
 MLS ID #297968, Sven Frisell, Compass Florida LLC. Realtor Association of Indian River County
 - $4,995,0005 bd5 ba4.9k sqftSailfish Cove, Jensen Beach, FL 34957For Sale

 MLS ID #A12050904, Pamela Kuhn, LoKation. MIAMI

 - $8,950,0005 bd8 ba6.6k sqft1271 NE Langford Lane, Jensen Beach, FL 34957For Sale
 MLS ID #R11158891, Sally A Bonin, Seawind Realty LLC. BeachesMLS
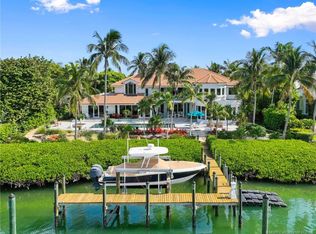
 - $6,500,0004 bd6 ba5.3k sqft6460 SE Harbor Cir, Stuart, FL 34996For Sale
 MLS ID #M20053128, Lauren Purkey, Illustrated Properties - SP Collective. Martin County REALTORS® of the Treasure Coast (MCRTC)
 - $6,750,0004 bd7 ba6.3k sqft6968 SE Harbor Circle, Stuart, FL 34996For SaleMLS ID #R11142055, Clay Emery Asplundh, The Corcoran Group. BeachesMLS
- $5,895,0005 bd6 ba6.6k sqft1924 NW Shore Terrace, Stuart, FL 34994For SaleMLS ID #R11151847, Milla & Andrew Russo, Illustrated Properties LLC (Jupiter). BeachesMLS
- $5,500,0004 bd6 ba3.6k sqft4800 Watersong Way, Fort Pierce, FL 34949For SaleMLS ID #B26050437, Emma Torres, NextHome Treasure Coast. BeachesMLS
- $6,995,0004 bd7 ba7.4k sqft5551 SW Mistletoe Ln, Palm City, FL 34990For SaleMLS ID #M20054996, Joan Rogers, Berkshire Hathaway Florida Realty. Martin County REALTORS® of the Treasure Coast (MCRTC)
- $7,950,0004 bd6 ba6.8k sqft4600 N Highway A1a, Hutchinson Island, FL 34949For SaleMLS ID #297462, Cindy J O'Dare, One Sotheby's Int'l Realty. Realtor Association of Indian River County
- $5,995,0004 bd6 ba6.3k sqft1904 SE Sailfish Point Boulevard, Stuart, FL 34996For SaleMLS ID #R11046862, Martin A. Conroy, Sailfish Point Realty, LLC. BeachesMLS
- $5,699,0004 bd5 ba4.7k sqft3491 SE Kubin Ave, Stuart, FL 34997For SaleMLS ID #M20056179, Stephen Dutcher, Illustrated Properties LLC / S. Martin County REALTORS® of the Treasure Coast (MCRTC)
- $3,650,0005 bd6 ba4.4k sqft4860 WATERSONG WAY, FORT PIERCE, FL 34949For Sale
 MLS ID #N6144243, Jim Sweat, ONE SOTHEBY'S INTERNATIONAL RE. Stellar MLS
 - $3,790,0006 bd3 ba3.7k sqft10330 S Ocean Drive, Hutchinson Island, FL 34949For SaleMLS ID #R11166085, Larry Pettit, RE/MAX Prestige Realty/WPB. BeachesMLS
- $4,999,9004 bd6 ba5.1k sqft1735 SE St Lucie Boulevard, Stuart, FL 34996For SaleMLS ID #B26029922, Shannon Andersen, Keller Williams Realty Of The Treasure Coast. BeachesMLS
- $5,500,0004 bd5 ba4k sqft54 S Sewalls Point Rd, Stuart, FL 34996For SaleMLS ID #25-1969, CHAD GATES, One Sotheby's International Realty. Palm Beach BOR
- $5,450,0004 bd6 ba6k sqft7848 Saddlebrook Drive, Port St Lucie, FL 34986For SaleMLS ID #R11158066, Kimberly J Spears, Douglas Elliman. BeachesMLS
- $5,250,0005 bd6 ba4.7k sqft6140 SE Morning Dove Way, Hobe Sound, FL 33455For SaleMLS ID #B26046787, Jill W. Christu, The Corcoran Group. BeachesMLS
- $4,400,0003 bd4 ba4.4k sqft118 S Sewalls Point Rd, Sewalls Pt, FL 34996For SaleMLS ID #M20056281, Cheryl Dodge, One Sotheby's International Realty. Martin County REALTORS® of the Treasure Coast (MCRTC)
- $4,350,0005 bd3 ba5.1k sqft2821 SE North Lookout Boulevard, Port St Lucie, FL 34984For SaleMLS ID #R11137651, Kristen Vallejos, Southern Key Realty. BeachesMLS
- $3,950,0005 bd4 ba5.3k sqft4560 S 25th Street, Fort Pierce, FL 34981For SaleMLS ID #B26036937, Christopher John Wilson, Casabella Miami Realty. BeachesMLS
