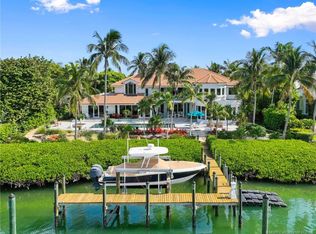
Situated within the exclusive community of Sailfish Point, this exceptional waterfront estate showcases 252 feet of direct water frontage with immediate ocean access. Set on a spacious corner lot, the property offers complete privacy and features a well-equipped dock- perfect for enjoying the South Florida lifestyle. The living spaces combine comfort and elegance, featuring 4 bedrooms, 5 full bathrooms, and 2 half baths. A custom bar and multiple fireplaces enhance the living room, while the spacious, bright kitchen offers an ideal space for dining and entertaining. Large french doors connect the interior to a generous covered terrace, creating a seamless indoor-outdoor flow. The entire second level is devoted to the primary suite, providing a private retreat with a spacious bedroom, dual bathrooms and walk-in closets, a sitting room, office, studio, and a balcony capturing magnificent water and garden views. Two oversized guest suites sit on each side of the main patio, each with its own kitchenette- offering privacy, comfort and convenience for visitors. A bonus room adjacent to the patio provides additional flexibility, perfect for a home gym, yoga studio, or creative workspace. The property also includes a two-car garage with dedicated golf cart space, and a home generator. Living in Sailfish Point provides unparalleled convenience and amenities. Residents enjoy an oceanfront clubhouse, multiple dining venues, tennis and pickleball courts, an 18 hole Jack Nicklaus Signature golf course, state-of-the-art fitness and spa facilities, private beach access, full-service marina, and 24/7 gated security. Enjoy this opportunity to experience life within one of Florida's most prestigious communities.
For sale
$6,750,000
6968 SE Harbor Circle, Stuart, FL 34996
4beds
6,353sqft
Single Family Residence
Built in 2005
0.79 Acres Lot
$-- Zestimate®
$1,062/sqft
$2,988/mo HOA
What's special
Waterfront estateMultiple fireplacesImmediate ocean accessPrivate beach accessTwo oversized guest suitesSpacious bedroomWell-equipped dock
- 331 days
- 750
- 34
Zillow last checked:
Listing updated:
Listed by:
Clay Emery Asplundh 215-460-1572,
The Corcoran Group
Source: BeachesMLS,MLS#: R11142055 Originating MLS: BeachesMLS
Originating MLS: BeachesMLSFacts & features
Interior
Bedrooms & bathrooms
- Bedrooms: 4
- Bathrooms: 7
- Full bathrooms: 5
- 1/2 bathrooms: 2
- Main level bathrooms: 3
- Main level bedrooms: 3
Heating
- Central, Electric, Zoned
Cooling
- Central Air, Ceiling Fan(s), Zoned
Appliances
- Included: Dryer, Dishwasher, Electric Water Heater, Gas Range, Ice Maker, Microwave, Refrigerator, Water Heater, Washer
- Laundry: Inside, Laundry Closet
Features
- Wet Bar, Bidet, Breakfast Area, Closet Cabinetry, Central Vacuum, Dining Area, Separate/Formal Dining Room, Dual Sinks, Entrance Foyer, Elevator, High Ceilings, Kitchen Island, Custom Mirrors, Multiple En Suite Bathrooms, Pantry, Sitting Area in Primary, Split Bedrooms, Storage, Separate Shower, Tub Shower, Upper Level Primary
- Flooring: Carpet, Marble, Wood
- Doors: French Doors
- Has fireplace: Yes
Interior area
- Total structure area: 9,632
- Total interior livable area: 6,353 sqft
Video & virtual tour
Property
Parking
- Total spaces: 2.5
- Parking features: Attached, Circular Driveway, Garage, Garage Door Opener
- Attached garage spaces: 2.5
- Has uncovered spaces: Yes
Features
- Levels: Two
- Stories: 2
- Entry location: Entry Level Living Area Y
- Patio & porch: Covered, Patio, Porch, Wrap Around, Balcony
- Exterior features: Built-in Barbecue, Balcony, Barbecue, Lighting, Outdoor Kitchen, Outdoor Living Area
- Has private pool: Yes
- Pool features: Automatic Chlorination, In Ground, Association
- Has spa: Yes
- Spa features: In Ground
- Has view: Yes
- View description: Bay
- Has water view: Yes
- Water view: Bay
- Waterfront features: Bayfront, No Fixed Bridges, Ocean Access
Lot
- Size: 0.79 Acres
- Features: Sprinklers Automatic
Details
- Parcel number: 173842001000002502
- Zoning: 01 / SINGLE FAM
- Special conditions: Listed As-Is
Construction
Type & style
- Home type: SingleFamily
- Architectural style: Mediterranean
- Property subtype: Single Family Residence
Materials
- CBS (Concrete Block Structure), Block, Concrete, Stucco
- Roof: Concrete,Tile
Condition
- Resale
- New construction: No
- Year built: 2005
Utilities & green energy
- Electric: 3 Phase
- Sewer: Public Sewer
- Water: Public
- Utilities for property: Cable Available, Sewer Available, Water Available
Community & HOA
Community
- Features: Home Owners Association, Boat Facilities, Gated, Property Manager On-Site
- Security: Security System Owned, Gated with Guard, Gated Community, Security Guard
- Membership fee: $220,000
- Subdivision: SAILFISH POINT
HOA
- Has HOA: Yes
- Amenities included: Beach Rights, Boating, Clubhouse, Fitness Center, Golf Course, Management, Pickleball, Pool, Putting Green(s), Restaurant, Tennis Court(s)
- HOA fee: $2,988 monthly
- Additional fee info: Membership Fee: 220000
Location
- Region: Stuart
Financial & listing details
- Price per square foot: $1,062/sqft
- Tax assessed value: $4,322,070
- Annual tax amount: $69,448
- Date on market: 11/19/2025
- Cumulative days on market: 331 days
- Listing terms: Cash,Conventional
Estimated market value
Not available
Estimated sales range
Not available
Not available
Price history
| Date | Event | Price |
|---|---|---|
| 7/24/2026 | Listed for sale | $6,750,000-6.9%$1,062/sqft |
Source:  BeachesMLS #R11142055 Report a problem BeachesMLS #R11142055 Report a problem | ||
| 11/19/2025 | Listed for sale | $7,250,000-9.3%$1,141/sqft |
Source: BeachesMLS #RX-11142055 Report a problem | ||
| 9/19/2025 | Listing removed | $7,995,000$1,258/sqft |
Source: BeachesMLS #RX-10955441 Report a problem | ||
| 2/1/2024 | Listed for sale | $7,995,000+869.1%$1,258/sqft |
Source:  Martin County REALTORS® of the Treasure Coast (MCRTC) #M20043137 Report a problem Martin County REALTORS® of the Treasure Coast (MCRTC) #M20043137 Report a problem | ||
| 7/12/2000 | Sold | $825,000+538.1%$130/sqft |
Source: Public Record Report a problem | ||
| 6/10/1996 | Sold | $129,285$20/sqft |
Source: Public Record Report a problem | ||
Public tax history
| Year | Property taxes | Tax assessment |
|---|---|---|
| 2025 | $69,449 -4.6% | $4,322,070 -0.8% |
| 2024 | $72,818 +78.5% | $4,356,580 +79.1% |
| 2023 | $40,793 +3.1% | $2,432,108 +3% |
| 2022 | $39,558 -1% | $2,361,270 +3% |
| 2021 | $39,942 +0.9% | $2,292,496 +1.4% |
| 2020 | $39,568 +1% | $2,260,845 +2.3% |
| 2019 | $39,159 | $2,210,015 +1.9% |
| 2018 | $39,159 +2.4% | $2,168,808 +2.1% |
| 2017 | $38,224 +13.3% | $2,124,200 +2.1% |
| 2016 | $33,747 | $2,080,509 +0.7% |
| 2015 | $33,747 | $2,066,047 +0.8% |
| 2014 | $33,747 | $2,049,650 -8.8% |
| 2013 | -- | $2,247,710 -4.1% |
| 2012 | -- | $2,343,470 -4.8% |
| 2011 | -- | $2,461,850 -5.5% |
| 2010 | -- | $2,603,900 -1.9% |
| 2009 | -- | $2,653,570 -9.4% |
| 2008 | -- | $2,930,240 -4.5% |
| 2007 | $30,670 -3.7% | $3,067,040 -3.7% |
| 2006 | $31,841 | $3,184,080 +187.9% |
| 2005 | -- | $1,106,140 |
Find assessor info on the county website
Monthly payment
Est. payment
Payment breakdown
Explore the cost of this home by adjusting the details. Changes won't be saved.Climate risks
Neighborhood: 34996


Similar homes
- $6,500,0004 bd6 ba5.3k sqft6460 SE Harbor Cir, Stuart, FL 34996For Sale
 MLS ID #M20053128, Lauren Purkey, Illustrated Properties - SP Collective. Martin County REALTORS® of the Treasure Coast (MCRTC)
 - $5,950,0003 bd4 ba4.2k sqft6854 SE Isle Way, Stuart, FL 34996For Sale
 MLS ID #B26068228, Shannon Andersen, Keller Williams Realty Of The. BeachesMLS
 - $4,700,0004 bd6 ba4.3k sqft7037 SE Harbor Circle, Stuart, FL 34996For Sale
 MLS ID #B26076749, Patricia L. Kloiber, Berkshire Hathaway Florida Rea. BeachesMLS
 - $5,250,0004 bd5 ba5.2k sqft6661 SE Harbor Cir, Stuart, FL 34996For Sale
 MLS ID #M20056707, Kristina Roman, One Sotheby's International Realty. Martin County REALTORS® of the Treasure Coast (MCRTC)
 - $8,750,0005 bd8 ba8.6k sqft4089 SE OLD SAINT LUCIE Boulevard, Stuart, FL 34996For SaleMLS ID #B26083320, Shannon Andersen, Keller Williams Realty Of The. BeachesMLS
- $4,000,0004 bd5 ba4.2k sqft19 Island Road, Stuart, FL 34996For SaleMLS ID #B26088554, Mindy M Heilman, Compass Florida LLC. BeachesMLS
- $5,299,0004 bd5 ba4.7k sqft3491 SE Kubin Ave, Stuart, FL 34997For SaleMLS ID #M20056179, Stephen Dutcher, Illustrated Properties LLC / S. Martin County REALTORS® of the Treasure Coast (MCRTC)
- $6,495,0005 bd6 ba6.5k sqft661 SW Bay Pointe Cir, Palm City, FL 34990For SaleMLS ID #M20056802, Alex Burns, One Sotheby's International Realty. Martin County REALTORS® of the Treasure Coast (MCRTC)
- $6,995,0004 bd7 ba7.4k sqft5551 SW Mistletoe Ln, Palm City, FL 34990For SaleMLS ID #M20054996, Joan Rogers, Berkshire Hathaway Florida Realty. Martin County REALTORS® of the Treasure Coast (MCRTC)
- $3,995,0004 bd4 ba3.5k sqft68 S Sewalls Point Rd, Sewalls Point, FL 34996For SaleMLS ID #M20055095, Kristina Roman, One Sotheby's International Realty. Martin County REALTORS® of the Treasure Coast (MCRTC)
- $3,875,0004 bd5 ba4.1k sqft1395 SE Saint Lucie Blvd, Stuart, FL 34996For SaleMLS ID #M20057161, Marilyn Griffin, One Sotheby's International Realty. Martin County REALTORS® of the Treasure Coast (MCRTC)
- $3,950,8883 bd3 ba3.5k sqft881 SE Saint Lucie Boulevard, Stuart, FL 34996For SaleMLS ID #B26011249, Del V Tiegs, Keller Williams Realty Of The. BeachesMLS
- $3,944,0003 bd4 ba4.4k sqft118 S Sewalls Point Rd, Sewalls Pt, FL 34996For SaleMLS ID #M20056281, Cheryl Dodge, One Sotheby's International Realty. Martin County REALTORS® of the Treasure Coast (MCRTC)
- $3,800,0004 bd4 ba5.5k sqft18900 SE Crosswinds Lane, Jupiter, FL 33478For SaleMLS ID #B26088781, Alexander Furman, The Agency Florida LLC. BeachesMLS
- $7,350,0005 bd9 ba8.1k sqft17965 SE VILLAGE Circle, Tequesta, FL 33469For SaleMLS ID #B26082962, John A DelPrete, Douglas Elliman Jupiter. BeachesMLS
- $5,625,0005 bd6 ba5.6k sqft18519 SE Palm Island Lane, Jupiter, FL 33458For SaleMLS ID #B26078578, Denise Torres, Serhant. BeachesMLS
- $5,999,0004 bd5 ba4.3k sqft17296 SE Conch Bar Avenue, Tequesta, FL 33469For SaleMLS ID #B26033125, Julie Marie Duffy, Illustrated Properties. BeachesMLS
- $3,595,8884 bd5 ba5.1k sqft10225 SW Green Ridge Lane, Palm City, FL 34990For SaleMLS ID #B26085397, Patrick A Stracuzzi Sr, RE/MAX Select Group. BeachesMLS
- $4,995,0005 bd5 ba4.9k sqftSailfish Cove, Jensen Beach, FL 34957For Sale
 MLS ID #A12050904, Pamela Kuhn, LoKation. MIAMI
