The 1805 square foot Pacific is the entertainer’s dream home. Under the vaulted ceilings, the living room is sweeping, and an optional covered patio, just off the generous dining room, invites relaxation outdoors. The open kitchen offers a wealth of counter, serving and eating space and includes a bar area and optional built-in desk. The spacious main suite sits under vaulted ceilings and boasts a luxury bath with an individual shower option adjoining the large closet.
Pending
$495,799
6819 W 24th Ave, Kennewick, WA 99338
3beds
1,805sqft
Single Family Residence
Built in 2026
7,840 Square Feet Lot
$-- Zestimate®
$275/sqft
$108/mo HOA
What's special
- 1 day
- 0
- 0
Zillow last checked:
Listing updated:
Listed by:
Taylor Van Ruiten 509-643-6164,
New Home Star Washington LLC
Source: PACMLS as distributed by MLS GRID,MLS#: 297115
Facts & features
Interior
Bedrooms & bathrooms
- Bedrooms: 3
- Bathrooms: 2
- Full bathrooms: 2
Rooms
- Room types: Bath - Master, Breakfast Bar, Dining - Kitchen/Combo, Dining - Living/Combo, Den, Master - Main Level, Walk-In Closet, Foyer, Pantry, Counters - Granite/Quartz, Laundry
Bedroom 1
- Area: 13 Square Feet
Bedroom 2
- Area: 9 Square Feet
Bedroom 3
- Area: 11 Square Feet
Den
- Area: 11 Square Feet
Living room
- Area: 14 Square Feet
Heating
- Electric, Heat Pump, Central
Cooling
- Central Air, Heat Pump, Electric
Appliances
- Included: Dishwasher, Disposal, Microwave, Range/Oven, Water Heater
Features
- Raised Ceiling(s), Ceiling Fan(s)
- Flooring: Carpet, Vinyl
- Windows: Triple Pane Windows, Vinyl Windows
- Basement: No Basement
- Fireplace features: One, Electric, Living Room
Interior area
- Total structure area: 1,805
- Total interior livable area: 1,805 sqft
Property
Parking
- Parking features: Attached, 2 car, Garage Door Opener
- Has garage: Yes
Features
- Levels: One
- Stories: 1
- Patio & porch: Covered, Patio
- Exterior features: Irrigation System
Lot
- Size: 7,840 Square Feet
- Features: Located in City Limits
Details
- Parcel number: 108893130000025
- Zoning: Residential
Construction
Type & style
- Home type: SingleFamily
- Property subtype: Single Family Residence
Materials
- Wood Siding, Lap Siding
- Foundation: Crawl Space
- Roof: Composition
Condition
- New construction: Yes
- Year built: 2026
Utilities & green energy
- Sewer: Sewer Connected
- Water: Public
- Utilities for property: Appliances-Electric, Electricity Connected
Community & HOA
Community
- Subdivision: SHERMAN HEIGHTS PH 1
HOA
- Has HOA: Yes
- HOA fee: $108 monthly
Location
- Region: Kennewick
Financial & listing details
- Price per square foot: $275/sqft
- Date on market: 10/10/2026
- Cumulative days on market: 2 days
- Listing terms: VA
Estimated market value
Not available
Estimated sales range
Not available
Not available
Price history
| Date | Event | Price |
|---|---|---|
| 10/10/2026 | Pending sale | $495,799$275/sqft |
Source:  PACMLS as distributed by MLS GRID #297115 Report a problem PACMLS as distributed by MLS GRID #297115 Report a problem | ||
Public tax history
Tax history is unavailable.
Monthly payment
Est. payment
Payment breakdown
Explore the cost of this home by adjusting the details. Changes won't be saved.Climate risks
Neighborhood: 99338

Similar homes
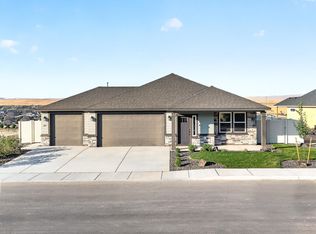
- $493,9904 bd2 ba2k sqft7015 W 24th Ave, Kennewick, WA 99338New Construction
 PACMLS as distributed by MLS GRID
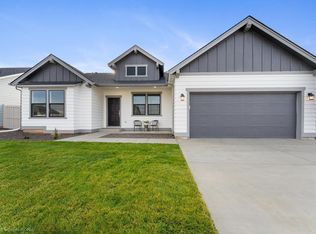
 - $467,8503 bd2 ba1.5k sqft6327 W 28th Ave, Kennewick, WA 99338New Construction
 PACMLS as distributed by MLS GRID
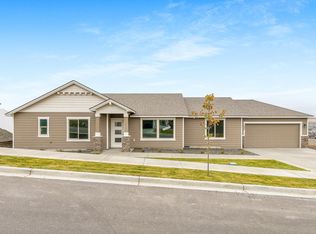
 - from $389,9903 bd2 ba1.4k sqftThe Edgewood Plan, Sherman Heights, Kennewick, WA 99338New Construction
 Hayden Homes
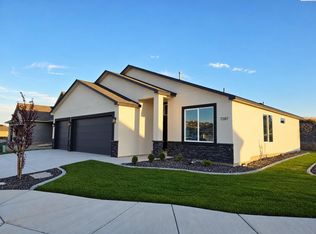
 - $469,8804 bd2 ba1.6k sqft7287 W 30th Ave, Kennewick, WA 99338New Construction
 MLS ID #295162, Zara Ramonova, Retter and Company Sotheby's. PACMLS as distributed by MLS GRID
 - $418,8503 bd2 ba1.4k sqft6254 W 28th Ave, Kennewick, WA 99338New ConstructionPACMLS as distributed by MLS GRID
- $520,0003 bd2 ba2.1k sqft3305 S Volland St, Kennewick, WA 99337For SaleMLS ID #294286, Conner Doubravsky, Berkshire Hathaway HomeService. PACMLS as distributed by MLS GRID
- $459,9903 bd2 ba1.7k sqft3350 S Nelson St, Kennewick, WA 99338New ConstructionMLS ID #295605, Madden Markel, SL Nuxall Real Estate Services. PACMLS as distributed by MLS GRID
- $430,0003 bd2 ba1.9k sqft2714 S Zillah Ct, Kennewick, WA 99337For SaleMLS ID #296105, MICHAEL GIBSON, EXP Realty, LLC Tri Cities. PACMLS as distributed by MLS GRID
- $414,9903 bd2 ba1.4k sqft3339 S Nelson St, Kennewick, WA 99338New ConstructionMLS ID #293425, Madden Markel, SL Nuxall Real Estate Services. PACMLS as distributed by MLS GRID
- $409,7503 bd3 ba1.4k sqft5865 W 40th Ct, Kennewick, WA 99338New ConstructionMLS ID #295572, Jordan Barnhill, Century 21-Tri-Cities. PACMLS as distributed by MLS GRID
- $409,7503 bd3 ba1.4k sqft5861 W 40th Ct, Kennewick, WA 99338New ConstructionMLS ID #295571, Jordan Barnhill, Century 21-Tri-Cities. PACMLS as distributed by MLS GRID
- $699,9003 bd2 ba1.9k sqft375 Rachel Rd, Kennewick, WA 99338For SaleMLS ID #294404, Holly Christensen, Kelly Right Real Estate TC. PACMLS as distributed by MLS GRID
