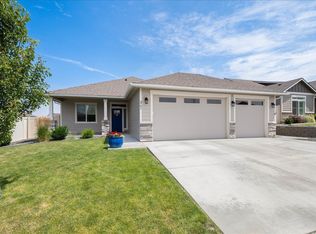
MLS#295098 Better Than New Corner-Lot Home with 3-Car Garage & EV Charger. Built in 2023, this beautifully upgraded single-story home offers 1,574 sq. ft. of modern living on a desirable corner lot. Featuring 3 bedrooms, 2 bathrooms, and a spacious 3-car garage, this move-in-ready property combines style, comfort, and functionality. Inside, you'll find thoughtful upgrades throughout, including a stunning wainscoted hallway, durable laminate flooring, granite countertops, and under-cabinet lighting. The open-concept layout creates an inviting space for everyday living and entertaining. The kitchen is a standout, boasting a large breakfast bar, walk-in pantry, and abundant cabinetry for exceptional storage. The oversized 3-car garage is equipped with a 50-amp EV charger, offering convenience for electric vehicle owners. Step outside to enjoy the covered patio and generously sized yard, perfect for outdoor gatherings, relaxation, or future landscaping possibilities. Essentially brand new and meticulously maintained, this home offers the benefits of new construction without the wait. Don't miss this exceptional opportunity to own a true gem in a fantastic location.
For sale
$464,000
6824 W 27th Ave, Kennewick, WA 99338
3beds
1,574sqft
:
Get pre-qualified$2,874/mo
Single Family Residence
Built in 2023
0.27 Acres Lot
$462,800 Zestimate®
$295/sqft
$47/mo HOA
What's special
Covered patioGenerously sized yardStunning wainscoted hallwayEv chargerDurable laminate flooringCorner lotWalk-in pantry
- 1 day |
- 230 |
- 3 |
Likely to sell faster than
Zillow last checked:
Listing updated:
Listed by:
Kimberly Fair,
HomeSmart Elite Brokers
Source: PACMLS,MLS#: 295098
Facts & features
Interior
Bedrooms & bathrooms
- Bedrooms: 3
- Bathrooms: 2
- Full bathrooms: 2
Heating
- Heat Pump
Cooling
- Central Air, Heat Pump
Appliances
- Included: Dishwasher, Disposal, Microwave, Range/Oven, Water Heater
Features
- Raised Ceiling(s), Vaulted Ceiling(s)
- Flooring: Carpet, Laminate, Vinyl
- Windows: Double Pane Windows, Windows - Vinyl, Drapes/Curtains/Blinds
- Basement: None
- Number of fireplaces: 1
- Fireplace features: 1, Gas, Living Room
Interior area
- Total structure area: 1,569
- Total interior livable area: 1,574 sqft
Property
Parking
- Total spaces: 3
- Parking features: Attached, Garage Door Opener, 3 car
- Attached garage spaces: 3
Features
- Levels: 1 Story
- Stories: 1
- Patio & porch: Patio/Covered, Porch
- Exterior features: Irrigation
- Fencing: Fenced
Lot
- Size: 0.27 Acres
- Dimensions: 145 x 37 x 95 x 135 x 23
- Features: Located in City Limits, Corner Lot
Details
- Parcel number: 108893080000018
- Zoning description: Residential
Construction
Type & style
- Home type: SingleFamily
- Property subtype: Single Family Residence
Materials
- Wood Siding, Lap
- Foundation: Concrete, Crawl Space
- Roof: Comp Shingle
Condition
- Existing Construction (Not New)
- New construction: No
- Year built: 2023
Utilities & green energy
- Water: Public
- Utilities for property: Sewer Connected
Community & HOA
Community
- Subdivision: Sherman Heights Ph 1,Kennewick Sw
HOA
- Has HOA: Yes
- HOA fee: $47 monthly
Location
- Region: Kennewick
Financial & listing details
- Price per square foot: $295/sqft
- Tax assessed value: $431,730
- Annual tax amount: $3,466
- Date on market: 7/30/2026
- Listing terms: Cash,Conventional,FHA,VA Loan
- Inclusions: Refrigerator
- Electric utility on property: Yes
- Road surface type: Paved
Estimated market value
$462,800
$440,000 - $486,000
$2,802/mo
Price history
| Date | Event | Price |
|---|---|---|
| 7/30/2026 | Listed for sale | $464,000+1.3%$295/sqft |
Source:  PACMLS #295098 Report a problem PACMLS #295098 Report a problem | ||
| 11/3/2025 | Listing removed | $458,000$291/sqft |
Source: PACMLS #285893 Report a problem | ||
| 10/22/2025 | Price change | $458,000-0.4%$291/sqft |
Source: PACMLS #285893 Report a problem | ||
| 9/20/2025 | Price change | $460,000-1.1%$292/sqft |
Source: PACMLS #285893 Report a problem | ||
| 8/27/2025 | Price change | $465,000-1.1%$295/sqft |
Source: PACMLS #285893 Report a problem | ||
| 7/16/2025 | Listed for sale | $470,000+2.1%$299/sqft |
Source: PACMLS #285893 Report a problem | ||
| 8/29/2023 | Sold | $460,390+0.3%$292/sqft |
Source: Public Record Report a problem | ||
| 4/29/2023 | Price change | $458,990+2.2%$292/sqft |
Source:  Hayden Homes Report a problem Hayden Homes Report a problem | ||
| 3/31/2023 | Price change | $448,990+9.5%$285/sqft |
Source: Hayden Homes Report a problem | ||
| 2/7/2023 | Price change | $409,990-4.7%$260/sqft |
Source: Hayden Homes Report a problem | ||
| 1/28/2023 | Price change | $429,990+4.9%$273/sqft |
Source: Hayden Homes Report a problem | ||
| 1/25/2023 | Price change | $409,990-3.5%$260/sqft |
Source: Hayden Homes Report a problem | ||
| 1/10/2023 | Price change | $424,990+16.4%$270/sqft |
Source: Hayden Homes Report a problem | ||
| 1/5/2023 | Price change | $364,990-11%$232/sqft |
Source: Hayden Homes Report a problem | ||
| 12/7/2022 | Price change | $409,990-3.5%$260/sqft |
Source: Hayden Homes Report a problem | ||
| 11/30/2022 | Price change | $424,990+13.3%$270/sqft |
Source: Hayden Homes Report a problem | ||
| 11/15/2022 | Price change | $374,990-15.7%$238/sqft |
Source: Hayden Homes Report a problem | ||
| 11/10/2022 | Listed for sale | $444,990$283/sqft |
Source: Hayden Homes Report a problem | ||
Public tax history
| Year | Property taxes | Tax assessment |
|---|---|---|
| 2024 | $3,467 +1.4% | $431,730 +0.9% |
| 2023 | $3,418 | $427,750 |
Find assessor info on the county website
Monthly payment
Est. payment
Payment breakdown
Explore the cost of this home by adjusting the details. Changes won't be saved.Climate risks
Neighborhood: 99338
Nearby schools
GreatSchools rating
- 3/10Fuerza ElementaryGrades: PK-5Distance: 0.9 mi
- 6/10Chinook Middle SchoolGrades: 6-8Distance: 0.9 mi
- 5/10Southridge High SchoolGrades: 9-12Distance: 1 mi
Schools provided by the listing agent
- District: Kennewick
Source: PACMLS. This data may not be complete. We recommend contacting the local school district to confirm school assignments for this home.
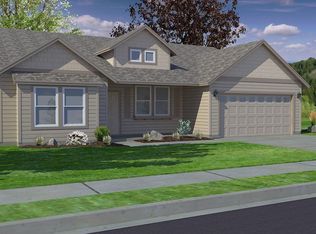
- $422,800-- bd-- ba1.4k sqft6842 W 27th Ave, Kennewick, WA 99338Off Market
- $565,0004 bd2 ba2k sqft6966 W 25th, Kennewick, WA 99336Off Market
- $534,9004 bd3 ba2.9k sqft6709 W 27th LOT 35, Kennewick, WA 99336Sold

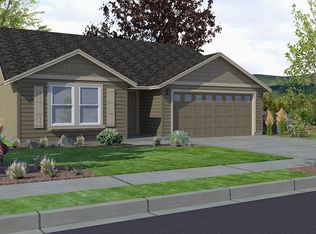
- $440,8003 bd2 ba1.4k sqft6860 W 27th LOT 16, Kennewick, WA 99336Off Market
- $595,0004 bd2 ba2k sqft6812 W 25th LOT 29, Kennewick, WA 99336Off Market
- $431,1003 bd2 ba1.4k sqft6945 W 25th LOT 21, Kennewick, WA 99336Off Market
- $600,0004 bd3 ba2.9k sqft6891 W 25th Ave, Kennewick, WA 99338Sold
- $540,500-- bd-- ba2k sqft6812 W 25th Ave, Kennewick, WA 99338Off Market
A local agent can set up tours, give advice and negotiate with sellers.
A local lender can help you make sure your offer is ready when you are.
Similar homes
- $474,9003 bd2 ba1.4k sqft2822 S Belfair Pl, Kennewick, WA 99338For Sale
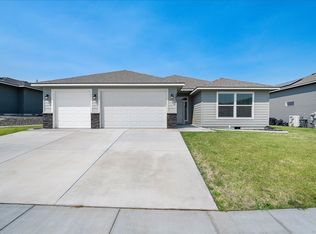
 MLS ID #295107, Christina Kliphardt, Retter and Company Sotheby's. PACMLS
 - $479,8804 bd2 ba1.6k sqft7287 W 30th Ave, Kennewick, WA 99338New Construction
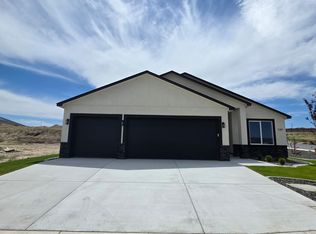 MLS ID #295162, Zara Ramonova, Retter and Company Sotheby's. PACMLS
 - $459,9003 bd2 ba1.4k sqft3701 S Van Buren Pl, Kennewick, WA 99338For Sale
 MLS ID #294479, Kristin Sweesy, Retter and Company Sotheby's. PACMLS
 - $467,8503 bd2 ba1.5k sqft6327 W 28th Ave, Kennewick, WA 99338New Construction
 PACMLS
 - $471,8503 bd2 ba1.5k sqft2945 S Penn St, Kennewick, WA 99338New ConstructionPACMLS
- $499,9003 bd3 ba2k sqft6037 W 32nd Ct, Kennewick, WA 99338For SaleMLS ID #294545, Christina Herman, RE/MAX Northwest REALTORS. PACMLS
- $482,8504 bd2 ba1.6k sqft2888 S Roosevelt St, Kennewick, WA 99338New ConstructionPACMLS
- $477,8503 bd2 ba1.5k sqft2903 S Osborne St, Kennewick, WA 99338New ConstructionPACMLS
- $479,9004 bd2 ba1.4k sqft7221 W 29th Pl, Kennewick, WA 99338New ConstructionMLS ID #294589, Kristin Sweesy, Retter and Company Sotheby's. PACMLS
- $449,9004 bd2 ba1.8k sqft10201 W 18th Ct, Kennewick, WA 99338For SaleMLS ID #294733, Arielle Hays, ERA Skyview Realty. PACMLS
- $524,0004 bd2 ba1.8k sqft6923 W 33rd Pl, Kennewick, WA 99338For SaleMLS ID #293411, Greg Johnston, Retter and Company Sotheby's. PACMLS
- $508,8504 bd2 ba1.6k sqft6521 W 29th Ct, Kennewick, WA 99338New ConstructionPACMLS
- $439,9003 bd2 ba1.4k sqft3753 S Van Buren St, Kennewick, WA 99338For SaleMLS ID #292180, Connor MacDougall, Retter and Company Sotheby's. PACMLS
- $499,9993 bd3 ba2.2k sqft5611 W 32nd Ave, Kennewick, WA 99338For SaleMLS ID #290612, Sally Jo Freund, Retter and Company Sotheby's. PACMLS
- $533,8503 bd2 ba1.9k sqft2834 S Penn St, Kennewick, WA 99338New ConstructionPACMLS
- from $459,9904 bd3 ba2.2k sqftThe Timberline Plan, Sherman Heights, Kennewick, WA 99338New ConstructionHayden Homes
- $435,0003 bd2 ba1.7k sqft3313 S Nelson Pl, Kennewick, WA 99338For SaleMLS ID #292233, Angie Scott, Windermere Group One/Tri-Cities. PACMLS
- $479,9004 bd2 ba1.8k sqft1978 S Buntin St, Kennewick, WA 99336For SaleMLS ID #293754, Monica Brown, Retter and Company Sotheby's. PACMLS
- $400,0003 bd2 ba1.2k sqft7061 W 38th Ave, Kennewick, WA 99338New ConstructionMLS ID #291821, Connor MacDougall, Retter and Company Sotheby's. PACMLS
- $450,0003 bd3 ba1.7k sqft294 Wishkah Dr, Richland, WA 99352For SaleMLS ID #294557, Jennifer Craig, Musser Bros, Inc. PACMLS
