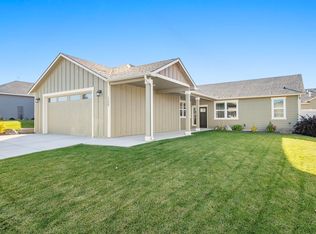
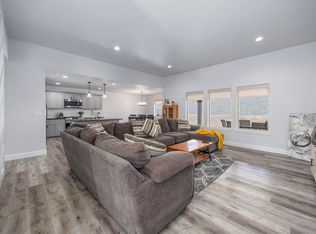
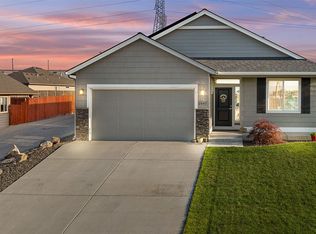
MLS# 294479 Welcome to easy, low-maintenance living in the highly sought after, gated 55+ community of The Village at Southridge. More than just a home, this is a lifestyle! Residents enjoy a beautiful recreation center with gathering spaces and regularly scheduled social events, a fitness center with a heated indoor pool, hot tub, and exercise equipment, a dog park, and the convenience of all lawn maintenance included.Better than new and only lived in part-time, this meticulously maintained home is truly turn-key ready. All window blinds are included, so you can move right in and start enjoying your new home. Thoughtful upgrades include hard-surface flooring throughout the home, with plush carpet only in the primary suite, pull-out drawers in the lower kitchen cabinets, full-length cabinetry in the laundry room, a generously sized pantry, added insulation in the garage ceiling for improved energy efficiency, an expanded concrete patio, and a concrete walkway that extends around the side of the home.The spacious primary suite offers exceptional storage, dual sinks, and a zero-entry walk-in tile shower. The oversized three-car garage provides plenty of room for vehicles, hobbies, and additional storage.Step outside to a spacious covered back patio with peaceful views of the surrounding hills. The home's east-facing backyard allows you to enjoy your morning coffee on the inviting covered front porch and relax in the shade on the back patio during the afternoon. The private setting makes it the perfect place to unwind or entertain.Immaculately cared for and move-in ready, this exceptional home offers quality, comfort, and convenience in one of the Tri-Cities' premier 55+ communities. Come experience everything The Village at Southridge has to offer. Schedule your private tour today!
For sale
$459,900
3701 S Van Buren Pl, Kennewick, WA 99338
3beds
1,499sqft
Single Family Residence
Built in 2022
6,534 Square Feet Lot
$458,300 Zestimate®
$307/sqft
$250/mo HOA
What's special
East-facing backyardPrivate settingOversized three-car garageSpacious primary suiteZero-entry walk-in tile showerSpacious covered back patioGenerously sized pantry
- 14 days |
- 301 |
- 14 |
Likely to sell faster than
Zillow last checked:
Listing updated:
Listed by:
Kristin Sweesy 509-521-9715,
Retter and Company Sotheby's
Source: PACMLS,MLS#: 294479
Facts & features
Interior
Bedrooms & bathrooms
- Bedrooms: 3
- Bathrooms: 2
- Full bathrooms: 1
- 3/4 bathrooms: 1
Bedroom
- Level: Main
- Area: 169
- Dimensions: 13 x 13
Bedroom 1
- Level: Main
- Area: 121
- Dimensions: 11 x 11
Bedroom 2
- Level: Main
- Area: 110
- Dimensions: 11 x 10
Dining room
- Level: Main
- Area: 110
- Dimensions: 11 x 10
Family room
- Level: Main
- Area: 195
- Dimensions: 13 x 15
Heating
- Forced Air, Heat Pump
Cooling
- Central Air, Heat Pump
Appliances
- Included: Dishwasher, Dryer, Disposal, Microwave, Range/Oven, Refrigerator, Washer, Water Heater
Features
- Ceiling Fan(s)
- Flooring: Carpet, Laminate, Tile
- Windows: Double Pane Windows, Windows - Vinyl, Drapes/Curtains/Blinds
- Basement: None
- Number of fireplaces: 1
- Fireplace features: 1, Gas, Family Room
Interior area
- Total structure area: 1,499
- Total interior livable area: 1,499 sqft
Video & virtual tour
Property
Parking
- Total spaces: 3
- Parking features: Attached, Garage Door Opener, 3 car
- Attached garage spaces: 3
Accessibility
- Accessibility features: Handicap Accessible Exterior
Features
- Levels: 1 Story
- Stories: 1
- Patio & porch: Patio/Covered
- Exterior features: Irrigation
- Pool features: Community, Heated Other, Indoor, In Ground
- Fencing: Fenced
- Has view: Yes
Lot
- Size: 6,534 Square Feet
- Features: Located in City Limits, Professionally Landscaped
Details
- Parcel number: 117894110000071
- Zoning description: Residential
Construction
Type & style
- Home type: SingleFamily
- Property subtype: Single Family Residence
Materials
- Concrete Board
- Foundation: Crawl Space
- Roof: Comp Shingle
Condition
- Existing Construction (Not New)
- New construction: No
- Year built: 2022
Utilities & green energy
- Water: Public
- Utilities for property: Sewer Connected
Community & HOA
Community
- Subdivision: The Village At Southridge
HOA
- Has HOA: Yes
- HOA fee: $250 monthly
Location
- Region: Kennewick
Financial & listing details
- Price per square foot: $307/sqft
- Tax assessed value: $452,140
- Annual tax amount: $3,384
- Date on market: 7/8/2026
- Listing terms: Cash,Conventional,VA Loan
- Inclusions: Fridge, Tv, Washer / Dryer
- Electric utility on property: Yes
- Road surface type: Paved
Estimated market value
$458,300
$435,000 - $481,000
$2,440/mo
Price history
| Date | Event | Price |
|---|---|---|
| 7/8/2026 | Listed for sale | $459,900-0.1%$307/sqft |
Source:  PACMLS #294479 Report a problem PACMLS #294479 Report a problem | ||
| 6/8/2022 | Sold | $460,580+356%$307/sqft |
Source: Public Record Report a problem | ||
| 12/30/2021 | Sold | $101,000$67/sqft |
Source: Public Record Report a problem | ||
Public tax history
| Year | Property taxes | Tax assessment |
|---|---|---|
| 2024 | $3,588 +7% | $452,140 +6.5% |
| 2023 | $3,354 +24.5% | $424,660 +10.5% |
| 2022 | $2,694 | $384,350 |
Find assessor info on the county website
Monthly payment
Est. payment
Payment breakdown
Explore the cost of this home by adjusting the details. Changes won't be saved.Climate risks
Neighborhood: 99338
Nearby schools
GreatSchools rating
- 8/10Sage Crest ElementaryGrades: K-5Distance: 0.3 mi
- 6/10Chinook Middle SchoolGrades: 6-8Distance: 1.5 mi
- 5/10Southridge High SchoolGrades: 9-12Distance: 0.9 mi
- $456,800-- bd-- ba1.5k sqft3687 S Van Buren Pl, Kennewick, WA 99338Off Market
- $513,200-- bd-- ba1.8k sqft3715 S Van Buren Pl, Kennewick, WA 99338Off Market
- $445,0003 bd2 ba1.6k sqft3688 S Taft Pl #56, Kennewick, WA 99338Sold
- $429,000-- bd-- ba1.4k sqft3700 S Taft Pl, Kennewick, WA 99338Off Market
- $429,000-- bd-- ba1.4k sqft3700 S Taft Pl, Kennewick, WA 99337Off Market
- $443,0003 bd2 ba1.6k sqft3676 S Taft Pl, Kennewick, WA 99338Sold
- $445,800-- bd-- ba1.4k sqft3673 S Van Buren Pl, Kennewick, WA 99338Off Market
- $446,700-- bd-- ba1.4k sqft3700 S Van Buren Pl, Kennewick, WA 99338Off Market
A local agent can set up tours, give advice and negotiate with sellers.
A local lender can help you make sure your offer is ready when you are.
Similar homes
- $464,9003 bd2 ba1.7k sqft6020 W 32nd Ct, Kennewick, WA 99338For Sale
 MLS ID #293675, Jeff Graff, Century 21-Tri-Cities. PACMLS
 - $444,9003 bd2 ba1.4k sqft3753 S Van Buren St, Kennewick, WA 99338For Sale
 MLS ID #292180, Connor MacDougall, Retter and Company Sotheby's. PACMLS
 - $499,8503 bd2 ba1.5k sqft6449 W 29th Ct, Kennewick, WA 99338New Construction
 PACMLS
 - $435,0003 bd2 ba1.6k sqft5997 W 41st Ave, Kennewick, WA 99338Active
 MLS ID #2522981, Robert Sheedy. NWMLS as distributed by MLS GRID
 - $449,9004 bd2 ba1.8k sqft10201 W 18th Ct, Kennewick, WA 99338For SaleMLS ID #294733, Arielle Hays, ERA Skyview Realty. PACMLS
- $520,0004 bd2 ba1.8k sqft6988 W 31st Ave, Kennewick, WA 99338For SaleMLS ID #294468, Alberto Gonzalez, Century 21-Tri-Cities. PACMLS
- $489,9004 bd2 ba1.7k sqft3758 S Nelson St, Kennewick, WA 99338New ConstructionMLS ID #294709, Amanda Pomeroy, Retter and Company Sotheby's. PACMLS
- $499,9003 bd3 ba2k sqft6037 W 32nd Ct, Kennewick, WA 99338For SaleMLS ID #294545, Christina Herman, RE/MAX Northwest REALTORS. PACMLS
- $447,8503 bd2 ba1.4k sqft6557 W 29th Ct, Kennewick, WA 99338New ConstructionPACMLS
- $479,9004 bd2 ba1.4k sqft7221 W 29th Pl, Kennewick, WA 99338New ConstructionMLS ID #294589, Kristin Sweesy, Retter and Company Sotheby's. PACMLS
- $524,0004 bd2 ba1.8k sqft6923 W 33rd Pl, Kennewick, WA 99338For SaleMLS ID #293411, Greg Johnston, Retter and Company Sotheby's. PACMLS
- $508,8504 bd2 ba1.6k sqft6521 W 29th Ct, Kennewick, WA 99338New ConstructionPACMLS
- $465,0003 bd2 ba1.4k sqft10151 W 16th Pl, Kennewick, WA 99338New ConstructionMLS ID #294710, Amanda Pomeroy, Retter and Company Sotheby's. PACMLS
- $472,8503 bd2 ba1.6k sqft2837 S Osborne St, Kennewick, WA 99338New ConstructionPACMLS
- $477,8503 bd2 ba1.5k sqft2903 S Osborne St, Kennewick, WA 99338New ConstructionPACMLS
- $514,9004 bd2 ba2k sqft3016 S Harrison St, Kennewick, WA 99338For SaleMLS ID #292935, Laura Harris-Hodges, Coldwell Banker Tomlinson. PACMLS
- $479,8804 bd2 ba1.6k sqft7287 W 30th Ave, Kennewick, WA 99338New ConstructionMLS ID #288915, Zara Ramonova, Retter and Company Sotheby's. PACMLS
- $400,0003 bd2 ba1.2k sqft7061 W 38th Ave, Kennewick, WA 99338New ConstructionMLS ID #291821, Connor MacDougall, Retter and Company Sotheby's. PACMLS
- $446,5003 bd2 ba1.5k sqft803 W 29th Pl, Kennewick, WA 99337For SaleMLS ID #293446, Kampbell Blair, Webb's Realty & Associates, LLC. PACMLS
- $515,0004 bd3 ba2.2k sqft5723 W 12th Ave, Kennewick, WA 99338For SaleMLS ID #293840, Michael Thomas, Retter and Company Sotheby's. PACMLS
