One story row with 2 bedrooms , one bath, newer central air conditioning and gas heating unit, one car garage, new rubber roof, on a quiet street and at a convenient location
For sale
$189,800
6819 Walker St, Philadelphia, PA 19135
2beds
744sqft
Townhouse
Built in 1965
1,600 Square Feet Lot
$184,700 Zestimate®
$255/sqft
$-- HOA
What's special
One bathOne car garageNew rubber roofNewer central air conditioningGas heating unit
- 171 days
- 205
- 11
Zillow last checked:
Listing updated:
Listed by:
Daniel Demers 888-219-3009,
Sell Your Home Services 8882193009
Source: Bright MLS,MLS#: PAPH2613478
Facts & features
Interior
Bedrooms & bathrooms
- Bedrooms: 2
- Bathrooms: 1
- Full bathrooms: 1
- Main level bathrooms: 1
- Main level bedrooms: 2
Rooms
- Room types: Living Room, Primary Bedroom, Bedroom 2, Kitchen, Laundry, Full Bath
Primary bedroom
- Level: Main
- Area: 121 Square Feet
- Dimensions: 11 X 11
Bedroom 2
- Level: Main
- Area: 120 Square Feet
- Dimensions: 12 X 10
Other
- Level: Main
- Area: 80 Square Feet
- Dimensions: 10 X 8
Kitchen
- Level: Main
- Area: 90 Square Feet
- Dimensions: 9 X 10
Laundry
- Level: Lower
- Area: 81 Square Feet
- Dimensions: 9 X 9
Living room
- Level: Main
- Area: 120 Square Feet
- Dimensions: 12 X 10
Heating
- Central, Forced Air, Natural Gas
Cooling
- Central Air, Electric
Appliances
- Included: Water Heater
- Laundry: In Basement, Laundry Room
Features
- Dry Wall
- Flooring: Wood
- Windows: Energy Efficient, Replacement
- Basement: Walk-Out Access,Windows,Unfinished
- Has fireplace: No
Interior area
- Total structure area: 744
- Total interior livable area: 744 sqft
- Finished area above ground: 744
- Finished area below ground: 0
Property
Parking
- Total spaces: 5
- Parking features: Basement, Garage, Off Street, Parking Lot
- Attached garage spaces: 1
Accessibility
- Accessibility features: None
Features
- Levels: One
- Stories: 1
- Patio & porch: Patio
- Exterior features: Lighting
- Pool features: None
Lot
- Size: 1,600 Square Feet
- Dimensions: 19.00 x 90.00
- Features: Front Yard
Details
- Additional structures: Above Grade, Below Grade
- Parcel number: 552335900
- Zoning: RSA5
- Special conditions: Standard
Construction
Type & style
- Home type: Townhouse
- Architectural style: AirLite
- Property subtype: Townhouse
Materials
- Brick
- Foundation: Other
- Roof: Rubber
Condition
- New construction: No
- Year built: 1965
Utilities & green energy
- Electric: 100 Amp Service, Circuit Breakers
- Sewer: Public Septic
- Water: Public
Community & HOA
Community
- Subdivision: Tacony
HOA
- Has HOA: No
Location
- Region: Philadelphia
- Municipality: PHILADELPHIA
Financial & listing details
- Price per square foot: $255/sqft
- Tax assessed value: $173,700
- Annual tax amount: $2,421
- Date on market: 4/28/2026
- Listing agreement: Exclusive Agency
- Listing terms: Conventional,FHA 203(k),Cash,VA Loan
- Ownership: Fee Simple
Estimated market value
$184,700
$175,000 - $194,000
$1,330/mo
Price history
| Date | Event | Price |
|---|---|---|
| 8/21/2026 | Listed for sale | $189,800$255/sqft |
Source:  Bright MLS #PAPH2613478 Report a problem Bright MLS #PAPH2613478 Report a problem | ||
| 7/30/2026 | Pending sale | $189,800$255/sqft |
Source: Bright MLS #PAPH2613478 Report a problem | ||
| 4/28/2026 | Listed for sale | $189,800+192%$255/sqft |
Source: Bright MLS #PAPH2613478 Report a problem | ||
| 1/8/2016 | Sold | $65,000$87/sqft |
Source: Agent Provided Report a problem | ||
Public tax history
| Year | Property taxes | Tax assessment |
|---|---|---|
| 2025 | $2,431 +17.5% | $173,700 +17.5% |
| 2024 | $2,069 | $147,800 |
| 2023 | $2,069 +24.5% | $147,800 |
| 2022 | $1,662 | -- |
| 2021 | $1,662 +4.2% | -- |
| 2018 | $1,594 | -- |
| 2017 | $1,594 +10.5% | -- |
| 2016 | $1,443 | -- |
| 2015 | $1,443 | -- |
| 2014 | $1,443 +47.3% | $103,100 +609.7% |
| 2012 | $980 | $14,528 |
| 2011 | -- | $14,528 |
| 2010 | -- | $14,528 |
| 2009 | -- | $14,528 |
| 2008 | -- | $14,528 |
| 2007 | -- | $14,528 +7.6% |
| 2006 | -- | $13,504 |
| 2005 | -- | $13,504 |
| 2004 | -- | $13,504 |
| 2003 | -- | $13,504 |
| 2002 | -- | $13,504 |
| 2000 | -- | $13,504 |
| 1999 | -- | $13,504 |
Find assessor info on the county website
Monthly payment
Est. payment
Payment breakdown
Explore the cost of this home by adjusting the details. Changes won't be saved.Climate risks
Neighborhood: Tacony
Nearby schools

Similar homes
- $199,0002 bd2 ba960 sqft7704 Torresdale Ave, Philadelphia, PA 19136For Sale
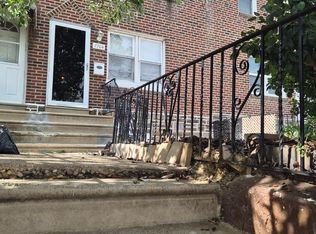
 MLS ID #PAPH2664356, Jenna Lam, Tron Lam Realty Group. Bright MLS
 - $199,0003 bd1 ba1k sqft4320 Shelmire Ave, Philadelphia, PA 19136For Sale
 MLS ID #PAPH2677096, Ms. Yan Lu, Canaan Realty Services INC. Bright MLS
 - $180,9993 bd1 ba1.1k sqft4027 Maywood St, Philadelphia, PA 19124For Sale
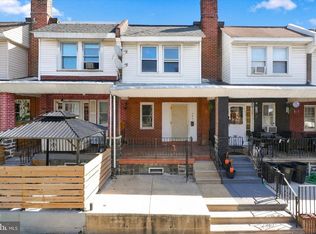 MLS ID #PAPH2681734, Paris Luong, Tesla Realty Group, LLC. Bright MLS
 - $159,9003 bd1 ba960 sqft4115 Greeby St, Philadelphia, PA 19135For Sale
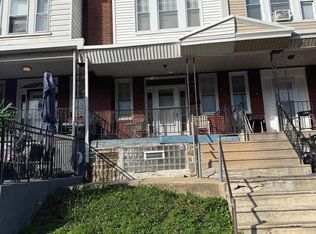 MLS ID #PAPH2646556, Anna Rocco, RE/MAX Select Group. Bright MLS
 - $205,0003 bd1 ba1k sqft4419 Loring St, Philadelphia, PA 19136For SaleMLS ID #PAPH2664976, Feng Lin, Tesla Realty Group, LLC. Bright MLS
- $210,0003 bd1 ba1k sqft4433 Loring St, Philadelphia, PA 19136For SaleMLS ID #PAPH2645872, Christina Ziwczyn, RE/MAX Centre Realtors. Bright MLS
- $205,0003 bd1 ba1k sqft4538 Loring St, Philadelphia, PA 19136For SaleMLS ID #PAPH2657896, Alex Lam, EXIT Elevate Realty. Bright MLS
- $210,0002 bd1 ba896 sqft6243 Crafton St, Philadelphia, PA 19149For SaleMLS ID #PAPH2636230, Andy Wang, HK99 Realty LLC. Bright MLS
- $195,0003 bd2 ba1k sqft633 Brill St, Philadelphia, PA 19120For SaleMLS ID #PAPH2664062, Alexandra Li, Panphil Realty, LLC. Bright MLS
- $185,0003 bd1 ba1k sqft2834 Memphis St, Philadelphia, PA 19134For SaleMLS ID #PAPH2673468, Raul Zabaleta, Keller Williams Real Estate Tri-County. Bright MLS
- $218,8882 bd2 ba684 sqft5922 Bustleton Ave, Philadelphia, PA 19149For SaleMLS ID #PAPH2658850, Jason Lerner, Michael Realty Inc. Bright MLS
- $199,9002 bd1 ba1k sqft4231 Lawndale St, Philadelphia, PA 19124For SaleMLS ID #PAPH2671202, Jackie Singer, Honest Real Estate. Bright MLS
- $159,9002 bd1 ba814 sqft2037 Anchor St, Philadelphia, PA 19124For SaleMLS ID #PAPH2644830, Lou Catalanotti, LBC Property Group, LLC. Bright MLS
- $195,0003 bd1 ba1k sqft5952 Palmetto St, Philadelphia, PA 19120For SaleMLS ID #PAPH2654118, Tom Zhang, Premium Realty Castor Inc. Bright MLS
- $209,0002 bd1 ba756 sqft3086 Memphis St, Philadelphia, PA 19134For SaleMLS ID #PAPH2653022, Rick Land, KW Empower. Bright MLS
- $225,0003 bd1 ba1k sqft6638 Horrocks St, Philadelphia, PA 19149For SaleMLS ID #PAPH2641778, Mike Chen, Home Max Realty. Bright MLS
- $154,9002 bd1 ba1k sqft5044 James St, Philadelphia, PA 19137For SaleMLS ID #PAPH2626254, Paul Waldowski, RE/MAX One Realty. Bright MLS
- $185,0003 bd2 ba1.1k sqft1816 N Gratz St, Philadelphia, PA 19121For SaleMLS ID #PAPH2670842, Matthew Marino, Real of Pennsylvania. Bright MLS
- $199,9002 bd1 ba812 sqft2606 Cedar St, Philadelphia, PA 19125For SaleMLS ID #PAPH2657714, Chuong Van Tran, RE/MAX Access. Bright MLS
