Welcome to the Olympia at Sunny Slope Crossings, a spacious two-story home on a 1+ acre homesite in Bethlehem, PA. This 5-bedroom, 4.5-bath home includes a 3-car garage and nearly 4,000 sq ft of living space, including a finished basement—perfect for today’s flexible lifestyles. The grand foyer opens to formal living and dining rooms, leading into a dramatic great room with vaulted ceilings, abundant natural light, and a cozy fireplace. The chef’s kitchen features quartz countertops, a large island, walk-in pantry, and extended cabinetry with glass uppers. A bright dining area opens to a covered deck, ideal for indoor-outdoor living. The first floor also includes a versatile activity room and a private Extra Suite Plus with full bath, ideal for guests or multigenerational needs.
Upstairs, the spacious primary suite offers two walk-in closets and a spa-like bath with freestanding tub, dual vanities, and a glass-enclosed shower. Three additional bedrooms, two full baths, a loft, and a laundry room complete the second floor. The finished walk-out basement provides a fifth bedroom, another full bath, and ample space for recreation or extended living. Thoughtful design, energy-efficient features, and upscale finishes are found throughout. Enjoy peaceful surroundings with easy access to I-78, Allentown, New Jersey, shopping, and recreation. 5683 Frederick Drive is a rare opportunity in a sought-after Lehigh Valley location.
Sold for $1,040,000
Zillow last checked:
Listing updated:
Bought with:
Mary Ann E. Baunach ABR, RS216924L
RE/MAX Central - Allentown
Source: GLVR,MLS#: 759580 Originating MLS: Lehigh Valley MLS
Originating MLS: Lehigh Valley MLSPrice history
| Date | Event | Price |
|---|---|---|
| 9/23/2025 | Sold | $1,040,000-13.5%$190/sqft |
Source:  GLVR #759580 Report a problem GLVR #759580 Report a problem | ||
| 7/31/2025 | Pending sale | $1,202,480$219/sqft |
Source: GLVR #759580 Report a problem | ||
| 7/22/2025 | Price change | $1,202,480+0.3%$219/sqft |
Source:  K. Hovnanian Companies, LLC Report a problem K. Hovnanian Companies, LLC Report a problem | ||
| 6/17/2025 | Listed for sale | $1,199,310$219/sqft |
Source: GLVR #759580 Report a problem | ||
Nearby homes
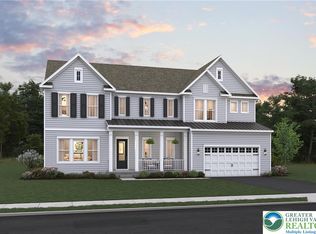
- $990,3206 bd6 ba5.4k sqft5692 Frederick Dr #47, Bethlehem, PA 18017Pending
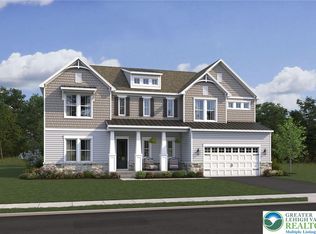
- $1,099,9906 bd6 ba5.5k sqft5752 Frederick Dr, Bethlehem, PA 18017Pending
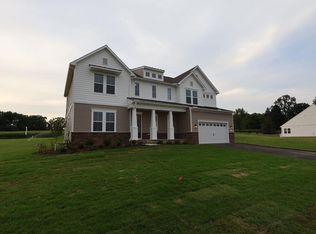
- $989,9906 bd6 ba5.5k sqft5713 Frederick Dr, Bethlehem, PA 18017New Construction
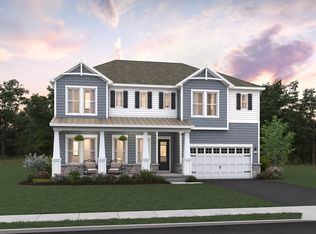
- from $899,9905 bd5 ba3.7k sqftVarna ESP Plan, Sunny Slope Crossings, Bethlehem, PA 18017New Construction
Get a cash offer in 3 minutes
Find out how much your home could sell for in as little as 3 minutes with a no-obligation cash offer.
Estimated market value
$1,080,400
