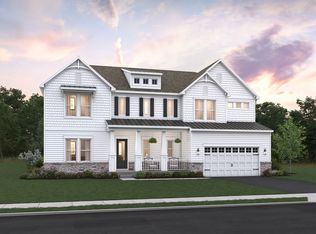
Spacious two-story Olympia home in Sunny Slope Crossings offers 4,017 sq ft of elegant living featuring 6 bedrooms, 5.5 bathrooms, and an attached 3-car tandem garage. Designed for family life and entertaining, the home includes a polished kitchen with Brellin Frost cabinetry and quartz countertops. The great room is light-filled and warm, centered around a fireplace and seamlessly connected to a charming dining area that opens onto a covered deck.
The private primary suite includes a generous walk-in closet and a beautiful primary bath. An Extra Suite provides flexibility for overnight guests, a home office, or multigenerational living. The fully finished basement adds even more usable space, with a recreation room and an additional bedroom—ideal for media, hobbies or expanding family needs.
A farmhouse inspired aesthetic runs throughout with Palette 6 finishes: white cabinets, full-height tile backsplash, under-cabinet lighting, pendant accents, and matte black fixtures. Thoughtful design details and upscale fixtures amplify the home’s appeal.
Move-in ready December 2025, this home blends luxury, functionality, and style in one of Bethlehem’s most desirable new-home communities.
Pending
$990,320
5692 Frederick Dr #47, Bethlehem, PA 18017
6beds
5,483sqft
:
Get pre-qualified$6,694/mo
Single Family Residence
Built in 2025
0.98 Acres Lot
$981,200 Zestimate®
$181/sqft
$215/mo HOA
What's special
Quartz countertopsExtra suiteFully finished basementRecreation roomPolished kitchenFull-height tile backsplashCovered deck
- 303 days |
- 3 |
- 0 |
Zillow last checked:
Listing updated:
Listed by:
June R. Branagan 732-517-7250,
K. Hovnanian At PA Real Estate 732-517-7250
Source: GLVR,MLS#: 765255 Originating MLS: Lehigh Valley MLS
Originating MLS: Lehigh Valley MLSFacts & features
Interior
Bedrooms & bathrooms
- Bedrooms: 6
- Bathrooms: 6
- Full bathrooms: 5
- 1/2 bathrooms: 1
Rooms
- Room types: Den, Office
Primary bedroom
- Level: Second
- Dimensions: 18.00 x 16.00
Bedroom
- Level: First
- Dimensions: 12.00 x 12.00
Bedroom
- Level: Second
- Dimensions: 11.00 x 11.00
Bedroom
- Level: Second
- Dimensions: 11.00 x 11.00
Bedroom
- Level: Second
- Dimensions: 11.00 x 15.00
Bedroom
- Description: Bedroom with full bath
- Level: Basement
- Dimensions: 12.00 x 12.00
Primary bathroom
- Level: Second
Dining room
- Level: First
- Dimensions: 14.00 x 13.00
Other
- Level: First
Other
- Level: Second
Other
- Level: Second
Other
- Level: Basement
Half bath
- Level: First
Kitchen
- Level: First
- Dimensions: 14.00 x 16.00
Living room
- Level: First
- Dimensions: 20.00 x 18.00
Other
- Description: Loft
- Level: Second
- Dimensions: 15.00 x 13.00
Recreation
- Description: Activity Room
- Level: First
- Dimensions: 16.00 x 13.00
Recreation
- Description: Rec Room
- Level: Basement
- Dimensions: 39.00 x 27.00
Heating
- Forced Air, Gas
Cooling
- Central Air
Appliances
- Included: Dryer, Dishwasher, Disposal, Gas Dryer, Gas Oven, Gas Range, Gas Water Heater, Microwave, Refrigerator, Trash Compactor, Washer
- Laundry: Gas Dryer Hookup, Upper Level
Features
- Dining Area, Entrance Foyer, Game Room, Home Office, Kitchen Island, Loft, Mud Room, Family Room Main Level, Utility Room, Walk-In Closet(s)
- Flooring: Carpet, Laminate, Resilient, Tile
- Basement: Egress Windows,Full,Finished,Sump Pump
- Has fireplace: Yes
- Fireplace features: Living Room
Interior area
- Total interior livable area: 5,483 sqft
- Finished area above ground: 3,987
- Finished area below ground: 1,496
Property
Parking
- Total spaces: 3
- Parking features: Attached, Built In, Driveway, Garage, Off Street
- Attached garage spaces: 3
- Has uncovered spaces: Yes
Features
- Stories: 2
- Patio & porch: Covered, Deck
- Exterior features: Deck
Lot
- Size: 0.98 Acres
Details
- Zoning: R1
- Special conditions: None
Construction
Type & style
- Home type: SingleFamily
- Architectural style: Colonial,Craftsman
- Property subtype: Single Family Residence
Materials
- Vinyl Siding
- Roof: Asphalt,Fiberglass
Condition
- Under Construction
- New construction: Yes
- Year built: 2025
Utilities & green energy
- Sewer: Septic Tank
- Water: Public
Green energy
- Green verification: Other
Community & HOA
Community
- Security: Smoke Detector(s)
- Subdivision: Not in Development
HOA
- Has HOA: Yes
- HOA fee: $215 monthly
Location
- Region: Bethlehem
Financial & listing details
- Price per square foot: $181/sqft
- Date on market: 9/23/2025
- Cumulative days on market: 290 days
- Ownership type: Fee Simple
- Road surface type: Paved
Estimated market value
$981,200
$932,000 - $1.03M
$4,897/mo
Price history
| Date | Event | Price |
|---|---|---|
| 1/22/2026 | Pending sale | $990,320$181/sqft |
Source:  GLVR #765255 Report a problem GLVR #765255 Report a problem | ||
| 12/17/2025 | Price change | $990,320+0%$181/sqft |
Source: GLVR #765255 Report a problem | ||
| 11/23/2025 | Price change | $989,990-0.6%$181/sqft |
Source: GLVR #765255 Report a problem | ||
| 9/23/2025 | Listed for sale | $995,610$182/sqft |
Source: GLVR #765255 Report a problem | ||
Public tax history
Tax history is unavailable.
Monthly payment
Est. payment
Payment breakdown
Explore the cost of this home by adjusting the details. Changes won't be saved.Climate risks
Neighborhood: 18017
Nearby schools
GreatSchools rating
- 6/10George Wolf El SchoolGrades: PK-5Distance: 3.1 mi
- 4/10Northampton Middle SchoolGrades: 6-8Distance: 3.1 mi
- 5/10Northampton Area High SchoolGrades: 9-12Distance: 3.2 mi
Schools provided by the listing agent
- Elementary: GEORGE WOLF ELEMENTARY
- Middle: NORTHAMPTON AREA MIDDLE
- High: NORTHAMPTON AREA HIGH SCHOOL
- District: Northampton
Source: GLVR. This data may not be complete. We recommend contacting the local school district to confirm school assignments for this home.
- $1,040,0006 bd6 ba5.4k sqft6824 Smith Ct, Bethlehem, PA 18017Sold
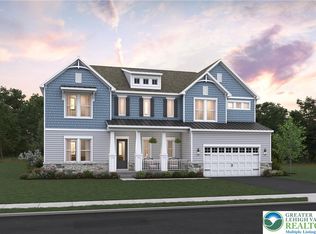
- $1,099,9906 bd6 ba5.5k sqft5752 Frederick Dr, Bethlehem, PA 18017Pending
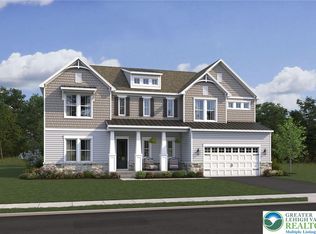
- from $899,9905 bd5 ba3.7k sqftVarna ESP Plan, Sunny Slope Crossings, Bethlehem, PA 18017New Construction
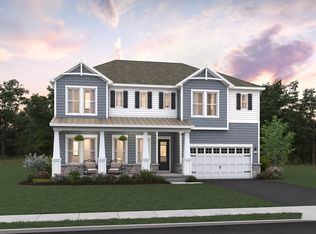
- from $849,9905 bd5 ba3.5k sqftStavanger III Plan, Sunny Slope Crossings, Bethlehem, PA 18017New Construction

- from $804,9904 bd4 ba3.1k sqftMalmo Plan, Sunny Slope Crossings, Bethlehem, PA 18017New Construction
- from $904,9905 bd5 ba4k sqftOlympia Plan, Sunny Slope Crossings, Bethlehem, PA 18017New Construction
- $989,9906 bd6 ba4.8k sqft6854 Smith Ct #ESP, Bethlehem, PA 18017Sold
- $1,149,9905 bd5 ba4.8k sqft6860 Lawrence St E, Allen Township, PA 18017Pending
A local agent can set up tours, give advice and negotiate with sellers.
A local lender can help you make sure your offer is ready when you are.
Similar homes
- $1,099,9906 bd6 ba4.7k sqft5782 Frederick Dr, Bethlehem, PA 18017New Construction
 GLVR
GLVR - $1,112,7705 bd6 ba4.7k sqft5785 Lawrence St, Bethlehem, PA 18017New Construction
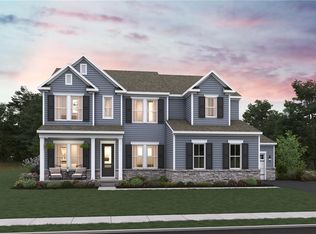 GLVR
GLVR - from $904,9905 bd5 ba4k sqftOlympia Plan, Sunny Slope Crossings, Bethlehem, PA 18017New Construction
 K. Hovnanian Companies, LLC
 - from $899,9905 bd5 ba3.7k sqftVarna ESP Plan, Sunny Slope Crossings, Bethlehem, PA 18017New ConstructionK. Hovnanian Companies, LLC
- from $849,9905 bd5 ba3.5k sqftStavanger III Plan, Sunny Slope Crossings, Bethlehem, PA 18017New ConstructionK. Hovnanian Companies, LLC
- from $804,9904 bd4 ba3.1k sqftMalmo Plan, Sunny Slope Crossings, Bethlehem, PA 18017New ConstructionK. Hovnanian Companies, LLC
- $999,9905 bd5 ba4k sqft5713 Frederick Dr, Bethlehem, PA 18017New ConstructionK. Hovnanian Companies, LLC
- $999,9905 bd5 ba3.7k sqft5772 Frederick Dr, Bethlehem, PA 18017New ConstructionK. Hovnanian Companies, LLC
- $995,9955 bd5 ba5k sqft1130 Frank St, Fogelsville, PA 18051New Construction
 Bright MLS
 - $999,2504 bd5 ba4.7k sqft1135 Frank St, Fogelsville, PA 18051New ConstructionBright MLS
- from $1,014,9005 bd5 ba4.1k sqftMaverick Plan, Overlook Estates, Nazareth, PA 18064New ConstructionTuskes Homes
- $909,9904 bd4 ba3.9k sqft5411 Red Oak Dr, Upper Saucon Township, PA 18036New ConstructionMLS ID #771953, Robin G. Tobisch, WB Homes Realty Associates Inc. GLVR
- from $974,9004 bd4 ba3.7k sqftPreakness Plan, Overlook Estates, Nazareth, PA 18064New ConstructionTuskes Homes
- from $954,9005 bd5 ba4.1k sqftMaverick Plan, Greenleaf Fields at Parkland, Schnecksville, PA 18078New ConstructionTuskes Homes
- $759,9904 bd3 ba2.9k sqft5395 Red Oak Dr, Upper Saucon Township, PA 18036New ConstructionMLS ID #771741, Robin G. Tobisch, WB Homes Realty Associates Inc. GLVR
- from $909,9904 bd4 ba3.9k sqftAtlas Plan, Strawberry Hill, Coopersburg, PA 18036New ConstructionWB Homes
- from $934,9004 bd4 ba3.3k sqftJuniper Plan, Overlook Estates, Nazareth, PA 18064New ConstructionTuskes Homes
- from $934,9904 bd4 ba3.7k sqftSavanna Plan, Arabella Reserve, Fogelsville, PA 18051New ConstructionLennar Homes
- from $773,4254 bd3 ba2.9k sqftMagnolia Plan, Willow Ridge Estates, Northampton, PA 18067New ConstructionKeystone Custom Homes
- from $904,9004 bd4 ba3.1k sqftBreckenridge Grande Plan, Overlook Estates, Nazareth, PA 18064New ConstructionTuskes Homes
