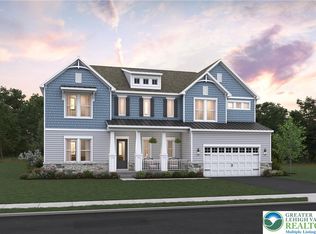
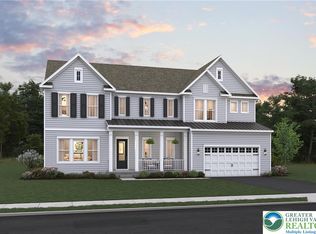
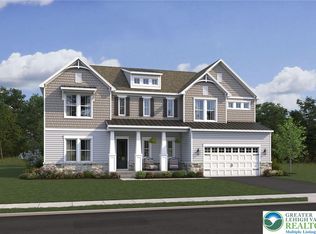
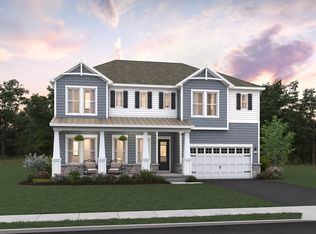
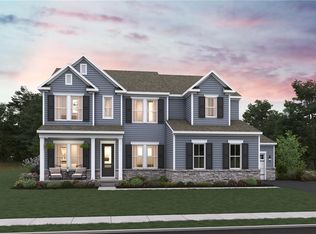
Experience luxury living in the sought-after Sunny Slope Crossings community in Bethlehem. Situated on an expansive 1+ acre homesite, this impressive new construction Olympia home offers 5 bedrooms, 4.5 baths, and over 4,000 square feet of thoughtfully designed living space. The open-concept layout features a spectacular great room with a fireplace, a gourmet kitchen with quartz countertops, wall oven, and elegant stacked cabinetry, plus a dining area that opens to a covered patio—perfect for indoor and outdoor entertaining. An Extra Suite Plus with a private bath provides exceptional flexibility for guests, while the second-floor loft offers additional living space. The luxurious primary suite features dual walk-in closets and a spa-inspired bath with freestanding vanities and a soaking tub. Complete with a 3-car garage and convenient access to I-78, shopping, dining, and major employment centers.
New construction
Price cut: $10K (7/28)
$989,990
5713 Frederick Dr, Bethlehem, PA 18017
6beds
5,513sqft
Single Family Residence
Built in 2025
1 Acres Lot
$983,500 Zestimate®
$180/sqft
$198/mo HOA
What's special
Luxurious primary suiteOpen-concept layoutWall ovenDual walk-in closetsCovered patioElegant stacked cabinetry
- 32 days
- 320
- 10
Zillow last checked:
Listing updated:
Listed by:
June R. Branagan 732-517-7250,
K. Hovnanian At PA Real Estate 732-517-7250
Source: GLVR,MLS#: 781891 Originating MLS: Lehigh Valley MLS
Originating MLS: Lehigh Valley MLSFacts & features
Interior
Bedrooms & bathrooms
- Bedrooms: 6
- Bathrooms: 6
- Full bathrooms: 5
- 1/2 bathrooms: 1
Rooms
- Room types: Den, Office
Primary bedroom
- Level: Second
- Dimensions: 18.00 x 16.00
Bedroom
- Level: First
- Dimensions: 12.00 x 12.00
Bedroom
- Level: Second
- Dimensions: 11.00 x 11.00
Bedroom
- Level: Second
- Dimensions: 11.00 x 11.00
Bedroom
- Level: Second
- Dimensions: 11.00 x 15.00
Bedroom
- Description: Bedroom with full bath
- Level: Basement
- Dimensions: 12.00 x 12.00
Primary bathroom
- Level: Second
- Dimensions: 11.00 x 16.00
Dining room
- Level: First
- Dimensions: 14.00 x 13.00
Other
- Level: First
- Dimensions: 8.00 x 5.00
Other
- Level: Second
- Dimensions: 5.00 x 10.00
Other
- Level: Second
- Dimensions: 10.00 x 5.00
Other
- Level: Basement
- Dimensions: 5.00 x 5.00
Half bath
- Level: First
- Dimensions: 5.00 x 6.00
Kitchen
- Level: First
- Dimensions: 14.00 x 16.00
Living room
- Level: First
- Dimensions: 20.00 x 18.00
Other
- Description: Loft
- Level: Second
- Dimensions: 15.00 x 13.00
Recreation
- Description: Activity Room
- Level: First
- Dimensions: 16.00 x 13.00
Recreation
- Description: Rec Room
- Level: Basement
- Dimensions: 39.00 x 27.00
Heating
- Forced Air, Gas
Cooling
- Central Air
Appliances
- Included: Dryer, Dishwasher, Disposal, Gas Dryer, Gas Oven, Gas Range, Gas Water Heater, Microwave, Refrigerator, Trash Compactor, Washer
- Laundry: Gas Dryer Hookup, Upper Level
Features
- Dining Area, Entrance Foyer, Game Room, Home Office, Kitchen Island, Loft, Mud Room, Family Room Main Level, Utility Room, Walk-In Closet(s)
- Flooring: Carpet, Laminate, Resilient, Tile
- Basement: Egress Windows,Full,Finished,Sump Pump
- Has fireplace: Yes
- Fireplace features: Living Room
Interior area
- Total interior livable area: 5,513 sqft
- Finished area above ground: 4,017
- Finished area below ground: 1,496
Property
Parking
- Total spaces: 3
- Parking features: Attached, Built In, Driveway, Garage, Off Street
- Attached garage spaces: 3
- Has uncovered spaces: Yes
Features
- Stories: 2
- Patio & porch: Covered, Deck
- Exterior features: Deck
Lot
- Size: 1 Acres
- Dimensions: 189 x 242
Details
- Zoning: R1
- Special conditions: None
Construction
Type & style
- Home type: SingleFamily
- Architectural style: Colonial,Craftsman
- Property subtype: Single Family Residence
Materials
- Vinyl Siding
- Roof: Asphalt,Fiberglass
Condition
- Under Construction
- New construction: Yes
- Year built: 2025
Utilities & green energy
- Sewer: Septic Tank
- Water: Public
Green energy
- Green verification: Other
Community & HOA
Community
- Security: Smoke Detector(s)
- Subdivision: Sunny Slope Crossings
HOA
- Has HOA: Yes
- HOA fee: $198 monthly
Location
- Region: Bethlehem
Financial & listing details
- Price per square foot: $180/sqft
- Date on market: 7/31/2026
- Ownership type: Fee Simple
- Road surface type: Paved
Estimated market value
$983,500
$934,000 - $1.03M
$5,827/mo
Price history
| Date | Event | Price |
|---|---|---|
| 7/28/2026 | Price change | $989,990-1%$180/sqft |
Source:  K. Hovnanian Companies, LLC Report a problem K. Hovnanian Companies, LLC Report a problem | ||
| 6/30/2026 | Price change | $999,990-1.5%$181/sqft |
Source: K. Hovnanian Companies, LLC Report a problem | ||
| 6/18/2026 | Price change | $1,014,990-1.9%$184/sqft |
Source: K. Hovnanian Companies, LLC Report a problem | ||
| 4/29/2026 | Price change | $1,034,990-1%$188/sqft |
Source: K. Hovnanian Companies, LLC Report a problem | ||
| 4/16/2026 | Price change | $1,044,990-4.5%$190/sqft |
Source: K. Hovnanian Companies, LLC Report a problem | ||
| 3/8/2026 | Price change | $1,094,610+0.2%$199/sqft |
Source: K. Hovnanian Companies, LLC Report a problem | ||
| 3/4/2026 | Listed for sale | $1,092,610$198/sqft |
Source: K. Hovnanian Companies, LLC Report a problem | ||
Public tax history
Tax history is unavailable.
Monthly payment
Est. payment
Payment breakdown
Explore the cost of this home by adjusting the details. Changes won't be saved.Climate risks
Neighborhood: 18017
Nearby schools
Schools provided by the listing agent
- Elementary: GEORGE WOLF ELEMENTARY
- Middle: NORTHAMPTON AREA MIDDLE
- High: NORTHAMPTON AREA HIGH SCHOOL
- District: Northampton
Source: GLVR. This data may not be complete. We recommend contacting the local school district to confirm school assignments for this home.
- $1,040,0006 bd6 ba5.4k sqft6824 Smith Ct, Bethlehem, PA 18017Sold
- $990,3206 bd6 ba5.4k sqft5692 Frederick Dr #47, Bethlehem, PA 18017Pending
- $1,099,9906 bd6 ba5.5k sqft5752 Frederick Dr, Bethlehem, PA 18017Pending
- from $899,9905 bd5 ba3.7k sqftVarna ESP Plan, Sunny Slope Crossings, Bethlehem, PA 18017New Construction
Similar homes
- $879,9904 bd4 ba4.1k sqft5733 Frederick Dr, Bethlehem, PA 18017New Construction
 MLS ID #781895, June R. Branagan, K. Hovnanian At PA Real Estate. GLVR
 - $1,099,9905 bd6 ba4.7k sqft5785 Lawrence St, Bethlehem, PA 18017New Construction
 MLS ID #778983, June R. Branagan, K. Hovnanian At PA Real Estate. GLVR
 - $999,9005 bd8 ba5.8k sqft1371 Stoke Park Rd, Bethlehem, PA 18017For Sale
 MLS ID #778323, John L. Ebeling, BHHS Fox & Roach Bethlehem. GLVR
 - $1,095,7506 bd6 ba4.4k sqft5765 Lawrence St E, Allen Township, PA 18017New Construction
 GLVR
GLVR - $950,0004 bd3 ba3k sqft0 Hottle Rd, Coopersburg, PA 18036New Construction
 MLS ID #PABU2129704, Christa Ward, Iron Valley Real Estate of Lehigh Valley. Bright MLS
