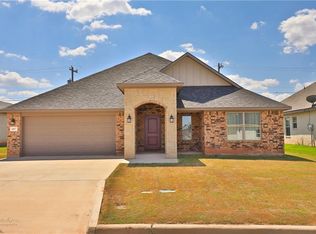
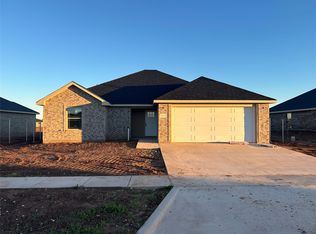
Beautifully designed and move-in ready, this stunning home offers the perfect blend of style, comfort, and convenience. Featuring designer colors and carefully selected finishes throughout, this home welcomes you with spacious living areas and generously sized bedrooms. The open-concept kitchen is a true highlight, showcasing elegant quartz countertops, a beautiful center island, custom cabinetry, and a spacious pantry—perfect for everyday living and entertaining. The expansive primary suite provides a relaxing retreat, complete with a bright, open ensuite bathroom featuring a large garden tub and separate shower. Outside, enjoy a beautifully landscaped front yard and backyard with a sprinkler system for easy maintenance and a shed. Conveniently located just minutes from Dyess Air Force Base and down the street from Dyess Elementary, this home is nestled in a wonderful community.
Don't miss the opportunity to make this beautiful home yours!
Seller is giving an allowance to replace the carpets in the bedrooms.
Pending
$314,900
6825 Inverness St, Abilene, TX 79606
3beds
1,834sqft
Single Family Residence
Built in 2018
6,621 Square Feet Lot
$315,100 Zestimate®
$172/sqft
$-- HOA
What's special
Beautifully landscaped front yardElegant quartz countertopsOpen-concept kitchenGenerously sized bedroomsCustom cabinetryExpansive primary suiteBright open ensuite bathroom
- 24 days
- 491
- 60
Likely to sell faster than
Zillow last checked:
Listing updated:
Listed by:
Simone Hester 0747637 325-627-8531,
EXP Realty LLC
Source: NTREIS,MLS#: 21404587
Facts & features
Interior
Bedrooms & bathrooms
- Bedrooms: 3
- Bathrooms: 2
- Full bathrooms: 2
Primary bedroom
- Features: Ceiling Fan(s), Dual Sinks, En Suite Bathroom, Garden Tub/Roman Tub, Separate Shower, Walk-In Closet(s)
- Level: First
- Dimensions: 16 x 13
Living room
- Features: Ceiling Fan(s), Fireplace
- Level: First
- Dimensions: 21 x 21
Heating
- Central, Electric
Cooling
- Central Air, Ceiling Fan(s), Electric
Appliances
- Included: Dryer, Dishwasher, Electric Range, Disposal, Microwave, Refrigerator, Washer
- Laundry: Washer Hookup, Dryer Hookup, Laundry in Utility Room
Features
- Chandelier, Decorative/Designer Lighting Fixtures, Double Vanity, Eat-in Kitchen, Granite Counters, High Speed Internet, Kitchen Island, Cable TV, Walk-In Closet(s)
- Flooring: Carpet, Luxury Vinyl Plank
- Windows: Window Coverings
- Has basement: No
- Number of fireplaces: 1
- Fireplace features: Living Room, Wood Burning
Interior area
- Total interior livable area: 1,834 sqft
Video & virtual tour
Property
Parking
- Total spaces: 2
- Parking features: Concrete
- Attached garage spaces: 2
Features
- Levels: One
- Stories: 1
- Patio & porch: Rear Porch, Front Porch, Covered, Deck
- Exterior features: Deck, Storage
- Pool features: None
- Fencing: Wood
Lot
- Size: 6,621 Square Feet
Details
- Parcel number: 1012753
Construction
Type & style
- Home type: SingleFamily
- Architectural style: Traditional,Detached
- Property subtype: Single Family Residence
Materials
- Brick
- Roof: Shingle
Condition
- Resale
- Year built: 2018
Utilities & green energy
- Sewer: Public Sewer
- Water: Public
- Utilities for property: Sewer Available, Water Available, Cable Available
Community & HOA
Community
- Security: Security System Owned, Security System, Carbon Monoxide Detector(s), Fire Alarm, Security Service
- Subdivision: Hampton Hills Add Sec 5
HOA
- Has HOA: No
Location
- Region: Abilene
Financial & listing details
- Price per square foot: $172/sqft
- Tax assessed value: $307,134
- Annual tax amount: $7,241
- Date on market: 10/13/2026
- Cumulative days on market: 14 days
- Listing terms: Cash,Conventional,FHA,VA Loan
- Exclusions: Washer, Dryer
Estimated market value
$315,100
$299,000 - $331,000
$3,378/mo
Price history
| Date | Event | Price |
|---|---|---|
| 10/27/2026 | Pending sale | $314,900$172/sqft |
Source: NTREIS #21404587 Report a problem | ||
| 10/16/2026 | Contingent | $314,900$172/sqft |
Source: NTREIS #21404587 Report a problem | ||
| 10/13/2026 | Listed for sale | $314,900+40.3%$172/sqft |
Source: NTREIS #21404587 Report a problem | ||
| 7/13/2019 | Listing removed | $224,400$122/sqft |
Source: Keller Williams Realty #13967569 Report a problem | ||
| 6/18/2019 | Pending sale | $224,400$122/sqft |
Source: Keller Williams Realty Abilene #13967569 Report a problem | ||
| 4/27/2019 | Price change | $224,400-2.4%$122/sqft |
Source: Keller Williams Realty Abilene #13967569 Report a problem | ||
| 1/23/2019 | Price change | $229,900-4%$125/sqft |
Source: Keller Williams Realty Abilene #13967569 Report a problem | ||
| 1/14/2019 | Price change | $239,500-3.3%$131/sqft |
Source: Keller Williams Realty Abilene #13967569 Report a problem | ||
| 11/5/2018 | Listed for sale | $247,650$135/sqft |
Source: Keller Williams Realty #13967569 Report a problem | ||
Public tax history
| Year | Property taxes | Tax assessment |
|---|---|---|
| 2025 | $6,961 -1% | $307,134 +0.5% |
| 2024 | $7,035 +0.6% | $305,632 +0.8% |
| 2023 | $6,993 +1.5% | $303,355 +11.8% |
| 2022 | $6,889 | $271,343 +10.4% |
| 2021 | -- | $245,850 +5.4% |
| 2020 | $6,289 +6.4% | $233,160 +8.2% |
| 2019 | $5,912 +36147.2% | $215,520 +1158% |
| 2018 | $16 | $17,132 +2606.5% |
| 2017 | $16 | $633 |
Find assessor info on the county website
Monthly payment
Est. payment
Payment breakdown
Explore the cost of this home by adjusting the details. Changes won't be saved.Climate risks
Neighborhood: Dyess
Nearby schools
Schools provided by the listing agent
- Elementary: Dyess
- Middle: Clack
- High: Cooper
- District: Abilene ISD
Source: NTREIS. This data may not be complete. We recommend contacting the local school district to confirm school assignments for this home.

Similar homes
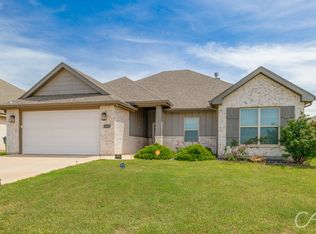
- $295,0003 bd2 ba1.5k sqft6618 Picadilly St, Abilene, TX 79606For Sale
 MLS ID #21418219, Karlena Brooks. NTREIS
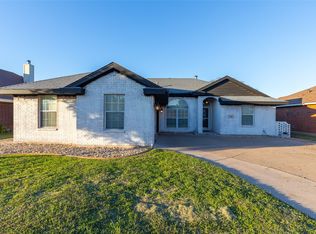
- $290,0003 bd2 ba1.4k sqft3417 Gays Way, Abilene, TX 79606For Sale By Owner
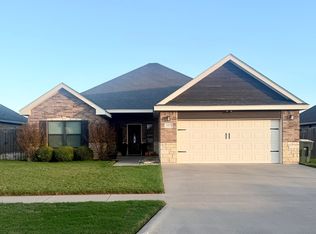
- $320,0003 bd2 ba1.7k sqft2534 Derby Rd, Abilene, TX 79606For Sale
 MLS ID #21429915, Shelley Childress. NTREIS
- $314,9003 bd2 ba1.5k sqft5590 Butterfield Trl, Abilene, TX 79606For Sale
 MLS ID #21427617, Bradley Zonker. NTREIS
