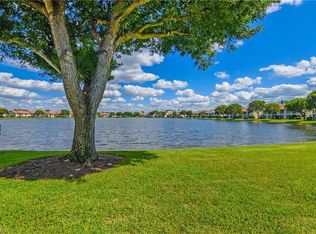
Welcome to this beautifully appointed first-floor end unit residence offering comfort, style, and an ideal Naples location. The den can be easily converted back to a 3rd bedroom. This inviting home features elegant plantation shutters and crown molding throughout, reverse osmosis system, NEW A/C 2022, along with a well-designed kitchen highlighted by granite countertops and plenty of space for everyday living and entertaining. For added peace of mind and value, new impact-resistant windows and doors are scheduled to be installed by the association, with the seller paying the assessment in full. Watch Naple's spectacular sunsets from your lanai with western exposure. Enjoy the convenience of first-floor living and a fantastic location just steps from the community pool—perfect for relaxing and enjoying the Southwest Florida lifestyle. Ideally situated in North Naples just a couple miles to Whole Foods, Mercato shops and restaurants, dining, entertainment, and 3.2 miles from Naples’ beautiful Vanderbilt Beach.
For sale
$375,000
6825 Satinleaf RD S #101, NAPLES, FL 34109
2beds
1,616sqft
Condominium
Built in 1997
-- sqft lot
$357,300 Zestimate®
$232/sqft
$783/mo HOA
What's special
Granite countertopsReverse osmosis systemWell-designed kitchenElegant plantation shuttersCrown molding throughout
- 17 days
- 413
- 14
Likely to sell faster than
Zillow last checked:
Listing updated:
Listed by:
Brian Frye 239-692-3840,
Downing Frye Realty Inc.
Source: SWFLMLS,MLS#: 226034871 Originating MLS: Naples
Facts & features
Interior
Bedrooms & bathrooms
- Bedrooms: 2
- Bathrooms: 2
- Full bathrooms: 2
Rooms
- Room types: Den - Study, Guest Bath, Screened Lanai/Porch, 2 Bedrooms Plus Den
Bedroom
- Features: Split Bedrooms
Dining room
- Features: Breakfast Bar, Breakfast Room, Eat-in Kitchen
Heating
- Central
Cooling
- Ceiling Fan(s), Central Air
Appliances
- Included: Electric Cooktop, Dishwasher, Disposal, Dryer, Microwave, Range, Refrigerator/Freezer, Refrigerator/Icemaker, Reverse Osmosis, Washer, Water Treatment Owned
- Laundry: Inside
Features
- Bar, Smoke Detectors, Walk-In Closet(s), Window Coverings, Den - Study, Guest Bath, Laundry in Residence, Screened Lanai/Porch
- Flooring: Tile, Wood
- Windows: Window Coverings
- Has fireplace: No
Interior area
- Total structure area: 1,738
- Total interior livable area: 1,616 sqft
Video & virtual tour
Property
Parking
- Total spaces: 1
- Parking features: Deeded, Attached Carport
- Carport spaces: 1
Features
- Stories: 1
- Patio & porch: Screened Lanai/Porch
- Pool features: Community
- Spa features: Community
- Has view: Yes
- View description: Lake
- Has water view: Yes
- Water view: Lake
- Waterfront features: Lake
- Frontage type: Lakefront
Lot
- Features: Zero Lot Line
Details
- Additional structures: Tennis Court(s)
- Parcel number: 25117701620
Construction
Type & style
- Home type: Condo
- Property subtype: Condominium
Materials
- Block, Stucco
- Foundation: Concrete Block
- Roof: Shingle
Condition
- New construction: No
- Year built: 1997
Utilities & green energy
- Water: Central, Reverse Osmosis - Entire House
Community & HOA
Community
- Features: Clubhouse, Pool, Fitness Center, Fishing, Tennis Court(s), Gated
- Security: Smoke Detector(s), Gated Community
- Subdivision: CALUSA BAY SOUTH
HOA
- Has HOA: Yes
- Amenities included: Bike And Jog Path, Clubhouse, Pool, Fitness Center, Fishing Pier, Internet Access, Library, Tennis Court(s)
- HOA fee: $9,396 annually
Location
- Region: Naples
Financial & listing details
- Price per square foot: $232/sqft
- Tax assessed value: $375,680
- Annual tax amount: $1,349
- Date on market: 10/9/2026
- Lease term: Buyer Finance/Cash
Estimated market value
$357,300
$339,000 - $375,000
$6,043/mo
Price history
| Date | Event | Price |
|---|---|---|
| 10/9/2026 | Listed for sale | $375,000+188.2%$232/sqft |
Source:  SWFLMLS #226034871 Report a problem | ||
| 1/8/1998 | Sold | $130,100$81/sqft |
Source: Public Record Report a problem | ||
Public tax history
| Year | Property taxes | Tax assessment |
|---|---|---|
| 2025 | $1,349 +2.8% | $186,171 +2.9% |
| 2024 | $1,313 +1.7% | $180,924 +3% |
| 2023 | $1,291 -5.6% | $175,654 +3% |
| 2022 | $1,367 -0.8% | $170,538 +3% |
| 2021 | $1,379 +2.5% | $165,571 +1.4% |
| 2020 | $1,344 +2.2% | $163,285 +2.3% |
| 2019 | $1,315 +2.8% | $159,614 +1.9% |
| 2018 | $1,280 | $156,638 +2.1% |
| 2017 | $1,280 +1.9% | $153,416 +2.1% |
| 2016 | $1,256 +2.6% | $150,261 +0.7% |
| 2015 | $1,224 -0.9% | $149,216 +53% |
| 2014 | $1,235 +0.2% | $97,532 +2.3% |
| 2013 | $1,232 +0.9% | $95,344 +2% |
| 2012 | $1,222 +4.8% | $93,434 +4.7% |
| 2011 | $1,166 +8% | $89,242 +2.4% |
| 2010 | $1,080 +6.4% | $87,177 +4.3% |
| 2009 | $1,015 | $83,557 -37.6% |
| 2008 | $1,015 -16.6% | $133,923 -42.5% |
| 2007 | $1,216 -2.5% | $233,080 +83.7% |
| 2006 | $1,247 | $126,851 +3% |
| 2005 | $1,247 +2.9% | $123,156 +3% |
| 2004 | $1,212 0% | $119,569 +1.9% |
| 2003 | $1,212 +1.7% | $117,340 +2.4% |
| 2002 | $1,192 -50% | $114,590 +1.6% |
| 2001 | $2,382 +103% | $112,785 |
| 2000 | $1,174 | -- |
Find assessor info on the county website
Monthly payment
Est. payment
Payment breakdown
Explore the cost of this home by adjusting the details. Changes won't be saved.Climate risks
Neighborhood: 34109
Nearby schools
Schools provided by the listing agent
- Elementary: PELICAN MARSH ELEMENTARY
- Middle: PINE RIDGE MIDDLE
- High: BARRON COLLIER HIGH SCHOOL
Source: SWFLMLS. This data may not be complete. We recommend contacting the local school district to confirm school assignments for this home.
- $410,0003 bd2 ba1.6k sqft6829 Satinleaf Rd S APT 204, Naples, FL 34109Sold

- $460,0003 bd2 ba1.6k sqft6813 Satinleaf Rd S APT 101, Naples, FL 34109Sold

- $440,0003 bd2 ba1.6k sqft6813 Satinleaf Rd S APT 204, Naples, FL 34109Sold

- $354,4002 bd2 ba1.2k sqft6817 Satinleaf Rd S APT 101, Naples, FL 34109Off Market
Similar homes
- $359,9002 bd2 ba1k sqft7706 Jewel LN #102, NAPLES, FL 34109For Sale
 MLS ID #226038313, Greg Jones, Downing Frye Realty Inc.. SWFLMLS
- $325,0002 bd2 ba1.4k sqft6927 Satinleaf RD N #203, NAPLES, FL 34109For Sale
 MLS ID #226038601, Nikki Davies, Premiere Plus Realty Company. SWFLMLS
- $419,9003 bd2 ba1.6k sqft6800 Satinleaf RD S #204, NAPLES, FL 34109For Sale
 MLS ID #226034132, Debra Dolinsky, Downing Frye Realty Inc.. SWFLMLS
- $425,0002 bd2 ba1.6k sqft6903 Rain Lily RD #104, NAPLES, FL 34109For Sale
 MLS ID #226032736, Heidi Varsames, John R Wood Properties. SWFLMLS
- $339,0002 bd2 ba1.2k sqft6903 Rain Lily RD #102, NAPLES, FL 34109For SaleMLS ID #226032040, Rob Meissner, LLC, Palm Paradise Realty Group.LLC. SWFLMLS
- $359,9002 bd2 ba1.1k sqft7761 Jewel Ln APT 202, Naples, FL 34109For Sale
 MLS ID #2026042580, Joanna Lukaszczyk, Pelican Vista Realty. Florida Gulf Coast MLS
- $379,0002 bd2 ba1.3k sqft2841 Citrus Lake DR #K104, NAPLES, FL 34109For SaleMLS ID #226034824, Ted DeGroot, Berkshire Hathaway FL Realty. SWFLMLS
- $395,0003 bd2 ba1.1k sqft7707 Jewel LN #104, NAPLES, FL 34109For SaleMLS ID #226033262, Sal Metjahic, Coldwell Banker Realty. SWFLMLS
- $379,0003 bd2 ba1.3k sqft2671 Citrus Lake DR #E306, NAPLES, FL 34109For SaleMLS ID #226024523, David Roy, PA, Downing Frye Realty Inc.. SWFLMLS
- $389,5003 bd2 ba1.3k sqft2731 Citrus Lake DR #101, NAPLES, FL 34109For SaleMLS ID #226032594, Ian Rudnick, PA, William Raveis Real Estate. SWFLMLS
- $377,9003 bd2 ba1.8k sqft7768 Gardner DR #202, NAPLES, FL 34109For SaleMLS ID #226032566, Mary Long, Sellstate Prime Realty. SWFLMLS
- $345,0002 bd2 ba1.3k sqft2506 Orchid Bay DR #Z102, NAPLES, FL 34109For SaleMLS ID #226035697, Doreen Doyle, PA, Keller Williams Realty Naples. SWFLMLS
- $359,9002 bd2 ba1.2k sqft2671 Citrus Lake DR 104 #E104, NAPLES, FL 34109For SaleMLS ID #226023447, Mary Streit, John R Wood Properties. SWFLMLS
- $390,0002 bd2 ba1.2k sqft7502 Silver Trumpet LN #103, NAPLES, FL 34109For SaleMLS ID #226032086, John Yerkes, eXp Realty, LLC. SWFLMLS
- $449,0002 bd2 ba1.4k sqftMonterey, Naples, FL 34109For Sale
 MLS ID #A12096537, Nicole Ann Nelson, Premiere Plus Realty Company. MIAMI
- $325,0002 bd2 ba1.2k sqft3023 Horizon LN #2505, NAPLES, FL 34109For SaleMLS ID #226036294, Emie Barnes, William Raveis Real Estate. SWFLMLS
- $339,0002 bd2 ba1k sqft7725 Jewel LN #201, NAPLES, FL 34109For SaleMLS ID #226026212, Patti Wilson-Cipolla, PA, Downing Frye Realty Inc.. SWFLMLS
- $324,9003 bd2 ba1.3k sqft910 Vanderbilt Beach RD #416, NAPLES, FL 34108For SaleMLS ID #226036608, Ryan Chiodo, Compass Florida LLC. SWFLMLS
- $359,9003 bd2 ba1.4k sqft9856 Luna CIR #204, NAPLES, FL 34109For SaleMLS ID #226032021, Doreen Doyle, PA, Keller Williams Realty Naples. SWFLMLS
- $409,0002 bd2 ba1.4k sqft3049 Driftwood WAY #3803, NAPLES, FL 34109For SaleMLS ID #226019244, Jill Rogers, John R Wood Properties. SWFLMLS
