Be the first for this one! It will not be around for long at this price. This home has a lot to offer. It was built in 1984 and has 1323 square feet of living space. Eight rooms: 3 bedrooms, 3 baths, large family/living room, kitchen area. The prequalification letter or cash offers with proof of funds. Seller does not pay customary closing costs: including title policy, escrow fees, and survey or transfer fees. Proof of funds required on cash transactions; Lender Preapproval letter for financed offers (dated within the last 30 days. Properties built prior to 1978 and lead based paint may potentially exists. The property is being sold as is-as. No repairs can be completed before closing. The property is being sold as is-as. No repairs can be completed before closing. This property may qualify for Seller Financing (Vendee). All offers must be submitted at www.vrmproperties.com. Agents must register as a User, enter the property address, and click on ''Start Offer''
Pending
$186,000
6828 Buck Trail Dr, Harrison, TN 37341
3beds
1,323sqft
Single Family Residence
Built in 1984
0.51 Acres Lot
$183,300 Zestimate®
$141/sqft
$-- HOA
What's special
Kitchen area
- 41 days
- 265
- 20
Likely to sell faster than
Zillow last checked:
Listing updated:
Listed by:
Aaron P Shipley 423-421-8888,
Blue Key Properties LLC 423-877-1966
Source: Greater Chattanooga Realtors,MLS#: 1541553
Facts & features
Interior
Bedrooms & bathrooms
- Bedrooms: 3
- Bathrooms: 3
- Full bathrooms: 3
Primary bedroom
- Level: First
Bedroom
- Level: First
Bedroom
- Level: First
Bedroom
- Level: Basement
Bedroom
- Level: Basement
Bathroom
- Description: Full Bathroom
- Level: Basement
Bathroom
- Description: Full Bathroom
- Level: First
Bathroom
- Description: Full Bathroom
- Level: First
Bonus room
- Level: First
Dining room
- Level: First
Laundry
- Level: First
Library
- Level: First
Heating
- Central, Electric
Cooling
- Central Air, Electric
Appliances
- Included: Dishwasher, Free-Standing Electric Range
- Laundry: Electric Dryer Hookup, Laundry Room, Washer Hookup
Features
- Eat-in Kitchen, Granite Counters, Open Floorplan, Pantry, Primary Downstairs, Tub/shower Combo, En Suite, Breakfast Nook
- Flooring: Laminate, Tile
- Windows: Insulated Windows, Vinyl Frames
- Basement: Finished,Full
- Has fireplace: No
Interior area
- Total structure area: 1,323
- Total interior livable area: 1,323 sqft
- Finished area above ground: 1,323
- Finished area below ground: 700
Property
Parking
- Total spaces: 2
- Parking features: Off Street, Garage Faces Side
- Attached garage spaces: 2
Features
- Levels: Two
- Stories: 1
- Patio & porch: Deck, Patio, Porch, Porch - Covered
- Exterior features: Rain Gutters
- Pool features: None
- Spa features: None
- Fencing: None
Lot
- Size: 0.51 Acres
- Dimensions: 120 x 168.7
- Features: Gentle Sloping, Sloped
Details
- Additional structures: None
- Parcel number: 121c D 017
- Special conditions: In Foreclosure
- Other equipment: None
Construction
Type & style
- Home type: SingleFamily
- Architectural style: Ranch
- Property subtype: Single Family Residence
Materials
- Brick, Other, Vinyl Siding
- Foundation: Block, Concrete Perimeter
- Roof: Shingle
Condition
- New construction: No
- Year built: 1984
Utilities & green energy
- Sewer: Septic Tank
- Water: Public
- Utilities for property: Cable Available, Electricity Available, Phone Available
Community & HOA
Community
- Features: None
- Security: Smoke Detector(s)
- Subdivision: None
HOA
- Has HOA: No
Location
- Region: Harrison
Financial & listing details
- Price per square foot: $141/sqft
- Tax assessed value: $272,500
- Annual tax amount: $1,041
- Date on market: 8/27/2026
- Listing terms: Cash,Conventional
- Inclusions: All offers must be submitted at www.vrmproperties.com. Agents must register as a User, enter the property address, and click on ''Start Offer''. This property may qualify for Seller Financing (Vendee).
- Road surface type: Asphalt, Alley Paved
Estimated market value
$183,300
$174,000 - $192,000
$1,993/mo
Price history
| Date | Event | Price |
|---|---|---|
| 12/23/2025 | Sold | $294,175+7%$222/sqft |
Source: Public Record Report a problem | ||
| 8/1/2024 | Listing removed | -- |
Source:  RCAR #20213407 Report a problem RCAR #20213407 Report a problem | ||
| 8/10/2021 | Pending sale | $275,000-8.3%$208/sqft |
Source: RCAR #20213407 Report a problem | ||
| 7/19/2021 | Sold | $300,000+9.1%$227/sqft |
Source: Greater Chattanooga Realtors #1337587 Report a problem | ||
| 6/20/2021 | Contingent | $275,000$208/sqft |
Source: Greater Chattanooga Realtors #1337587 Report a problem | ||
| 6/17/2021 | Listed for sale | $275,000+37.5%$208/sqft |
Source: Greater Chattanooga Realtors #1337587 Report a problem | ||
| 5/4/2021 | Sold | $200,000+37.9%$151/sqft |
Source: Public Record Report a problem | ||
| 12/21/2020 | Listing removed | $145,000$110/sqft |
Source: ERA Blue Key Properties LLC #1328314 Report a problem | ||
| 12/7/2020 | Listed for sale | $145,000+72.6%$110/sqft |
Source: ERA Blue Key Properties LLC #1328314 Report a problem | ||
| 11/10/2020 | Sold | $84,000-23.6%$63/sqft |
Source: Public Record Report a problem | ||
| 10/7/2020 | Listed for sale | $110,000+57.1%$83/sqft |
Source: Owner Report a problem | ||
| 9/22/2020 | Sold | $70,000-24.1%$53/sqft |
Source: Public Record Report a problem | ||
| 2/5/2020 | Sold | $92,201-40.5%$70/sqft |
Source: Public Record Report a problem | ||
| 10/29/2019 | Listed for sale | $155,000+30.3%$117/sqft |
Source: Williams & Williams Realty Services #1300558 Report a problem | ||
| 5/31/2013 | Sold | $119,000+95.1%$90/sqft |
Source: Public Record Report a problem | ||
| 12/31/2008 | Sold | $61,000$46/sqft |
Source: Public Record Report a problem | ||
Public tax history
| Year | Property taxes | Tax assessment |
|---|---|---|
| 2025 | $1,042 +8.3% | $68,125 +59.9% |
| 2024 | $962 | $42,600 |
| 2023 | $962 | $42,600 |
| 2022 | $962 +0.9% | $42,600 |
| 2021 | $953 +7% | $42,600 +32.3% |
| 2020 | $890 | $32,200 |
| 2019 | $890 | $32,200 |
| 2018 | $890 -1% | $32,200 |
| 2017 | $899 -0.3% | $32,200 |
| 2016 | $902 | -- |
| 2015 | $902 | $32,300 |
| 2014 | $902 +127.4% | -- |
| 2013 | $397 | $32,300 +125.1% |
| 2012 | $397 -45.2% | $14,350 -45.2% |
| 2011 | $724 | $26,175 |
| 2010 | $724 | $26,175 |
| 2009 | $724 | $26,175 -15.4% |
| 2008 | -- | $30,950 |
| 2007 | -- | $30,950 |
| 2006 | -- | $30,950 |
| 2005 | -- | $30,950 +12.8% |
| 2004 | -- | $27,450 |
| 2003 | -- | $27,450 |
| 2002 | -- | $27,450 |
| 2001 | -- | $27,450 +5.4% |
| 2000 | -- | $26,050 |
Find assessor info on the county website
Monthly payment
Est. payment
Payment breakdown
Explore the cost of this home by adjusting the details. Changes won't be saved.Climate risks
Neighborhood: 37341
Nearby schools
Schools provided by the listing agent
- Elementary: Brown Elementary
- Middle: Central
- High: Central High School
Source: Greater Chattanooga Realtors. This data may not be complete. We recommend contacting the local school district to confirm school assignments for this home.

Similar homes
- $265,0003 bd2 ba1.2k sqft6005 Hillcrest Dr, Harrison, TN 37341For Sale
 MLS ID #1542886, Philip H Lancaster. Greater Chattanooga Realtors
 - $180,0003 bd2 ba1.1k sqft5507 Upshaw Dr, Chattanooga, TN 37416For Sale
 MLS ID #1540804, Kim A Bass. Greater Chattanooga Realtors
 - $215,0003 bd2 ba1.8k sqft6504 Oak Dr, Harrison, TN 37341For Sale
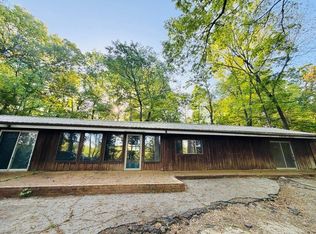
 MLS ID #3338486, Wendy Dixon. RealTracs MLS as distributed by MLS GRID
 - $169,0004 bd2 ba1.3k sqft5007 Jarrett Rd, Chattanooga, TN 37416For Sale
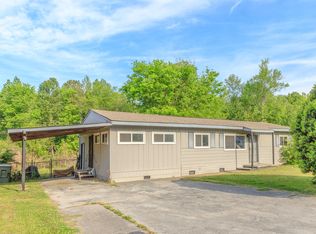 MLS ID #1530968, Philip H Lancaster. Greater Chattanooga Realtors
 - $167,5003 bd1 ba984 sqft520 Cliff Dr SE, Cleveland, TN 37323For SaleMLS ID #3543232, JJ Herrera. RealTracs MLS as distributed by MLS GRID
- $224,9003 bd2 ba1.3k sqft1219 Dockery Ln SE, Cleveland, TN 37323For SaleMLS ID #3611129, Jacob Ellis. RealTracs MLS as distributed by MLS GRID
