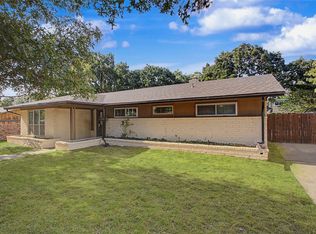
BRING YOUR IDEAS!!! Charming and Vacant 4-bedroom home that's perfect for first-time homeowners!
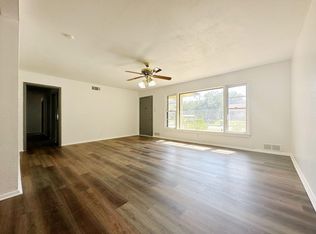
Welcome home! This inviting 4-bedroom, 2-bath property offers 2-car coverage and all the comfort and convenience a first-time buyer could ask for. One of the four bedrooms features a private ensuite bath, making it an ideal option for a comfortable primary retreat. Enjoy easy-care living with no carpet throughout and blinds already installed in every room. Ceiling fans add extra cooling comfort in key living spaces, while gutters help protect your investment year-round. The garage features built-in storage cabinets for extra organization.
Key updates include an HVAC system approximately 5 years old and a brand-new water heater installed July 2026, giving you added peace of mind from day one. Foundation work was completed approximately 4 years ago and comes with a transferable warranty. A backyard shed provides extra storage for tools, seasonal items, or hobby gear.
Seller is offering up to $5,000 toward appliances — an incredible opportunity to make this home even more affordable!
Move-in ready and thoughtfully maintained, this home checks all the boxes for comfortable, low-maintenance living. Schedule your showing today!
For sale
$250,000
6829 Hightower St, Fort Worth, TX 76112
4beds
1,561sqft
Single Family Residence
Built in 1954
10,105 Square Feet Lot
$244,800 Zestimate®
$160/sqft
$-- HOA
What's special
- 28 days
- 727
- 101
Zillow last checked:
Listing updated:
Listed by:
Vickie Gladney 0430670 817-890-7325,
TDRealty 817-890-7325
Source: NTREIS,MLS#: 21380766
Facts & features
Interior
Bedrooms & bathrooms
- Bedrooms: 4
- Bathrooms: 2
- Full bathrooms: 2
Primary bedroom
- Features: Ceiling Fan(s), Walk-In Closet(s)
- Level: First
- Dimensions: 13 x 11
Bedroom
- Level: First
- Dimensions: 11 x 10
Bedroom
- Features: Ceiling Fan(s)
- Level: First
- Dimensions: 10 x 10
Bedroom
- Features: Ceiling Fan(s), En Suite Bathroom, Walk-In Closet(s)
- Level: First
- Dimensions: 15 x 15
Breakfast room nook
- Features: Eat-in Kitchen
- Level: First
- Dimensions: 10 x 8
Other
- Level: First
- Dimensions: 8 x 5
Kitchen
- Features: Eat-in Kitchen
- Level: First
- Dimensions: 11 x 9
Living room
- Features: Ceiling Fan(s)
- Level: First
- Dimensions: 18 x 13
Heating
- Central
Cooling
- Central Air, Ceiling Fan(s), Electric
Appliances
- Included: Dishwasher
- Laundry: In Garage, In Kitchen
Features
- Built-in Features, Decorative/Designer Lighting Fixtures, Eat-in Kitchen, Walk-In Closet(s)
- Flooring: Luxury Vinyl Plank
- Windows: Window Coverings
- Has basement: No
- Has fireplace: No
Interior area
- Total interior livable area: 1,561 sqft
Video & virtual tour
Property
Parking
- Total spaces: 2
- Parking features: Driveway, Garage Faces Front, Garage, Garage Door Opener
- Attached garage spaces: 2
Features
- Levels: One
- Stories: 1
- Pool features: None
- Fencing: Back Yard
Lot
- Size: 10,105 Square Feet
- Features: Back Yard, Interior Lot, Lawn, Landscaped, Subdivision, Sprinkler System, Few Trees
Details
- Parcel number: 01122975
Construction
Type & style
- Home type: SingleFamily
- Architectural style: Traditional,Detached
- Property subtype: Single Family Residence
Materials
- Brick
- Foundation: Pillar/Post/Pier
- Roof: Shingle
Condition
- Resale
- Year built: 1954
Utilities & green energy
- Sewer: Public Sewer
- Water: Public
- Utilities for property: Sewer Available, Water Available
Community & HOA
Community
- Features: Sidewalks
- Security: Prewired
- Subdivision: Green Hill Add
HOA
- Has HOA: No
Location
- Region: Fort Worth
Financial & listing details
- Price per square foot: $160/sqft
- Tax assessed value: $227,057
- Annual tax amount: $4,970
- Date on market: 9/10/2026
- Cumulative days on market: 29 days
- Listing terms: Cash,Conventional,FHA,VA Loan
- Exclusions: Seller to retain all mineral rights.
Estimated market value
$244,800
$233,000 - $257,000
$2,035/mo
Price history
| Date | Event | Price |
|---|---|---|
| 9/10/2026 | Listed for sale | $250,000$160/sqft |
Source: NTREIS #21380766 Report a problem | ||
Public tax history
| Year | Property taxes | Tax assessment |
|---|---|---|
| 2025 | $4,970 -2.4% | $227,057 |
| 2024 | $5,095 +2.4% | $227,057 +3.3% |
| 2023 | $4,975 +0.8% | $219,863 +15.8% |
| 2022 | $4,936 +17.5% | $189,863 +21.5% |
| 2021 | $4,201 +4.9% | $156,283 +7% |
| 2020 | $4,005 +17.4% | $146,009 +13.3% |
| 2019 | $3,412 +2.1% | $128,900 +6.1% |
| 2018 | $3,343 +21.8% | $121,523 +23.3% |
| 2017 | $2,744 +6.6% | $98,539 +8.5% |
| 2016 | $2,574 +33.7% | $90,848 +23.5% |
| 2015 | $1,924 | $73,563 +8.5% |
| 2014 | $1,924 | $67,800 |
| 2013 | -- | $67,800 |
| 2012 | -- | $67,800 |
| 2011 | -- | $67,800 -0.6% |
| 2010 | -- | $68,200 -7.2% |
| 2009 | -- | $73,500 -11.6% |
| 2008 | -- | $83,100 -6% |
| 2007 | -- | $88,400 |
| 2006 | -- | $88,400 |
| 2005 | -- | $88,400 |
| 2004 | -- | $88,400 |
| 2003 | -- | $88,400 +11.1% |
| 2002 | -- | $79,600 +13.9% |
| 2001 | -- | $69,900 -6.9% |
| 2000 | -- | $75,100 |
Find assessor info on the county website
Monthly payment
Est. payment
Payment breakdown
Explore the cost of this home by adjusting the details. Changes won't be saved.Climate risks
Neighborhood: Handley
Nearby schools
Schools provided by the listing agent
- Elementary: East Handley
- Middle: Jean Mcclung
- High: Eastern Hills
- District: Fort Worth ISD
Source: NTREIS. This data may not be complete. We recommend contacting the local school district to confirm school assignments for this home.
Similar homes
- $284,9503 bd2 ba1.8k sqft7229 Martha Ln, Fort Worth, TX 76112For Sale
 MLS ID #21375200, Amanda Collins. NTREIS
 - $265,0004 bd2 ba1.3k sqft416 Myrtle Dr, Hurst, TX 76053For Sale
 MLS ID #21361321, Jared Childs. NTREIS
 - $325,0003 bd2 ba2.2k sqft7232 Monterrey Dr, Fort Worth, TX 76112For Sale
 MLS ID #21340070, Amber Davis. NTREIS
 - $269,0003 bd2 ba1.4k sqft7508 Jade Cir, North Richland Hills, TX 76180For Sale
 MLS ID #21403023, Amanda Collins. NTREIS
