Welcome to 6833 Shiloh Ridge Lane, a well-maintained 3-bedroom, 2-bath home offering comfortable one-level living with an inviting layout and plenty of space to make your own.
A covered front porch welcomes you inside to a spacious living area featuring vaulted ceilings and a fireplace with decorative tile surround, creating a warm focal point for the home. The adjoining dining area provides a dedicated space for meals and entertaining, while the kitchen offers abundant cabinetry, generous counter space, stainless steel appliances, and additional bar-style seating.
Hard-surface flooring extends throughout much of the home, including the bedrooms. The primary bedroom offers comfortable proportions and a private bath, while two additional bedrooms provide flexibility for family, guests, or a home office. An additional flex space provides even more versatility for a recreation room, workspace, fitness area, or additional gathering space.
Outside, mature trees provide an established setting, while the deck is being repaired and refreshed to provide additional outdoor space for grilling, entertaining, or simply relaxing.
Conveniently located with access to shopping, dining, and major Charlotte-area roadways, this home brings together comfort, functionality, and convenience in an established community. Come see what 6833 Shiloh Ridge Lane has to offer.
Active
Price cut: $10K (10/6)
$320,000
6833 Shiloh Ridge Ln, Charlotte, NC 28212
3beds
1,272sqft
Single Family Residence
Built in 1987
0.2 Acres Lot
$317,500 Zestimate®
$252/sqft
$-- HOA
What's special
Covered front porchVaulted ceilingsGenerous counter spaceAdjoining dining areaStainless steel appliancesAdditional bar-style seating
- 53 days
- 148
- 16
Zillow last checked:
Listing updated:
Listed by:
Greg Currie gregorycurrie@pruittmillergroup.com,
Pruitt Miller Realty Group
Source: Canopy MLS as distributed by MLS GRID,MLS#: 4426725
Facts & features
Interior
Bedrooms & bathrooms
- Bedrooms: 3
- Bathrooms: 2
- Full bathrooms: 2
- Main level bedrooms: 3
Primary bedroom
- Level: Main
Bedroom s
- Level: Main
Bedroom s
- Level: Main
Bathroom full
- Level: Main
Bathroom full
- Level: Main
Kitchen
- Level: Main
Living room
- Level: Main
Heating
- Heat Pump
Cooling
- Central Air, Electric
Appliances
- Included: Electric Oven, Refrigerator
- Laundry: Electric Dryer Hookup
Features
- Has basement: No
Interior area
- Total structure area: 1,272
- Total interior livable area: 1,272 sqft
- Finished area above ground: 1,272
- Finished area below ground: 0
Property
Parking
- Parking features: Driveway
- Has uncovered spaces: Yes
Features
- Levels: One
- Stories: 1
Lot
- Size: 0.2 Acres
Details
- Parcel number: 16522125
- Zoning: N1-B
- Special conditions: Standard
Construction
Type & style
- Home type: SingleFamily
- Property subtype: Single Family Residence
Materials
- Vinyl
- Foundation: Slab
Condition
- New construction: No
- Year built: 1987
Utilities & green energy
- Sewer: Public Sewer
- Water: City
- Utilities for property: Cable Available
Community & HOA
Community
- Subdivision: Idlewild Brooke
Location
- Region: Charlotte
Financial & listing details
- Price per square foot: $252/sqft
- Tax assessed value: $286,500
- Annual tax amount: $2,372
- Date on market: 9/22/2026
- Cumulative days on market: 53 days
- Listing terms: Cash,Conventional,FHA,VA Loan
- Road surface type: Concrete, Paved
Estimated market value
$317,500
$302,000 - $333,000
$1,841/mo
Price history
| Date | Event | Price |
|---|---|---|
| 10/6/2026 | Price change | $320,000-3%$252/sqft |
Source:  Canopy MLS as distributed by MLS GRID #4426725 Report a problem | ||
| 9/22/2026 | Listed for sale | $330,000+214.3%$259/sqft |
Source: Canopy MLS as distributed by MLS GRID #4426725 Report a problem | ||
| 3/17/2003 | Sold | $105,000$83/sqft |
Source: Public Record Report a problem | ||
Public tax history
| Year | Property taxes | Tax assessment |
|---|---|---|
| 2025 | $2,372 +2.1% | $286,500 |
| 2024 | $2,323 +3.7% | $286,500 |
| 2023 | $2,241 +37.1% | $286,500 +83.3% |
| 2022 | $1,634 +0.7% | $156,300 |
| 2021 | $1,623 +0.5% | $156,300 |
| 2020 | $1,615 +1% | $156,300 |
| 2019 | $1,600 +24.4% | $156,300 +69.2% |
| 2018 | $1,286 +2.9% | $92,400 |
| 2017 | $1,250 | $92,400 |
| 2016 | $1,250 | $92,400 |
| 2015 | $1,250 -4.6% | $92,400 -4.9% |
| 2014 | $1,310 | $97,200 |
| 2013 | -- | $97,200 -1.7% |
| 2012 | -- | $98,900 |
| 2011 | -- | $98,900 -3.1% |
| 2010 | -- | $102,100 |
| 2009 | -- | $102,100 |
| 2008 | -- | $102,100 |
| 2007 | -- | $102,100 |
| 2006 | -- | $102,100 |
| 2005 | -- | $102,100 |
| 2004 | -- | $102,100 |
| 2003 | -- | $102,100 +6.3% |
| 2002 | -- | $96,050 |
| 2001 | -- | $96,050 |
| 2000 | -- | $96,050 |
Find assessor info on the county website
Monthly payment
Est. payment
Payment breakdown
Explore the cost of this home by adjusting the details. Changes won't be saved.Climate risks
Neighborhood: Idlewild South


Similar homes
- $300,0003 bd2 ba1.3k sqft7107 Rockwood Forest Ln, Charlotte, NC 28212For Sale

 MLS ID #4442171, Andrew Shearer, Shearer Realty Inc.. Canopy MLS as distributed by MLS GRID
- $--3 bd2 ba1.6k sqft6723 Elm Forest Dr, Charlotte, NC 28212Auction
 Auction.com 2
- $320,0003 bd2 ba1.3k sqft3016 Boston Ave, Charlotte, NC 28212For Sale
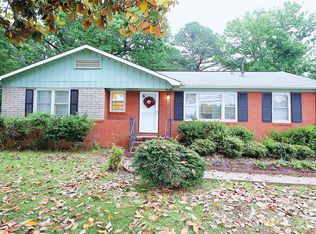 MLS ID #4435629, Paul Sum, NorthGroup Real Estate LLC. Canopy MLS as distributed by MLS GRID
- $295,0003 bd2 ba1.4k sqft7239 Lockmont Dr, Charlotte, NC 28212For Sale
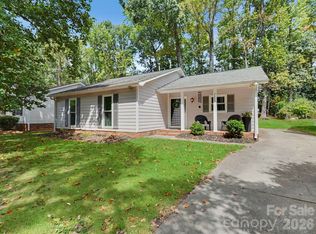 MLS ID #4424249, Aristides Rodriguez, Key NC Homes LLC. Canopy MLS as distributed by MLS GRID
- $345,0003 bd3 ba1.6k sqft6844 Shiloh Ridge Ln, Charlotte, NC 28212For SaleMLS ID #4431886, Paul Sum, NorthGroup Real Estate LLC. Canopy MLS as distributed by MLS GRID
- $314,9003 bd2 ba1.7k sqft6601 Lynfield Dr, Charlotte, NC 28212For SaleMLS ID #4408047, Robert Salmons, Entera Realty LLC. Canopy MLS as distributed by MLS GRID
- $360,0003 bd2 ba1.8k sqft4810 Maple Knoll Ave, Charlotte, NC 28212For SaleMLS ID #4442763, Denise Hauser, Keller Williams Connected. Canopy MLS as distributed by MLS GRID
- $349,9993 bd3 ba1.4k sqft7632 Rawald Dr, Charlotte, NC 28212For SaleMLS ID #4429859, Sheryl Allen, Allen Options Realty, LLC. Canopy MLS as distributed by MLS GRID
- $330,0003 bd2 ba1.4k sqft6424 Springfield Dr, Charlotte, NC 28212For SaleMLS ID #4413387, Blake Keathley, EveryState Inc. Canopy MLS as distributed by MLS GRID
- $329,1004 bd2 ba1.5k sqft2545 Cedarwild Rd, Charlotte, NC 28212For SaleMLS ID #4383741, Khin Yee, Kalagara Realty. Canopy MLS as distributed by MLS GRID
- $324,9003 bd2 ba1.6k sqft6209 Springfield Dr, Charlotte, NC 28212For SaleMLS ID #4411035, Robert Salmons, Entera Realty LLC. Canopy MLS as distributed by MLS GRID
- $359,9003 bd2 ba1.3k sqftIdlebrook, Charlotte, NC 28212For SaleMLS ID #4440466, Bre Gaither, BG Luxe Realty. Canopy MLS as distributed by MLS GRID
- $336,9003 bd3 ba1.6k sqft2819 Royal Ridge Ln, Charlotte, NC 28212For SaleMLS ID #4387497, Jeff Beiser, Beiser Realty Group. Canopy MLS as distributed by MLS GRID
- $330,0003 bd2 ba1.1k sqft7816 E Lane Dr, Charlotte, NC 28212For SaleMLS ID #4398982, Luis Mejia, New Beginnings Real Estate Group, LLC. Canopy MLS as distributed by MLS GRID
- $328,0003 bd2 ba1.4k sqft5906 Country Walk Dr, Charlotte, NC 28212For SaleMLS ID #4427646, Enrique Alzate, NorthGroup Real Estate LLC. Canopy MLS as distributed by MLS GRID
- $350,9003 bd2 ba1.6k sqft7040 Idlewild Rd, Charlotte, NC 28212For SaleMLS ID #4373418, Ram Chamlagai, Kalagara Realty. Canopy MLS as distributed by MLS GRID
- $290,0003 bd2 ba1.1k sqft3029 Rosehill Dr, Charlotte, NC 28212For SaleMLS ID #4417445, Khin Yee, Kalagara Realty. Canopy MLS as distributed by MLS GRID
- $299,9003 bd2 ba1.1k sqft5600 Starkwood Dr, Charlotte, NC 28212For SaleMLS ID #4440705, Cherie Burris, RE/MAX Executive. Canopy MLS as distributed by MLS GRID
- $334,9004 bd2 ba1.3k sqft6915 Idlewild Rd, Charlotte, NC 28212For SaleMLS ID #4411027, Robert Salmons, Entera Realty LLC. Canopy MLS as distributed by MLS GRID
- $330,0003 bd2 ba1.4k sqft6111 Country Walk Dr, Charlotte, NC 28212For SaleMLS ID #4420274, Kiwan Bigelow, Keller Williams Connected. Canopy MLS as distributed by MLS GRID
