Welcome to 4810 Maple Knoll Ave, a classic 1964 all-brick ranch that pairs mid-century character with a versatile single-level floor plan. This 3-bedroom, 2-bath home features separate living and dining rooms and a den with a wood-burning fireplace. A reclaimed early 20th-century front door with its original glass adds a distinctive touch. In the kitchen, a new butcher-block peninsula top gives you space to prep dinner or pull up a stool for a quick bite, and a water filtration system serves the kitchen sink. Updates include fresh paint in 2026, HVAC in 2023, a roof replacement in 2016, and replacement windows in 2014.
Step outside to a spacious, private backyard with endless possibilities for gardening, entertaining, or creating your own outdoor retreat. Set at the end of a cul-de-sac on nearly half an acre, the property enjoys mature trees and the privacy of neighboring Albemarle Park. Relax on the patio or tackle your next project in the large detached workshop. A long driveway and two-car carport provide plenty of parking. Enjoy nearby shopping and dining, with Uptown, NoDa, and Plaza Midwood all less than 15 minutes away and the freedom of no HOA
Active
$360,000
4810 Maple Knoll Ave, Charlotte, NC 28212
3beds
1,815sqft
Single Family Residence
Built in 1964
0.46 Acres Lot
$341,500 Zestimate®
$198/sqft
$-- HOA
What's special
Long drivewaySpacious private backyardMature treesLarge detached workshopVersatile single-level floor planTwo-car carport
- 2 days
- 170
- 29
Likely to sell faster than
Zillow last checked:
Listing updated:
Listed by:
Denise Hauser denise@dreamteamunited.com,
Keller Williams Connected,
Mike Morrell,
Keller Williams Connected
Source: Canopy MLS as distributed by MLS GRID,MLS#: 4442763
Facts & features
Interior
Bedrooms & bathrooms
- Bedrooms: 3
- Bathrooms: 2
- Full bathrooms: 2
- Main level bedrooms: 3
Primary bedroom
- Level: Main
- Area: 230.79 Square Feet
- Dimensions: 16' 7" X 13' 11"
Bedroom s
- Level: Main
- Area: 197.84 Square Feet
- Dimensions: 12' 10" X 15' 5"
Bedroom s
- Level: Main
- Area: 143.89 Square Feet
- Dimensions: 12' 4" X 11' 8"
Bathroom full
- Level: Main
- Area: 77.67 Square Feet
- Dimensions: 5' 7" X 13' 11"
Bathroom full
- Level: Main
- Area: 47.23 Square Feet
- Dimensions: 5' 8" X 8' 4"
Den
- Level: Main
- Area: 221.61 Square Feet
- Dimensions: 15' 11" X 13' 11"
Dining room
- Level: Main
- Area: 100.35 Square Feet
- Dimensions: 8' 1" X 12' 5"
Kitchen
- Level: Main
- Area: 182.07 Square Feet
- Dimensions: 13' 1" X 13' 11"
Laundry
- Level: Main
- Area: 44.88 Square Feet
- Dimensions: 8' 5" X 5' 4"
Living room
- Level: Main
- Area: 205.92 Square Feet
- Dimensions: 16' 7" X 12' 5"
Heating
- Heat Pump
Cooling
- Central Air
Appliances
- Included: Dishwasher, Disposal, Electric Oven, Electric Range, Electric Water Heater, Refrigerator, Washer/Dryer
- Laundry: Electric Dryer Hookup, Porch
Features
- Flooring: Carpet, Vinyl
- Has basement: No
- Fireplace features: Den
Interior area
- Total structure area: 1,815
- Total interior livable area: 1,815 sqft
- Finished area above ground: 1,815
- Finished area below ground: 0
Video & virtual tour
Property
Parking
- Total spaces: 2
- Parking features: Attached Carport, Driveway
- Carport spaces: 2
- Has uncovered spaces: Yes
Features
- Levels: One
- Stories: 1
- Patio & porch: Patio, Porch
Lot
- Size: 0.46 Acres
Details
- Parcel number: 13324121
- Zoning: N1-B
- Special conditions: Standard
Construction
Type & style
- Home type: SingleFamily
- Architectural style: Ranch
- Property subtype: Single Family Residence
Materials
- Brick Full
- Foundation: Slab
Condition
- New construction: No
- Year built: 1964
Utilities & green energy
- Sewer: Public Sewer
- Water: City
Community & HOA
Community
- Subdivision: Easthaven
Location
- Region: Charlotte
Financial & listing details
- Price per square foot: $198/sqft
- Tax assessed value: $305,800
- Annual tax amount: $2,520
- Date on market: 11/12/2026
- Cumulative days on market: 2 days
- Listing terms: Cash,Conventional,FHA,VA Loan
- Road surface type: Concrete, Paved
Estimated market value
$341,500
$324,000 - $359,000
$2,251/mo
Price history
| Date | Event | Price |
|---|---|---|
| 11/12/2026 | Listed for sale | $360,000+176.9%$198/sqft |
Source:  Canopy MLS as distributed by MLS GRID #4442763 Report a problem | ||
| 1/17/2007 | Sold | $130,000-3.6%$72/sqft |
Source: Public Record Report a problem | ||
| 5/16/2006 | Sold | $134,864+12.4%$74/sqft |
Source: Public Record Report a problem | ||
| 12/13/2002 | Sold | $120,000$66/sqft |
Source: Public Record Report a problem | ||
Public tax history
| Year | Property taxes | Tax assessment |
|---|---|---|
| 2025 | $2,520 +2% | $305,800 |
| 2024 | $2,469 +3.6% | $305,800 |
| 2023 | $2,382 +32.1% | $305,800 +75.9% |
| 2022 | $1,803 +0.6% | $173,800 |
| 2021 | $1,792 +0.4% | $173,800 |
| 2020 | $1,784 +0.9% | $173,800 |
| 2019 | $1,769 +14.6% | $173,800 +55.2% |
| 2018 | $1,543 +2.6% | $112,000 |
| 2017 | $1,503 | $112,000 |
| 2016 | $1,503 | $112,000 |
| 2015 | $1,503 -4.6% | $112,000 -5% |
| 2014 | $1,576 | $117,900 |
| 2013 | -- | $117,900 |
| 2012 | -- | $117,900 |
| 2011 | -- | $117,900 +7.2% |
| 2010 | -- | $110,000 |
| 2009 | -- | $110,000 |
| 2008 | -- | $110,000 |
| 2007 | -- | $110,000 |
| 2006 | -- | $110,000 |
| 2005 | -- | $110,000 |
| 2004 | -- | $110,000 |
| 2003 | -- | $110,000 -1.7% |
| 2002 | -- | $111,940 |
| 2001 | -- | $111,940 |
| 2000 | -- | $111,940 |
Find assessor info on the county website
Monthly payment
Est. payment
Payment breakdown
Explore the cost of this home by adjusting the details. Changes won't be saved.Climate risks
Neighborhood: Idlewild Farms
Nearby schools
Schools provided by the listing agent
- Elementary: Albemarle Road
- Middle: Albemarle Road
- High: Independence
Source: Canopy MLS as distributed by MLS GRID. This data may not be complete. We recommend contacting the local school district to confirm school assignments for this home.
- $347,3003 bd2 ba1.9k sqft4800 Maple Knoll Ave, Charlotte, NC 28212Off Market
- $556,6005 bd4 ba3.5k sqft4732 Maple Knoll Ave, Charlotte, NC 28212Off Market

- $351,4003 bd2 ba1.9k sqft4811 Maple Knoll Ave, Charlotte, NC 28212Off Market
- $291,3003 bd2 ba1.3k sqft9400 E West T Harris Blvd, Charlotte, NC 28227Off Market

Similar homes
- $--3 bd2 ba1.6k sqft6723 Elm Forest Dr, Charlotte, NC 28212Auction
 Auction.com 2
- $359,9003 bd2 ba1.3k sqftIdlebrook, Charlotte, NC 28212For Sale
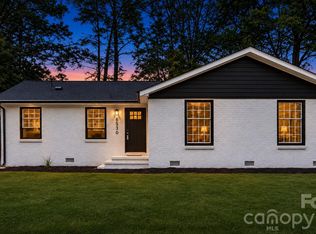
 MLS ID #4440466, Bre Gaither, BG Luxe Realty. Canopy MLS as distributed by MLS GRID
- $340,0003 bd3 ba2.2k sqft4661 Easthaven Dr, Charlotte, NC 28212For Sale
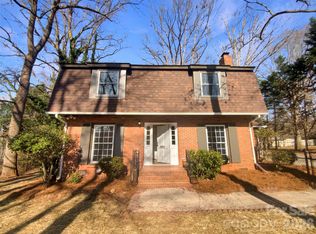 MLS ID #4336161, Lisa Belk, Mark Spain Real Estate. Canopy MLS as distributed by MLS GRID
- $370,4003 bd2 ba1.7k sqft6300 Idlebrook Dr, Charlotte, NC 28212For Sale
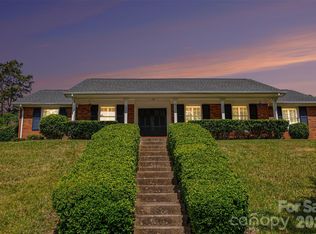 MLS ID #4380402, Ram Chamlagai, Kalagara Realty. Canopy MLS as distributed by MLS GRID
- $300,0003 bd2 ba1.3k sqft7107 Rockwood Forest Ln, Charlotte, NC 28212For SaleMLS ID #4442171, Andrew Shearer, Shearer Realty Inc.. Canopy MLS as distributed by MLS GRID
- $350,0004 bd3 ba2.1k sqft7618 Blythwood Ln, Charlotte, NC 28227For SaleMLS ID #4430143, Matthew Clontz, Century 21 Providence Realty. Canopy MLS as distributed by MLS GRID
- $350,9003 bd2 ba1.6k sqft7040 Idlewild Rd, Charlotte, NC 28212For SaleMLS ID #4373418, Ram Chamlagai, Kalagara Realty. Canopy MLS as distributed by MLS GRID
- $324,9003 bd2 ba1.6k sqft6209 Springfield Dr, Charlotte, NC 28212For SaleMLS ID #4411035, Robert Salmons, Entera Realty LLC. Canopy MLS as distributed by MLS GRID
- $372,5004 bd3 ba1.9k sqft7552 Idlewild Rd, Charlotte, NC 28212For SaleMLS ID #4399804, Jasmine Swaggard, Costello Real Estate and Investments LLC. Canopy MLS as distributed by MLS GRID
- $330,0003 bd2 ba1.4k sqft6424 Springfield Dr, Charlotte, NC 28212For SaleMLS ID #4413387, Blake Keathley, EveryState Inc. Canopy MLS as distributed by MLS GRID
- $345,0003 bd3 ba1.6k sqft6844 Shiloh Ridge Ln, Charlotte, NC 28212For SaleMLS ID #4431886, Paul Sum, NorthGroup Real Estate LLC. Canopy MLS as distributed by MLS GRID
- $349,9993 bd3 ba1.4k sqft7632 Rawald Dr, Charlotte, NC 28212For SaleMLS ID #4429859, Sheryl Allen, Allen Options Realty, LLC. Canopy MLS as distributed by MLS GRID
- $311,0004 bd2 ba1.6k sqft6010 Red Carriage Ln, Charlotte, NC 28212For SaleMLS ID #4407873, Zen Benitez, Lifestyle International Realty. Canopy MLS as distributed by MLS GRID
- $320,0003 bd2 ba1.3k sqft3016 Boston Ave, Charlotte, NC 28212For SaleMLS ID #4435629, Paul Sum, NorthGroup Real Estate LLC. Canopy MLS as distributed by MLS GRID
- $314,9003 bd2 ba1.7k sqft6601 Lynfield Dr, Charlotte, NC 28212For SaleMLS ID #4408047, Robert Salmons, Entera Realty LLC. Canopy MLS as distributed by MLS GRID
- $334,9004 bd2 ba1.3k sqft6915 Idlewild Rd, Charlotte, NC 28212For SaleMLS ID #4411027, Robert Salmons, Entera Realty LLC. Canopy MLS as distributed by MLS GRID
- $330,0003 bd2 ba1.1k sqft7816 E Lane Dr, Charlotte, NC 28212For SaleMLS ID #4398982, Luis Mejia, New Beginnings Real Estate Group, LLC. Canopy MLS as distributed by MLS GRID
- $425,0004 bd3 ba2.4k sqft7425 Riding Trail Rd, Charlotte, NC 28212For SaleMLS ID #4435109, Anthony Swain, EXP Realty LLC Ballantyne. Canopy MLS as distributed by MLS GRID
- $385,0003 bd2 ba1.7k sqft8000 Lawyers Rd, Charlotte, NC 28227For SaleMLS ID #4404978, Keith Friedmann, Helen Adams Realty. Canopy MLS as distributed by MLS GRID
- $329,1004 bd2 ba1.5k sqft2545 Cedarwild Rd, Charlotte, NC 28212For SaleMLS ID #4383741, Khin Yee, Kalagara Realty. Canopy MLS as distributed by MLS GRID
