Skip main navigation
Sold for $250,000
  • $250,000

    6837 BREEZY PALM DRIVE #6837, RIVERVIEW, FL 33578

    2beds
    1,298sqft
    Townhouse
    Built in 2007
    1,192 Square Feet Lot
    $242,900 Zestimate®
    $193/sqft
    $2,012 Estimated rent

    Home value

    $242,900

    Estimated sales range

    Not available

    $2,012/mo

    Zestimate® history
    Loading
    Loading...

    Owner options

    List your home for rent

    $2,012/mo

    Rent Zestimate®

    Find your next renter with Zillow Rental Manager. Plus, with online applications, you can quickly screen prospective tenants – for free.

    Learn more

    $2,012/mo

    Rent Zestimate®

    Refinance and save

    $2,175/mo

    Est. payment

    Refinancing to a lower rate could help reduce your monthly payments and save thousands over the life of the loan.

    See today's rates

    $2,175/mo

    Est. payment

    Explore your selling options

    Work with a Zillow partner agent

    Leverage their expertise and Zillow's premium Showcase listings to get your home seen by more buyers.

    Get started

    List with your own agent

    Get your home in front of millions of buyers by listing it on Zillow.

    Learn how to do it

    Sell it yourself

    Take full control of how buyers see your home on Zillow by listing For Sale by Owner (FSBO).

    List your home

    What's special

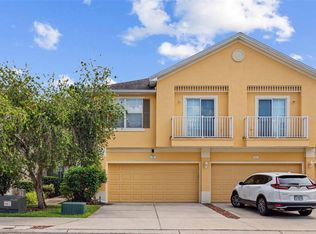
    One or more photo(s) has been virtually staged. NO CDD, LOW HOA! Newer A/C 2022. A charming, 2-story townhome with attached 1-car garage and paved driveway. Community clubhouse and pool! This corner unit comes with 2 bedrooms, 2 bathrooms, Vaulted ceilings, an open-concept kitchen, and a dining area, perfect for entertaining. The primary bedroom is a true retreat, featuring an ensuite bathroom spacious walk-in closet, a dual-sink vanity, and a bath/shower combo. The split floor plan places the second bedroom just beyond the living room, offering its bathroom for convenience. Additional highlights include a laundry room, linen closet, and pantry. The A/C system comes with a transferable warranty, ensuring your comfort year-round. Nestled in a secure, gated community in the heart of Riverview, this home offers peace of mind with monitored security. Plus, it's just 10 minutes from Brandon Mall, 25 minutes from Macdill AFB. 5 minutes from local shops, restaurants, and schools. Easy access to major roads and highways like US 301, and I-75.

    Zillow last checked:

    Listing updated:

    Listed by:

    Christy Almonte 813-809-9033,

    FIVE STAR REAL ESTATE OF FLORIDA LLC 904-539-3336

    Bought with:

    Brett Wilson, 3283730

    COLDWELL BANKER REALTY

    Source: Stellar MLS,MLS#: TB8308832MLS LogoOriginating MLS: Suncoast Tampa

    Facts & features

    Interior

    Bedrooms & bathrooms
    • Bedrooms: 2
    • Bathrooms: 2
    • Full bathrooms: 2
    Primary bedroom
    • Features: En Suite Bathroom, Walk-In Closet(s)
    • Level: Second
    • Area: 120 Square Feet
    • Dimensions: 10x12
    Bedroom 2
    • Features: Built-in Closet
    • Level: Second
    • Area: 100 Square Feet
    • Dimensions: 10x10
    Kitchen
    • Level: Second
    • Area: 80 Square Feet
    • Dimensions: 8x10
    Laundry
    • Level: Second
    Living room
    • Level: Second
    • Area: 180 Square Feet
    • Dimensions: 15x12
    Heating
    • Central
    Cooling
    • Central Air
    Appliances
    • Included: Dishwasher, Disposal, Dryer, Electric Water Heater, Range, Range Hood, Refrigerator, Washer
    • Laundry: Electric Dryer Hookup, Laundry Room, Washer Hookup
    Features
    • Ceiling Fan(s), High Ceilings, Living Room/Dining Room Combo, Open Floorplan, PrimaryBedroom Upstairs
    • Flooring: Ceramic Tile, Luxury Vinyl
    • Has fireplace: No
    • Common walls with other units/homes: Corner Unit
    Interior area
    • Total structure area: 1,613
    • Total interior livable area: 1,298 sqft

    Property

    Parking
    • Total spaces: 1
    • Parking features: Driveway, Garage Door Opener, Ground Level, Guest, Off Street, Under Building
    • Attached garage spaces: 1
    • Has uncovered spaces: Yes
    Features
    • Levels: Two
    • Stories: 2
    • Patio & porch: Front Porch
    • Exterior features: Private Mailbox, Sidewalk
    Lot
    • Size: 1,192 Square Feet
    Details
    • Parcel number: U12301990Q00000000058.0
    • Zoning: PD
    • Special conditions: None

    Construction

    Type & style
    • Home type: Townhouse
    • Property subtype: Townhouse
    • Attached to another structure: Yes
    Materials
    • Block, Other, Stucco
    • Foundation: Slab
    • Roof: Shingle
    Condition
    • Completed
    • New construction: No
    • Year built: 2007

    Utilities & green energy

    • Sewer: Public Sewer
    • Water: Public
    • Utilities for property: Public, Water Available

    Community & HOA

    Community
    • Features: Buyer Approval Required, Clubhouse, Gated Community - Guard, Pool, Sidewalks
    • Security: Gated Community, Key Card Entry, Security Gate
    • Pet fee: $0 monthly
    • Subdivision: EAGLE PALM PH 1
    HOA
    • Has HOA: Yes
    • Amenities included: Clubhouse
    • Services included: 24-Hour Guard, Community Pool, Reserve Fund, Maintenance Structure, Maintenance Grounds, Trash
    • HOA fee: $375 monthly
    • HOA name: Ross Concoran
    Location
    • Region: Riverview

    Financial & listing details

    • Price per square foot: $193/sqft
    • Annual tax amount: $2,303
    • Date on market: 10/2/2024
    • Cumulative days on market: 159 days
    • Listing terms: Cash,Conventional,FHA,VA Loan
    • Ownership: Fee Simple
    • Total actual rent: 0
    • Road surface type: Paved

    Price history

    DateEventPrice
    4/30/2025Sold$250,000-2%$193/sqft
    Source: Stellar MLS #TB8308832 Report a problem
    3/10/2025Pending sale$255,000$196/sqft
    Source: Stellar MLS #TB8308832 Report a problem
    2/13/2025Price change$255,000-1.8%$196/sqft
    Source: Stellar MLS #TB8308832 Report a problem
    12/11/2024Price change$259,600-2%$200/sqft
    Source: Stellar MLS #TB8308832 Report a problem
    10/3/2024Listed for sale$265,000$204/sqft
    Source: Stellar MLS #TB8308832 Report a problem

    Public tax history

    Tax history is unavailable.

    Neighborhood: 33578

    Nearby schools

    GreatSchools rating
    Schools provided by the listing agent
    • Elementary: Ippolito-HB
    • Middle: Progress Vlg Sc of the Arts-HB
    • High: Spoto High-HB

    Source: Stellar MLS. This data may not be complete. We recommend contacting the local school district to confirm school assignments for this home.

    Get a cash offer in 3 minutes
    Find out how much your home could sell for in as little as 3 minutes with a no-obligation cash offer.
    Estimated market value
    $242,900
    Get a cash offer in 3 minutes
    Find out how much your home could sell for in as little as 3 minutes with a no-obligation cash offer.
    Estimated market value
    $242,900